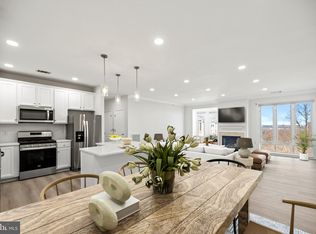
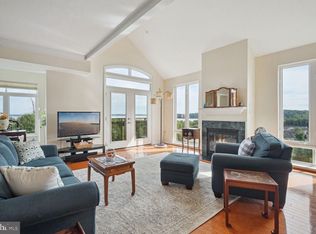
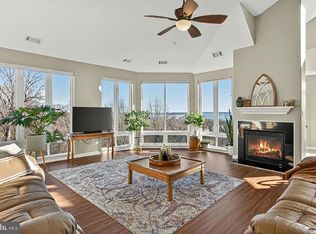
Experience Serenity and Urban Convenience in One Perfect Location Discover the ideal balance of nature and accessibility in this beautifully renovated 2-bedroom, 2-bath condominium with a flexible bonus room. Completely updated in 2016 with over $115K in upgrades, this expansive 1,800+ sqft home offers refined comfort and effortless living. Wake up to breathtaking sunrises and seasonal water views from your private patio — a peaceful retreat overlooking the Featherstone National Wildlife Refuge, where eagles and egrets frequently soar by. Inside, the open layout provides versatility for entertaining, relaxing, or creating a home office in the bonus room. Enjoy the convenience of a prime location with the Rippon VRE station, Omni Ride stop, and quick access to I-95 and Route 1 — all making your daily commute a breeze. When it’s time to unwind, stroll to the Neabsco Boardwalk, or take advantage of the community’s clubhouse amenities, including a gym, pool, and dog park. Priced at $475,000, this residence offers the rare combination of tranquility, space, and unmatched connectivity — the best of both worlds.
Sold for $435,000
$435,000
1621 Ladue Ct APT 105, Woodbridge, VA 22191
2beds
1,889sqft
Condominium
Built in 2005
-- sqft lot
$438,800 Zestimate®
$230/sqft
$2,777 Estimated rent
Home value
$438,800
$408,000 - $474,000
$2,777/mo
Zestimate® history
Owner options
List your home for rent
$2,777/mo
Rent Zestimate®
Find your next renter with Zillow Rental Manager. Plus, with online applications, you can quickly screen prospective tenants – for free.
$2,777/mo
Rent Zestimate®
Refinance and save
$2,762/mo
Est. payment
Refinancing to a lower rate could help reduce your monthly payments and save thousands over the life of the loan.
$2,762/mo
Est. payment
Explore your selling options
Work with a Zillow partner agent
Leverage their expertise and Zillow's premium Showcase listings to get your home seen by more buyers.
Get startedList with your own agent
Get your home in front of millions of buyers by listing it on Zillow.
Learn how to do itSell it yourself
Take full control of how buyers see your home on Zillow by listing For Sale by Owner (FSBO).
List your homeWhat's special
Home officePrivate patioOpen layoutBreathtaking sunrisesSeasonal water views
Zillow last checked:
Listing updated:
Listed by:
Jonathan Lockamy 703-402-0488,
RE/MAX Gateway, LLC
Bought with:
Meg Czapiewski, 0225205627
EXP Realty, LLC
Renee Conrad, 0225233448
EXP Realty, LLC
Source: Bright MLS,MLS#: VAPW2105054
Facts & features
Interior
Bedrooms & bathrooms
- Bedrooms: 2
- Bathrooms: 2
- Full bathrooms: 2
- Main level bathrooms: 2
- Main level bedrooms: 2
Basement
- Area: 0
Heating
- Forced Air, Natural Gas
Cooling
- Central Air, Ceiling Fan(s), Electric
Appliances
- Included: Microwave, Dishwasher, Disposal, Dryer, Ice Maker, Oven/Range - Gas, Refrigerator, Stainless Steel Appliance(s), Washer, Water Heater, Gas Water Heater
- Laundry: Dryer In Unit, Washer In Unit, In Unit
Features
- Bathroom - Walk-In Shower, Breakfast Area, Ceiling Fan(s), Combination Dining/Living, Combination Kitchen/Dining, Combination Kitchen/Living, Crown Molding, Entry Level Bedroom, Open Floorplan, Kitchen Island, Kitchen - Table Space, Recessed Lighting, Primary Bath(s), Walk-In Closet(s)
- Windows: Window Treatments
- Has basement: No
- Number of fireplaces: 1
- Fireplace features: Glass Doors, Gas/Propane
Interior area
- Total structure area: 1,889
- Total interior livable area: 1,889 sqft
- Finished area above ground: 1,889
- Finished area below ground: 0
Property
Parking
- Total spaces: 1
- Parking features: Assigned, Parking Space Conveys, Parking Lot
- Details: Assigned Parking, Assigned Space #: 97
Accessibility
- Accessibility features: Accessible Entrance
Features
- Levels: One
- Stories: 1
- Pool features: Community
- Has view: Yes
- View description: Trees/Woods
Details
- Additional structures: Above Grade, Below Grade
- Parcel number: 8390877195.01
- Zoning: R16
- Special conditions: Standard
Construction
Type & style
- Home type: Condo
- Property subtype: Condominium
- Attached to another structure: Yes
Materials
- Other
Condition
- New construction: No
- Year built: 2005
Details
- Builder model: Shenandoah
Utilities & green energy
- Sewer: Public Sewer
- Water: Public
Community & HOA
Community
- Features: Pool
- Security: Main Entrance Lock
- Condo and coop fee: $691 monthly
- Subdivision: Potomac Pointe Condomini
HOA
- Has HOA: Yes
- Amenities included: Billiard Room, Clubhouse, Common Grounds, Fitness Center, Storage, Pool, Tot Lots/Playground
- Services included: Common Area Maintenance, Maintenance Grounds, Management, Pool(s), Recreation Facility, Snow Removal, Trash, Water
- HOA fee: $91 monthly
- HOA name: RIVERSIDE CONSERVANCY
- Second HOA name: Potomac Pointd Condo
Location
- Region: Woodbridge
Financial & listing details
- Price per square foot: $230/sqft
- Tax assessed value: $371,200
- Annual tax amount: $3,526
- Date on market: 9/27/2025
- Listing agreement: Exclusive Right To Sell
- Ownership: Condominium
Price history
| Date | Event | Price |
|---|---|---|
| 2/5/2026 | Sold | $435,000-3.1%$230/sqft |
Source:  Bright MLS #VAPW2105054 Report a problem Bright MLS #VAPW2105054 Report a problem | ||
| 1/19/2026 | Pending sale | $449,000$238/sqft |
Source: Bright MLS #VAPW2105054 Report a problem | ||
| 11/29/2025 | Price change | $449,000-1.3%$238/sqft |
Source: Bright MLS #VAPW2105054 Report a problem | ||
| 11/24/2025 | Price change | $455,000-3.2%$241/sqft |
Source: Bright MLS #VAPW2105054 Report a problem | ||
| 11/6/2025 | Price change | $470,000-1.1%$249/sqft |
Source: Bright MLS #VAPW2105054 Report a problem | ||
| 10/22/2025 | Price change | $475,000-2.1%$251/sqft |
Source: Bright MLS #VAPW2105054 Report a problem | ||
| 9/27/2025 | Listed for sale | $485,000+102.1%$257/sqft |
Source: Bright MLS #VAPW2105054 Report a problem | ||
| 3/7/2016 | Sold | $240,000-2%$127/sqft |
Source: Public Record Report a problem | ||
| 2/7/2016 | Price change | $244,900-3.9%$130/sqft |
Source: Weichert Realtors #PW9541096 Report a problem | ||
| 12/22/2015 | Listed for sale | $254,900$135/sqft |
Source: Weichert REALTORS #PW9541096 Report a problem | ||
Public tax history
| Year | Property taxes | Tax assessment |
|---|---|---|
| 2025 | $3,640 +5.8% | $371,200 +7.3% |
| 2024 | $3,441 +4.7% | $346,000 +9.5% |
| 2023 | $3,288 -5.8% | $316,000 +2.6% |
| 2022 | $3,491 +2.6% | $308,000 +10.8% |
| 2021 | $3,404 +9.6% | $277,900 +10.8% |
| 2020 | $3,105 +108.5% | $250,800 +1.7% |
| 2019 | $1,489 -47.4% | $246,700 +5.2% |
| 2018 | $2,833 +9% | $234,600 +8.9% |
| 2017 | $2,599 +33.8% | $215,400 +2.3% |
| 2016 | $1,943 -13.9% | $210,600 +4.7% |
| 2015 | $2,257 | $201,100 +12.6% |
| 2014 | $2,257 | $178,600 +9.9% |
| 2013 | -- | $162,500 +10% |
| 2012 | -- | $147,700 -21.1% |
| 2009 | -- | $187,100 -28.9% |
| 2008 | -- | $263,000 -13.7% |
| 2007 | -- | $304,800 +10.1% |
| 2006 | -- | $276,800 |
Find assessor info on the county website
Neighborhood: 22191
Nearby homes
- $435,0002 bd2 ba1.6k sqft1621 Ladue Ct APT 403, Woodbridge, VA 22191Sold
- $467,5002 bd2 ba2k sqft1621 Ladue Ct APT 408, Woodbridge, VA 22191Sold
- $470,0002 bd2 ba2k sqft1621 Ladue Ct APT 404, Woodbridge, VA 22191Sold
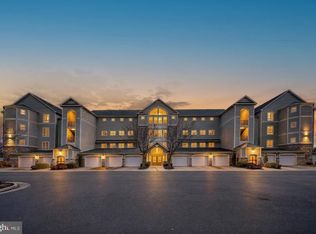
- $385,0002 bd2 ba1.6k sqft1621 Ladue Ct APT 207, Woodbridge, VA 22191Sold
- $410,0003 bd2 ba1.7k sqft1621 Ladue Ct APT 201, Woodbridge, VA 22191Sold
- $382,5002 bd2 ba1.8k sqft1621 Ladue Ct APT 104, Woodbridge, VA 22191Sold
- $357,5002 bd2 ba1.8k sqft1621 Ladue Ct APT 107, Woodbridge, VA 22191For Sale
- $360,0002 bd2 ba1.4k sqft1621 Ladue Ct APT 106, Woodbridge, VA 22191Sold
Nearby schools
GreatSchools rating
- 5/10Leesylvania Elementary SchoolGrades: PK-5Distance: 1.6 mi
- 4/10Rippon Middle SchoolGrades: 6-8Distance: 1.1 mi
- 3/10Freedom High SchoolGrades: 9-12Distance: 1.9 mi
Schools provided by the listing agent
- District: Prince William County Public Schools
Source: Bright MLS. This data may not be complete. We recommend contacting the local school district to confirm school assignments for this home.
Get a cash offer in 3 minutes
Find out how much your home could sell for in as little as 3 minutes with a no-obligation cash offer.
Estimated market value
$438,800
Get a cash offer in 3 minutes
Find out how much your home could sell for in as little as 3 minutes with a no-obligation cash offer.
Estimated market value
$438,800
- Virginia
- Prince William County
- Woodbridge
- 22191
- 1621 Ladue Ct Apartment 105
Nearby cities
Nearby neighborhoods
Nearby zip codes
Other Woodbridge Topics
