***The Weather is better-the VIEWS are still beautiful! Incredible opportunity to own a condo with soaring ceilings, walls of windows, open floorplan and gorgeous views of Occoquan Bay, adjacent to Featherstone National Wildlife Refuge and close to transportation and upscale shops and restaurants! Also offering the convenience of an elevator building and an oversized attached garage with ramp to hallway...NO Steps! THIS GREAT CONDO IS ELIGIBLE FOR A LENDER SPECIFIC $10,000 CREDIT- CALL YOUR AGENT OR LISTING AGENT FOR INFO! This beautiful condo has everything you need and want! Gorgeous sunrise views of Occoquan Bay through almost floor-to-cathedral-ceiling windows throughout the living and dining areas and loft, with 9' ceilings throughout the rest of your new home. Open kitchen with granite counters, breakfast bar, stainless steel appliances, and 5 burner gas range. Balcony facing the Bay provides private outdoor space for enjoying your amazing view. Charming office nook provides a cozy home working space. Dishwasher, range, microwave and dryer replaced in March 2025. Disposer 2023. Water heater August 2024. Full size washer and dryer. LVP flooring in main living area installed 2020. Primary bedroom has ceiling fan, a large walk in closet and large en suite with dual sink vanity and soaking tub in addition to step-in shower. 2nd bedroom also has a walk-in closet. Huge, 24ft loft provides extensive and comfortable flex space, with cathedral ceiling, a ceiling fan and more great views. 2 EV CHARGERS for community use! Approximately 10 x3 private store room on same floor as the condo. Accessibility features include ramps from garage into condo building hallway and from front door into main lobby. Great location close to major commuter routes Route 1 and I-95. .2 miles(easy walk) to the Rippon VRE commuter rail station providing service between Fredericksburg VA and Washington DC, with stops in Springfield, Alexandria City and Crystal City (Arlington VA). .4 miles to OmniRide 94 bus between Rippon VRE station and Tackett’s Mill/Tackett’s Mill Commuter Lot, with stops at Potomac Town Center and Potomac Mills Mall, DMV, medical centers, etc. Less than 2 miles to the Neabsco Creek Boardwalk, part of the Potomac Heritage National Scenic Trail and a popular Fairfax County Park area for hiking and wildlife photography. 2.5 miles to the upscale Stonebridge at Potomac Town Center shops and restaurants, with Wegmans, REI, Alamo Drafthouse Cinema, Coopers Hawk Winery and Restaurant, Duck Donuts, Muse Painter, Apple Store, Barnes and Noble, and too many more to name. 3 miles to Northern Virginia Community College Woodbridge Campus 5 miles south of Occoquan Bay National Wildlife Refuge
Sold for $470,000
$470,000
1621 Ladue Ct APT 404, Woodbridge, VA 22191
2beds
2,072sqft
Condominium
Built in 2005
-- sqft lot
$471,100 Zestimate®
$227/sqft
$2,944 Estimated rent
Home value
$471,100
$438,000 - $504,000
$2,944/mo
Zestimate® history
Owner options
List your home for rent
$2,944/mo
Rent Zestimate®
Find your next renter with Zillow Rental Manager. Plus, with online applications, you can quickly screen prospective tenants – for free.
$2,944/mo
Rent Zestimate®
Refinance and save
$2,956/mo
Est. payment
Refinancing to a lower rate could help reduce your monthly payments and save thousands over the life of the loan.
$2,956/mo
Est. payment
Explore your selling options
Work with a Zillow partner agent
Leverage their expertise and Zillow's premium Showcase listings to get your home seen by more buyers.
Get startedList with your own agent
Get your home in front of millions of buyers by listing it on Zillow.
Learn how to do itSell it yourself
Take full control of how buyers see your home on Zillow by listing For Sale by Owner (FSBO).
List your homeWhat's special
Zillow last checked:
Listing updated:
Listed by:
Greg Stiger 571-233-7895,
Integrity Real Estate Group,
Co-Listing Agent: Robin Eddington 703-851-2194,
Integrity Real Estate Group
Bought with:
Debbie Leiba, 0225063325
Keller Williams Realty/Lee Beaver & Assoc.
Source: Bright MLS,MLS#: VAPW2109930
Facts & features
Interior
Bedrooms & bathrooms
- Bedrooms: 2
- Bathrooms: 2
- Full bathrooms: 2
- Main level bathrooms: 2
- Main level bedrooms: 2
Rooms
- Room types: Dining Room, Primary Bedroom, Bedroom 2, Kitchen, Foyer, Breakfast Room, Great Room, Loft, Office, Primary Bathroom, Full Bath
Primary bedroom
- Features: Flooring - Carpet, Walk-In Closet(s), Ceiling Fan(s)
- Level: Main
- Area: 224 Square Feet
- Dimensions: 14 X 16
Bedroom 2
- Features: Ceiling Fan(s), Flooring - Carpet, Walk-In Closet(s)
- Level: Main
- Area: 192 Square Feet
- Dimensions: 12 X 16
Primary bathroom
- Features: Soaking Tub, Bathroom - Stall Shower, Double Sink, Flooring - Ceramic Tile
- Level: Main
- Area: 168 Square Feet
- Dimensions: 12 X 14
Breakfast room
- Features: Flooring - Ceramic Tile
- Level: Main
- Area: 88 Square Feet
- Dimensions: 8 X 11
Dining room
- Features: Balcony Access, Flooring - Luxury Vinyl Plank
- Level: Main
- Area: 77 Square Feet
- Dimensions: 7 X 11
Foyer
- Features: Crown Molding, Flooring - Ceramic Tile
- Level: Main
Other
- Features: Flooring - Luxury Vinyl Tile
- Level: Main
- Area: 70 Square Feet
- Dimensions: 7 X 10
Great room
- Features: Cathedral/Vaulted Ceiling, Ceiling Fan(s), Fireplace - Gas, Flooring - Luxury Vinyl Plank
- Level: Main
- Area: 378 Square Feet
- Dimensions: 18 X 21
Kitchen
- Features: Breakfast Bar, Granite Counters, Flooring - Luxury Vinyl Plank, Kitchen - Gas Cooking
- Level: Main
- Area: 121 Square Feet
- Dimensions: 11 X 11
Loft
- Features: Cathedral/Vaulted Ceiling, Ceiling Fan(s), Flooring - Carpet
- Level: Upper
- Area: 240 Square Feet
- Dimensions: 10 X 24
Office
- Features: Flooring - Luxury Vinyl Plank
- Level: Main
- Area: 35 Square Feet
- Dimensions: 5 X 7
Heating
- Forced Air, Natural Gas
Cooling
- Central Air, Ceiling Fan(s), Electric
Appliances
- Included: Microwave, Dishwasher, Disposal, Dryer, Exhaust Fan, Oven/Range - Gas, Refrigerator, Washer, Gas Water Heater
- Laundry: Main Level, Washer In Unit, Dryer In Unit, In Unit
Features
- Soaking Tub, Bathroom - Stall Shower, Bathroom - Tub Shower, Ceiling Fan(s), Crown Molding, Dining Area, Elevator, Open Floorplan, Walk-In Closet(s)
- Flooring: Carpet, Ceramic Tile, Luxury Vinyl
- Has basement: No
- Number of fireplaces: 1
- Fireplace features: Glass Doors, Gas/Propane
Interior area
- Total structure area: 2,072
- Total interior livable area: 2,072 sqft
- Finished area above ground: 2,072
- Finished area below ground: 0
Property
Parking
- Total spaces: 2
- Parking features: Garage Faces Front, Garage Door Opener, Inside Entrance, Assigned, Concrete, Electric Vehicle Charging Station(s), Attached, Driveway
- Attached garage spaces: 1
- Uncovered spaces: 1
- Details: Assigned Parking, Assigned Space #: 19
Accessibility
- Accessibility features: Accessible Elevator Installed, Other, Accessible Hallway(s), Doors - Lever Handle(s), Accessible Doors
Features
- Levels: Two
- Stories: 2
- Exterior features: Balcony
- Pool features: Community
- Has view: Yes
- View description: River, Trees/Woods, Water
- Has water view: Yes
- Water view: River,Water
Lot
- Features: Backs - Parkland, Adjoins National Park
Details
- Additional structures: Above Grade, Below Grade
- Parcel number: 8390877298.04
- Zoning: R16
- Special conditions: Standard
Construction
Type & style
- Home type: Condo
- Architectural style: Contemporary
- Property subtype: Condominium
- Attached to another structure: Yes
Materials
- Combination
Condition
- New construction: No
- Year built: 2005
Utilities & green energy
- Sewer: Public Sewer
- Water: Public
Community & HOA
Community
- Security: Security Gate, Fire Sprinkler System
- Condo and coop fee: $806 monthly
- Subdivision: Potomac Pointe Condomini
HOA
- Has HOA: Yes
- Amenities included: Common Grounds, Clubhouse, Elevator(s), Fitness Center, Storage, Pool, Security
- Services included: Common Area Maintenance, Management, Pest Control, Pool(s), Reserve Funds, Recreation Facility, Security, Sewer, Snow Removal, Trash, Water
- HOA fee: $91 monthly
- HOA name: RIVERSIDE CONSERVANCY
- Second HOA name: Potomac Point Condominiums
Location
- Region: Woodbridge
Financial & listing details
- Price per square foot: $227/sqft
- Tax assessed value: $449,300
- Annual tax amount: $4,496
- Date on market: 1/16/2026
- Listing agreement: Exclusive Right To Sell
- Listing terms: Cash,Conventional
- Ownership: Condominium
Price history
| Date | Event | Price |
|---|---|---|
| 4/8/2026 | Sold | $470,000-1.1%$227/sqft |
Source:  Bright MLS #VAPW2109930 Report a problem Bright MLS #VAPW2109930 Report a problem | ||
| 3/4/2026 | Contingent | $475,000$229/sqft |
Source: Bright MLS #VAPW2109930 Report a problem | ||
| 2/5/2026 | Price change | $475,000-1%$229/sqft |
Source: Bright MLS #VAPW2109930 Report a problem | ||
| 1/16/2026 | Listed for sale | $480,000+28%$232/sqft |
Source: Bright MLS #VAPW2109930 Report a problem | ||
| 11/20/2019 | Sold | $375,000$181/sqft |
Source: Public Record Report a problem | ||
| 10/15/2019 | Pending sale | $375,000$181/sqft |
Source: Samson Properties #VAPW480462 Report a problem | ||
| 10/5/2019 | Listed for sale | $375,000-12.8%$181/sqft |
Source: Samson Properties #VAPW480462 Report a problem | ||
| 7/26/2005 | Sold | $430,186$208/sqft |
Source: Public Record Report a problem | ||
Public tax history
| Year | Property taxes | Tax assessment |
|---|---|---|
| 2025 | $4,405 +1.5% | $449,300 +3% |
| 2024 | $4,340 +4.6% | $436,400 +9.4% |
| 2023 | $4,150 -8.8% | $398,800 -1.2% |
| 2022 | $4,549 +2.5% | $403,500 +10.8% |
| 2021 | $4,438 +8.8% | $364,200 +9.8% |
| 2020 | $4,081 +107.3% | $331,600 +1.7% |
| 2019 | $1,968 -51.9% | $326,000 -3.9% |
| 2018 | $4,096 +10.1% | $339,200 +8.9% |
| 2017 | $3,720 | $311,600 +2.2% |
| 2016 | $3,720 +14.9% | $304,900 +4.6% |
| 2015 | $3,237 | $291,400 +12.6% |
| 2014 | $3,237 | $258,900 +9.7% |
| 2013 | -- | $236,100 +5.5% |
| 2012 | -- | $223,700 -21.3% |
| 2009 | -- | $284,100 -24.8% |
| 2008 | -- | $377,700 -12% |
| 2007 | -- | $429,200 +10.4% |
| 2006 | -- | $388,700 |
Find assessor info on the county website
Neighborhood: 22191
Nearby homes
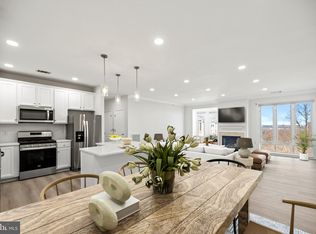
- $435,0002 bd2 ba1.6k sqft1621 Ladue Ct APT 403, Woodbridge, VA 22191Sold
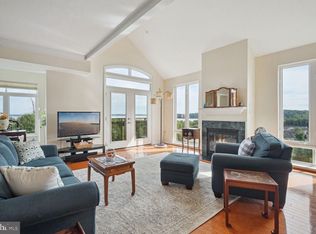
- $467,5002 bd2 ba2k sqft1621 Ladue Ct APT 408, Woodbridge, VA 22191Sold
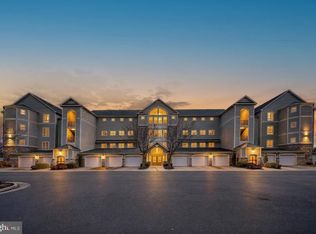
- $385,0002 bd2 ba1.6k sqft1621 Ladue Ct APT 207, Woodbridge, VA 22191Sold
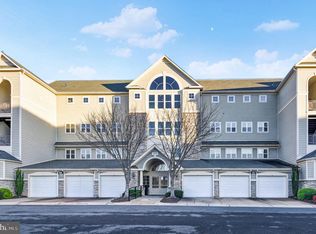
- $410,0003 bd2 ba1.7k sqft1621 Ladue Ct APT 201, Woodbridge, VA 22191Sold
- $435,0002 bd2 ba1.8k sqft1621 Ladue Ct APT 105, Woodbridge, VA 22191Sold
- $382,5002 bd2 ba1.8k sqft1621 Ladue Ct APT 104, Woodbridge, VA 22191Sold
- $360,0002 bd2 ba1.8k sqft1621 Ladue Ct APT 107, Woodbridge, VA 22191For Sale
- $360,0002 bd2 ba1.4k sqft1621 Ladue Ct APT 106, Woodbridge, VA 22191Sold
Nearby schools
GreatSchools rating
- 5/10Leesylvania Elementary SchoolGrades: PK-5Distance: 1.6 mi
- 4/10Rippon Middle SchoolGrades: 6-8Distance: 1.1 mi
- 3/10Freedom High SchoolGrades: 9-12Distance: 1.9 mi
Schools provided by the listing agent
- Elementary: Leesylvania
- Middle: Rippon
- High: Freedom
- District: Prince William County Public Schools
Source: Bright MLS. This data may not be complete. We recommend contacting the local school district to confirm school assignments for this home.
Get a cash offer in 3 minutes
Find out how much your home could sell for in as little as 3 minutes with a no-obligation cash offer.
Estimated market value
$471,100
Get a cash offer in 3 minutes
Find out how much your home could sell for in as little as 3 minutes with a no-obligation cash offer.
Estimated market value
$471,100
- Virginia
- Prince William County
- Woodbridge
- 22191
- 1621 Ladue Ct Apartment 404
Nearby cities
Nearby neighborhoods
Nearby zip codes
Other Woodbridge Topics
