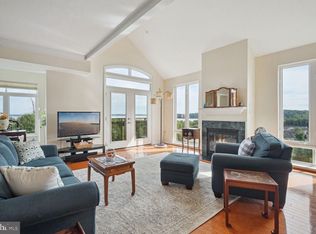
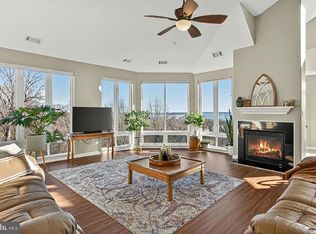
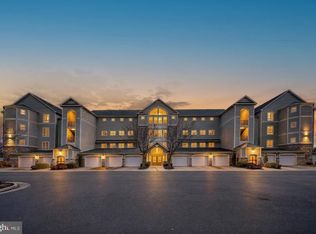
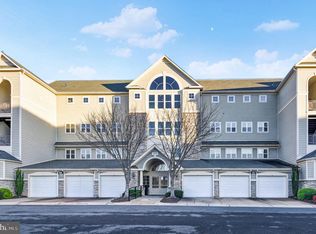
Welcome to your dream penthouse! This beautiful, completely renovated 2 BR / 2BA condo offers an unparalleled living experience. Inside you’ll find a bright and inviting open floor plan, perfect for entertaining and connection, featuring tall windows with AMAZING views of the Potomac River, and new floors throughout. The gourmet kitchen features stainless steel appliances with a gas range, white cabinets, a kitchen island with storage, and quartz countertops! The living room is just off the kitchen and features a gas fireplace and crown molding. The adjacent sunroom provides 2 walls of windows and tree top and water views! The primary bedroom is an owner’s retreat, featuring a spa-like en-suite bathroom, complete with a shower stall with glass door, double vanities, and a linen closet. Completing this dreamy bedroom is a balcony and 2 closets, one of which is a large walk-in. The secondary bedroom is of good size and features ample closet space. The home offers plenty of storage space: a large entry closet, an extra wide hall closet with shelving, plus a separate storage closet just moments from the unit (on the same floor), perfect for housing your seasonal items! The home also includes a second full BA, and a full-size, side-by-side washer and dryer. Recent upgrades include a new HVAC system (2024), renovated bathrooms (2024), new core luxury vinyl plan flooring with cork pad (2024), new paint, new quartz countertops and backsplash, and newer stainless-steel appliances (2022). There is so much to love, including the community! Potomac Pointe is an amenity-rich, luxury gated-community offering walking / jogging paths with scenic views and a clubhouse that features a pool, gym, business center, community room, and billiard’s room. Completing this amazing community is a playground, EV charging station, secure-entry and elevatored buildings! Parking is a breeze with 1 assigned parking and 1 guest parking space or take a quick 7-minute stroll to the VRE train station for seamless access to various transportation options. Ideally located just minutes to Historic Occoquan (boutique shops and restaurants), the Stonebridge Potomac Town Center (Wegmans, Apple Store and premium restaurants) and Potomac Mills Mall (200+ stores and factory outlets), and nearby to I-95 for access to Quantico and the Pentagon, and proximity to Fort Belvoir, too! Style, Location and Convenience - you CAN have it all! Welcome Home!
Sold for $435,000
$435,000
1621 Ladue Ct APT 403, Woodbridge, VA 22191
2beds
1,689sqft
Condominium
Built in 2005
-- sqft lot
$436,700 Zestimate®
$258/sqft
$2,677 Estimated rent
Home value
$436,700
$406,000 - $472,000
$2,677/mo
Zestimate® history
Owner options
List your home for rent
$2,677/mo
Rent Zestimate®
Find your next renter with Zillow Rental Manager. Plus, with online applications, you can quickly screen prospective tenants – for free.
$2,677/mo
Rent Zestimate®
Refinance and save
$2,671/mo
Est. payment
Refinancing to a lower rate could help reduce your monthly payments and save thousands over the life of the loan.
$2,671/mo
Est. payment
Explore your selling options
Work with a Zillow partner agent
Leverage their expertise and Zillow's premium Showcase listings to get your home seen by more buyers.
Get startedList with your own agent
Get your home in front of millions of buyers by listing it on Zillow.
Learn how to do itSell it yourself
Take full control of how buyers see your home on Zillow by listing For Sale by Owner (FSBO).
List your homeWhat's special
Gas fireplaceOpen floor planWhite cabinetsRenovated bathroomsKitchen island with storagePlenty of storage spaceNew paint
Zillow last checked:
Listing updated:
Listed by:
Larry Lessin 301-355-6104,
Homes By Owner, Inc.
Bought with:
Meg Czapiewski, 0225205627
EXP Realty, LLC
Renee Conrad, 0225233448
EXP Realty, LLC
Source: Bright MLS,MLS#: VAPW2087370
Facts & features
Interior
Bedrooms & bathrooms
- Bedrooms: 2
- Bathrooms: 2
- Full bathrooms: 2
- Main level bathrooms: 2
- Main level bedrooms: 2
Basement
- Area: 0
Heating
- Forced Air, Natural Gas
Cooling
- Central Air, Electric
Appliances
- Included: Microwave, Dishwasher, Dryer, Oven/Range - Gas, Refrigerator, Stainless Steel Appliance(s), Washer, Water Heater, Gas Water Heater
- Laundry: In Unit
Features
- Breakfast Area, Ceiling Fan(s), Crown Molding, Dining Area, Entry Level Bedroom, Flat, Open Floorplan, Kitchen Island, Recessed Lighting, Upgraded Countertops, Walk-In Closet(s)
- Windows: Window Treatments
- Has basement: No
- Number of fireplaces: 1
- Fireplace features: Gas/Propane
Interior area
- Total structure area: 1,689
- Total interior livable area: 1,689 sqft
- Finished area above ground: 1,689
- Finished area below ground: 0
Property
Parking
- Parking features: Assigned, Parking Lot
- Details: Assigned Parking
Accessibility
- Accessibility features: Accessible Elevator Installed, No Stairs
Features
- Levels: One
- Stories: 1
- Exterior features: Play Area, Play Equipment, Balcony
- Pool features: Community
- Has view: Yes
- View description: River, Scenic Vista
- Has water view: Yes
- Water view: River
Lot
- Features: Backs to Trees
Details
- Additional structures: Above Grade, Below Grade
- Parcel number: 8390886801.04
- Zoning: R16
- Special conditions: Standard
Construction
Type & style
- Home type: Condo
- Architectural style: Contemporary
- Property subtype: Condominium
- Attached to another structure: Yes
Materials
- Stone, Vinyl Siding
Condition
- New construction: No
- Year built: 2005
Utilities & green energy
- Sewer: Public Sewer
- Water: Public
Community & HOA
Community
- Features: Pool
- Security: Fire Sprinkler System
- Condo and coop fee: $565 monthly
- Subdivision: Potomac Pointe Condomini
HOA
- Has HOA: No
- Amenities included: Common Grounds, Community Center, Elevator(s), Fitness Center, Storage, Game Room, Gated, Jogging Path, Party Room, Pool, Reserved/Assigned Parking
- Services included: All Ground Fee, Common Area Maintenance, Maintenance Structure, Insurance, Management, Parking Fee, Pool(s), Reserve Funds, Security, Sewer, Snow Removal, Trash, Water
Location
- Region: Woodbridge
Financial & listing details
- Price per square foot: $258/sqft
- Tax assessed value: $378,500
- Annual tax amount: $3,849
- Date on market: 2/14/2025
- Listing agreement: Exclusive Agency
- Ownership: Condominium
Price history
| Date | Event | Price |
|---|---|---|
| 3/26/2025 | Sold | $435,000+1.2%$258/sqft |
Source:  Bright MLS #VAPW2087370 Report a problem Bright MLS #VAPW2087370 Report a problem | ||
| 3/20/2025 | Pending sale | $429,900$255/sqft |
Source: Bright MLS #VAPW2087370 Report a problem | ||
| 3/5/2025 | Contingent | $429,900$255/sqft |
Source: Bright MLS #VAPW2087370 Report a problem | ||
| 2/14/2025 | Listed for sale | $429,900+20.3%$255/sqft |
Source: Bright MLS #VAPW2087370 Report a problem | ||
| 6/18/2023 | Listing removed | -- |
Source: Zillow Rentals Report a problem | ||
| 6/14/2023 | Price change | $2,175-8.4%$1/sqft |
Source: Zillow Rentals Report a problem | ||
| 3/28/2023 | Listed for rent | $2,375+18.8%$1/sqft |
Source: Zillow Rentals Report a problem | ||
| 3/5/2021 | Listing removed | -- |
Source: Owner Report a problem | ||
| 10/17/2019 | Listing removed | $2,000$1/sqft |
Source: Owner Report a problem | ||
| 9/25/2019 | Listed for rent | $2,000+14.6%$1/sqft |
Source: Owner Report a problem | ||
| 4/20/2017 | Listing removed | $1,745$1/sqft |
Source: Zillow Rental Network Report a problem | ||
| 3/31/2017 | Listed for rent | $1,745$1/sqft |
Source: Zillow Rental Network Report a problem | ||
| 7/27/2005 | Sold | $357,279$212/sqft |
Source: Public Record Report a problem | ||
Public tax history
| Year | Property taxes | Tax assessment |
|---|---|---|
| 2025 | $3,828 +1.7% | $390,400 +3.1% |
| 2024 | $3,764 +4.6% | $378,500 +9.5% |
| 2023 | $3,598 -5.6% | $345,800 +2.6% |
| 2022 | $3,813 +2.5% | $337,100 +10.7% |
| 2021 | $3,722 +8.7% | $304,400 +9.9% |
| 2020 | $3,423 +108% | $277,100 +1.7% |
| 2019 | $1,645 -52.3% | $272,500 -4.6% |
| 2018 | $3,450 +8.9% | $285,700 +8.8% |
| 2017 | $3,168 +0.7% | $262,500 +2.2% |
| 2016 | $3,147 +14.9% | $256,900 +4.7% |
| 2015 | $2,739 | $245,400 +12.5% |
| 2014 | $2,739 | $218,100 +9.6% |
| 2013 | -- | $199,000 +4.7% |
| 2012 | -- | $190,100 -21.8% |
| 2009 | -- | $243,000 -24.6% |
| 2008 | -- | $322,300 -10.6% |
| 2007 | -- | $360,700 +10.4% |
| 2006 | -- | $326,600 |
Find assessor info on the county website
Neighborhood: 22191
Nearby homes
- $467,5002 bd2 ba2k sqft1621 Ladue Ct APT 408, Woodbridge, VA 22191Sold
- $470,0002 bd2 ba2k sqft1621 Ladue Ct APT 404, Woodbridge, VA 22191Sold
- $385,0002 bd2 ba1.6k sqft1621 Ladue Ct APT 207, Woodbridge, VA 22191Sold
- $410,0003 bd2 ba1.7k sqft1621 Ladue Ct APT 201, Woodbridge, VA 22191Sold
- $435,0002 bd2 ba1.8k sqft1621 Ladue Ct APT 105, Woodbridge, VA 22191Sold
- $382,5002 bd2 ba1.8k sqft1621 Ladue Ct APT 104, Woodbridge, VA 22191Sold
- $357,5002 bd2 ba1.8k sqft1621 Ladue Ct APT 107, Woodbridge, VA 22191For Sale
- $360,0002 bd2 ba1.4k sqft1621 Ladue Ct APT 106, Woodbridge, VA 22191Sold
Nearby schools
GreatSchools rating
- 5/10Leesylvania Elementary SchoolGrades: PK-5Distance: 1.6 mi
- 4/10Rippon Middle SchoolGrades: 6-8Distance: 1.1 mi
- 3/10Freedom High SchoolGrades: 9-12Distance: 1.9 mi
Schools provided by the listing agent
- District: Prince William County Public Schools
Source: Bright MLS. This data may not be complete. We recommend contacting the local school district to confirm school assignments for this home.
Get a cash offer in 3 minutes
Find out how much your home could sell for in as little as 3 minutes with a no-obligation cash offer.
Estimated market value
$436,700
Get a cash offer in 3 minutes
Find out how much your home could sell for in as little as 3 minutes with a no-obligation cash offer.
Estimated market value
$436,700
- Virginia
- Prince William County
- Woodbridge
- 22191
- 1621 Ladue Ct Apartment 403
Nearby cities
Nearby neighborhoods
Nearby zip codes
Other Woodbridge Topics
