PRICE IMPROVEMENT $360,000!! SELLER IS VERY MOTIVATED TO SELL!! Welcome to your dream home in the heart of a secure gated community! This well maintained 2-bedroom, 2-bathroom condo offers an unparalleled living experience. Step inside to discover a spacious living room and dining room combination adorned with a wall of windows that flood the space with natural light. The galley kitchen boasts gas cooking and opens into a cozy breakfast room, perfect for enjoying morning coffee. The primary bedroom is a true retreat, featuring a patio for enjoying serene outdoor views, an extra-large walk-in closet, and a luxurious en-suite bathroom complete with I a separate shower, soaking tub, and double sink vanity with quartz countertops. Carpeting installed just six months ago adds comfort and warmth to the living spaces, while ceiling fans ensure year-round comfort. Bring the outside in with beautiful bay windows that provide a picturesque backdrop to your daily life. Additional features include an extra storage closet and a secured building entry for peace of mind. Outside, the well-kept grounds of the community offer a serene environment for relaxation and recreation. Enjoy the abundance of amenities that this gated community has to offer, including a clubhouse, swimming pool, exercise room, tennis courts, walking path, meeting room, business center, walking path, dog park, playground, and more. Don't miss your chance to experience luxurious living at its finest—schedule a showing today! Plus, the VRE train station is just 7 minutes away for commuters, providing seamless access to transportation options. Also, The association is involved in many green initiatives and is committed to increasing its positive environmental impact and innovating environmentally friendly lifestyle solutions for its residents.
Sold for $360,000
$360,000
1621 Ladue Ct APT 106, Woodbridge, VA 22191
2beds
1,401sqft
Condominium
Built in 2005
-- sqft lot
$347,400 Zestimate®
$257/sqft
$2,478 Estimated rent
Home value
$347,400
$330,000 - $365,000
$2,478/mo
Zestimate® history
Owner options
List your home for rent
$2,478/mo
Rent Zestimate®
Find your next renter with Zillow Rental Manager. Plus, with online applications, you can quickly screen prospective tenants – for free.
$2,478/mo
Rent Zestimate®
Refinance and save
$2,211/mo
Est. payment
Refinancing to a lower rate could help reduce your monthly payments and save thousands over the life of the loan.
$2,211/mo
Est. payment
Explore your selling options
Work with a Zillow partner agent
Leverage their expertise and Zillow's premium Showcase listings to get your home seen by more buyers.
Get startedList with your own agent
Get your home in front of millions of buyers by listing it on Zillow.
Learn how to do itSell it yourself
Take full control of how buyers see your home on Zillow by listing For Sale by Owner (FSBO).
List your homeWhat's special
Zillow last checked:
Listing updated:
Listed by:
Michelle Williams 703-862-1118,
MMK REALTY, LLC.
Bought with:
PJ Santiago, SP98376971
Keller Williams Capital Properties
Source: Bright MLS,MLS#: VAPW2071064
Facts & features
Interior
Bedrooms & bathrooms
- Bedrooms: 2
- Bathrooms: 2
- Full bathrooms: 2
- Main level bathrooms: 2
- Main level bedrooms: 2
Rooms
- Room types: Living Room, Dining Room, Primary Bedroom, Bedroom 2, Kitchen, Breakfast Room, Bathroom 2, Primary Bathroom
Basement
- Area: 0
Heating
- Forced Air, Natural Gas
Cooling
- Ceiling Fan(s), Central Air, Electric
Appliances
- Included: Dishwasher, Disposal, Microwave, Dryer, Self Cleaning Oven, Oven/Range - Gas, Refrigerator, Washer, Exhaust Fan, Water Heater, Gas Water Heater
- Laundry: Main Level, Dryer In Unit, Washer In Unit, In Unit
Features
- Breakfast Area, Ceiling Fan(s), Combination Dining/Living, Crown Molding, Dining Area, Entry Level Bedroom, Kitchen - Galley, Primary Bath(s), Bathroom - Stall Shower, Bathroom - Tub Shower, Walk-In Closet(s), 9'+ Ceilings
- Flooring: Carpet, Ceramic Tile, Laminate
- Doors: Insulated
- Windows: Double Pane Windows, Screens, Transom, Window Treatments
- Has basement: No
- Has fireplace: No
Interior area
- Total structure area: 1,401
- Total interior livable area: 1,401 sqft
- Finished area above ground: 1,401
- Finished area below ground: 0
Property
Parking
- Total spaces: 2
- Parking features: Assigned, Unassigned, Lighted, Parking Space Conveys, Paved, Private, Secured, Parking Lot, Off Street
- Details: Assigned Parking, Assigned Space #: 96
Accessibility
- Accessibility features: Accessible Entrance
Features
- Levels: One
- Stories: 1
- Patio & porch: Patio
- Exterior features: Lighting, Play Equipment, Sidewalks, Street Lights
- Pool features: Community
- Fencing: Vinyl
- Has view: Yes
- View description: Garden
Lot
- Features: Backs - Open Common Area, Landscaped, Level, No Thru Street
Details
- Additional structures: Above Grade, Below Grade
- Parcel number: 8390876697.01
- Zoning: R16
- Zoning description: Suburban Residential
- Special conditions: Standard
Construction
Type & style
- Home type: Condo
- Architectural style: Contemporary
- Property subtype: Condominium
- Attached to another structure: Yes
Materials
- Combination
Condition
- Very Good
- New construction: No
- Year built: 2005
Details
- Builder model: Susquehanna
Utilities & green energy
- Sewer: Public Sewer
- Water: Public
- Utilities for property: Cable Connected, Cable Available, Fiber Optic, Cable, Broadband
Community & HOA
Community
- Features: Pool
- Security: Main Entrance Lock, Security Gate, Fire Sprinkler System, Smoke Detector(s)
- Condo and coop fee: $393 monthly
- Subdivision: Potomac Pointe
HOA
- Has HOA: No
- Amenities included: Common Grounds, Community Center, Elevator(s), Fitness Center, Gated, Jogging Path, Pool, Reserved/Assigned Parking, Tennis Court(s), Clubhouse, Storage, Fax/Copying, Game Room, Meeting Room, Party Room, Picnic Area, Recreation Facilities, Security, Spa/Hot Tub, Tot Lots/Playground
- Services included: Common Area Maintenance, Maintenance Structure, Fiber Optics Available, Insurance, Maintenance Grounds, Management, Pool(s), Recreation Facility, Reserve Funds, Road Maintenance, Security, Sewer, Snow Removal, Trash, Water
- HOA name: Potomac Pointe Condominium
Location
- Region: Woodbridge
Financial & listing details
- Price per square foot: $257/sqft
- Tax assessed value: $239,400
- Annual tax amount: $2,567
- Date on market: 5/24/2024
- Listing agreement: Exclusive Right To Sell
- Listing terms: Cash,Conventional,FHA
- Ownership: Condominium
- Road surface type: Black Top, Paved
Price history
| Date | Event | Price |
|---|---|---|
| 8/6/2024 | Sold | $360,000$257/sqft |
Source:  Bright MLS #VAPW2071064 Report a problem Bright MLS #VAPW2071064 Report a problem | ||
| 6/17/2024 | Contingent | $360,000$257/sqft |
Source: Bright MLS #VAPW2071064 Report a problem | ||
| 6/11/2024 | Price change | $360,000-5%$257/sqft |
Source: Bright MLS #VAPW2071064 Report a problem | ||
| 6/9/2024 | Listed for sale | $379,000$271/sqft |
Source: Bright MLS #VAPW2071064 Report a problem | ||
| 6/8/2024 | Contingent | $379,000$271/sqft |
Source: Bright MLS #VAPW2071064 Report a problem | ||
| 6/3/2024 | Price change | $379,000-2.8%$271/sqft |
Source: Bright MLS #VAPW2071064 Report a problem | ||
| 5/24/2024 | Listed for sale | $390,000+75%$278/sqft |
Source: Bright MLS #VAPW2071064 Report a problem | ||
| 8/31/2022 | Listing removed | -- |
Source: Zillow Rental Network Premium Report a problem | ||
| 8/14/2022 | Listed for rent | $1,900+28.8%$1/sqft |
Source: Zillow Rental Network Premium #VAPW2029272 Report a problem | ||
| 12/20/2013 | Listing removed | $1,475$1/sqft |
Source: W J D Management #PW8231828 Report a problem | ||
| 11/28/2013 | Price change | $1,475-9.2%$1/sqft |
Source: W J D Management #PW8231828 Report a problem | ||
| 9/2/2013 | Listed for rent | $1,625+3.2%$1/sqft |
Source: W J D Management #PW8171628 Report a problem | ||
| 10/3/2012 | Listing removed | $1,575$1/sqft |
Source: WJD Management, LLC #PW7934552 Report a problem | ||
| 9/27/2012 | Price change | $1,575-4.5%$1/sqft |
Source: WJD Management, LLC #PW7934552 Report a problem | ||
| 6/2/2012 | Listed for rent | $1,650$1/sqft |
Source: WJD Management, LLC #PW7854962 Report a problem | ||
| 5/24/2005 | Sold | $222,900$159/sqft |
Source: Public Record Report a problem | ||
Public tax history
| Year | Property taxes | Tax assessment |
|---|---|---|
| 2025 | $2,766 +6.2% | $282,100 +7.7% |
| 2024 | $2,606 +4.6% | $262,000 +9.4% |
| 2023 | $2,491 -6.5% | $239,400 +2.6% |
| 2022 | $2,664 +2.6% | $233,300 +10.8% |
| 2021 | $2,597 +9.7% | $210,500 +10.9% |
| 2020 | $2,368 +109.8% | $189,800 +1.5% |
| 2019 | $1,129 -47.1% | $187,000 +5.8% |
| 2018 | $2,134 +8.3% | $176,700 +8.9% |
| 2017 | $1,971 | $162,200 +2.3% |
| 2016 | $1,971 +14.7% | $158,500 +4.7% |
| 2015 | $1,718 | $151,400 +12.6% |
| 2014 | $1,718 | $134,500 +9.8% |
| 2013 | -- | $122,500 +10% |
| 2012 | -- | $111,400 -22.3% |
| 2009 | -- | $143,400 -28.6% |
| 2008 | -- | $200,900 -13.7% |
| 2007 | -- | $232,700 +10.1% |
| 2006 | -- | $211,300 |
Find assessor info on the county website
Neighborhood: 22191
Nearby homes
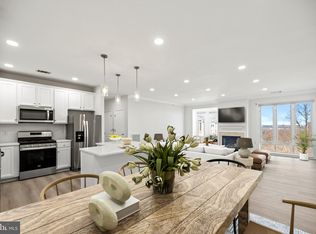
- $435,0002 bd2 ba1.6k sqft1621 Ladue Ct APT 403, Woodbridge, VA 22191Sold
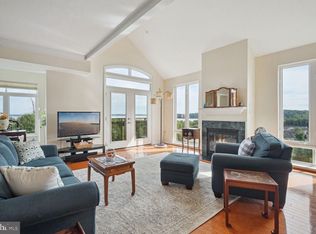
- $467,5002 bd2 ba2k sqft1621 Ladue Ct APT 408, Woodbridge, VA 22191Sold
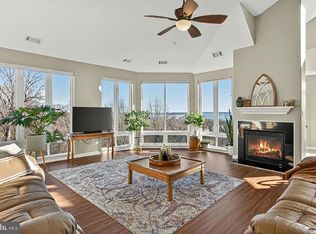
- $470,0002 bd2 ba2k sqft1621 Ladue Ct APT 404, Woodbridge, VA 22191Sold
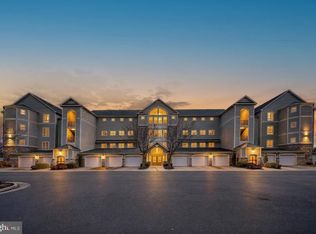
- $385,0002 bd2 ba1.6k sqft1621 Ladue Ct APT 207, Woodbridge, VA 22191Sold
- $410,0003 bd2 ba1.7k sqft1621 Ladue Ct APT 201, Woodbridge, VA 22191Sold
- $435,0002 bd2 ba1.8k sqft1621 Ladue Ct APT 105, Woodbridge, VA 22191Sold
- $382,5002 bd2 ba1.8k sqft1621 Ladue Ct APT 104, Woodbridge, VA 22191Sold
- $357,5002 bd2 ba1.8k sqft1621 Ladue Ct APT 107, Woodbridge, VA 22191For Sale
Nearby schools
GreatSchools rating
- 5/10Leesylvania Elementary SchoolGrades: PK-5Distance: 1.6 mi
- 4/10Rippon Middle SchoolGrades: 6-8Distance: 1.1 mi
- 3/10Freedom High SchoolGrades: 9-12Distance: 1.9 mi
Schools provided by the listing agent
- District: Prince William County Public Schools
Source: Bright MLS. This data may not be complete. We recommend contacting the local school district to confirm school assignments for this home.
Get a cash offer in 3 minutes
Find out how much your home could sell for in as little as 3 minutes with a no-obligation cash offer.
Estimated market value
$347,400
Get a cash offer in 3 minutes
Find out how much your home could sell for in as little as 3 minutes with a no-obligation cash offer.
Estimated market value
$347,400
- Virginia
- Prince William County
- Woodbridge
- 22191
- 1621 Ladue Ct Apartment 106
Nearby cities
Nearby neighborhoods
Nearby zip codes
Other Woodbridge Topics
