Welcome to 1621 Ladue Court #104, a spacious and well-maintained two-bedroom, two-bath condominium in the desirable Potomac Pointe community of Woodbridge. Located on the first level of a secure, garden-style building with gated access, this home offers over 1,800 square feet of flexible living space, including a sunroom and a separate den—perfect for a home office or quiet retreat. Surrounded by trees, the unit enjoys peaceful views and a private, tucked-away feel, while remaining close to everyday conveniences. Inside, a thoughtful open layout offers generous room to relax and entertain. The living and dining areas connect seamlessly with the sunroom, which brings in natural light and extends your living space. The den, currently used as a home office, offers versatility to suit a variety of needs. The primary suite includes a large walk-in closet and private bath with dual vanities, while the second bedroom and full hall bath provide comfort for guests or additional household members. Additional conveniences include full-size laundry and ample storage throughout. Potomac Pointe Condominiums offers residents secure building entry, beautifully maintained grounds, a community clubhouse, fitness center, outdoor pool, and playgrounds. Reserved parking is included, along with a private one-car garage and additional storage space—rare and valuable features in this community. Ideally situated for commuters, this home offers direct, walkable access to the Rippon VRE station, providing a car-free option for travel to Alexandria, Crystal City, DC, and beyond. Major commuter routes including Route 1, I-95, and the Prince William Parkway are just minutes away, with Dulles and Reagan National airports both accessible in under an hour. Stonebridge at Potomac Town Center, Potomac Mills, and Leesylvania State Park are all nearby, offering shopping, dining, and recreation just minutes from your doorstep. Spacious, secure, and exceptionally well located, 1621 Ladue Court #104 offers a low-maintenance lifestyle with all the right features in one of Woodbridge’s most convenient and connected communities.
Sold for $382,500
$382,500
1621 Ladue Ct APT 104, Woodbridge, VA 22191
2beds
1,889sqft
Condominium
Built in 2005
-- sqft lot
$389,400 Zestimate®
$202/sqft
$2,777 Estimated rent
Home value
$389,400
$362,000 - $421,000
$2,777/mo
Zestimate® history
Owner options
List your home for rent
$2,777/mo
Rent Zestimate®
Find your next renter with Zillow Rental Manager. Plus, with online applications, you can quickly screen prospective tenants – for free.
$2,777/mo
Rent Zestimate®
Refinance and save
$2,435/mo
Est. payment
Refinancing to a lower rate could help reduce your monthly payments and save thousands over the life of the loan.
$2,435/mo
Est. payment
Explore your selling options
Work with a Zillow partner agent
Leverage their expertise and Zillow's premium Showcase listings to get your home seen by more buyers.
Get startedList with your own agent
Get your home in front of millions of buyers by listing it on Zillow.
Learn how to do itSell it yourself
Take full control of how buyers see your home on Zillow by listing For Sale by Owner (FSBO).
List your homeWhat's special
Peaceful viewsPrivate tucked-away feelGated accessThoughtful open layoutOpen layoutSurrounded by treesFull-size laundry
Zillow last checked:
Listing updated:
Listed by:
Carolyn Young 703-261-9190,
Samson Properties,
Listing Team: The Carolyn Young Team, Co-Listing Agent: Alejandra Fisher 304-909-5133,
Samson Properties
Bought with:
JD Kim, 0225085474
Fairfax Realty Select
Source: Bright MLS,MLS#: VAPW2098974
Facts & features
Interior
Bedrooms & bathrooms
- Bedrooms: 2
- Bathrooms: 2
- Full bathrooms: 2
- Main level bathrooms: 2
- Main level bedrooms: 2
Rooms
- Room types: Living Room, Dining Room, Primary Bedroom, Bedroom 2, Kitchen, Den, Foyer, Breakfast Room, Sun/Florida Room, Bathroom 2, Primary Bathroom
Primary bedroom
- Features: Attached Bathroom
- Level: Main
Bedroom 2
- Level: Main
- Area: 156 Square Feet
- Dimensions: 13 x 12
Primary bathroom
- Level: Main
Bathroom 2
- Level: Main
Breakfast room
- Level: Main
- Area: 88 Square Feet
- Dimensions: 11 x 8
Den
- Level: Main
- Area: 90 Square Feet
- Dimensions: 10 x 9
Dining room
- Level: Main
- Area: 80 Square Feet
- Dimensions: 10 x 8
Foyer
- Level: Main
Kitchen
- Level: Main
- Area: 90 Square Feet
- Dimensions: 10 x 9
Living room
- Level: Main
- Area: 460 Square Feet
- Dimensions: 23 x 20
Other
- Level: Main
Heating
- Forced Air, Natural Gas
Cooling
- Central Air, Electric
Appliances
- Included: Microwave, Dryer, Washer, Dishwasher, Disposal, Refrigerator, Ice Maker, Oven, Gas Water Heater
- Laundry: Has Laundry, Washer In Unit, Dryer In Unit, In Unit
Features
- Breakfast Area, Ceiling Fan(s), Dining Area, Primary Bath(s)
- Windows: Screens, Window Treatments
- Has basement: No
- Number of fireplaces: 1
- Fireplace features: Glass Doors, Gas/Propane, Mantel(s)
Interior area
- Total structure area: 1,889
- Total interior livable area: 1,889 sqft
- Finished area above ground: 1,889
- Finished area below ground: 0
Property
Parking
- Total spaces: 1
- Parking features: Garage Door Opener, Assigned, Detached, Parking Lot
- Garage spaces: 1
- Details: Assigned Parking
Accessibility
- Accessibility features: None
Features
- Levels: One
- Stories: 1
- Exterior features: Sidewalks, Lighting
- Pool features: Community
Details
- Additional structures: Above Grade, Below Grade
- Parcel number: 8390877298.01
- Zoning: R16
- Special conditions: Standard
Construction
Type & style
- Home type: Condo
- Architectural style: Traditional
- Property subtype: Condominium
- Attached to another structure: Yes
Materials
- Combination
Condition
- New construction: No
- Year built: 2005
Utilities & green energy
- Sewer: Public Sewer
- Water: Public
- Utilities for property: Broadband, Cable, Fiber Optic
Community & HOA
Community
- Features: Pool
- Security: Smoke Detector(s), Security Gate, Fire Sprinkler System
- Condo and coop fee: $582 monthly
- Subdivision: Potomac Pointe Condomini
HOA
- Has HOA: Yes
- Amenities included: Pool, Fitness Center, Community Center, Storage
- Services included: Common Area Maintenance, Maintenance Structure, Water, Snow Removal, Pool(s)
- HOA fee: $87 monthly
- HOA name: RIVERSIDE CONSERVANCY
- Second HOA name: Potomac Pointe Condominium
Location
- Region: Woodbridge
Financial & listing details
- Price per square foot: $202/sqft
- Tax assessed value: $377,300
- Annual tax amount: $3,586
- Date on market: 7/18/2025
- Listing agreement: Exclusive Right To Sell
- Ownership: Condominium
Price history
| Date | Event | Price |
|---|---|---|
| 9/29/2025 | Sold | $382,500-0.6%$202/sqft |
Source:  Bright MLS #VAPW2098974 Report a problem Bright MLS #VAPW2098974 Report a problem | ||
| 9/5/2025 | Pending sale | $385,000$204/sqft |
Source: Bright MLS #VAPW2098974 Report a problem | ||
| 8/20/2025 | Listed for sale | $385,000$204/sqft |
Source:  WMLS #BMTVAPW2098974 Report a problem WMLS #BMTVAPW2098974 Report a problem | ||
| 8/13/2025 | Contingent | $385,000$204/sqft |
Source: Bright MLS #VAPW2098974 Report a problem | ||
| 8/5/2025 | Price change | $385,000-3.8%$204/sqft |
Source: Bright MLS #VAPW2098974 Report a problem | ||
| 7/18/2025 | Listed for sale | $400,000+19.4%$212/sqft |
Source: Bright MLS #VAPW2098974 Report a problem | ||
| 12/29/2021 | Sold | $334,900+1.5%$177/sqft |
Source: Bright MLS #VAPW2012084 Report a problem | ||
| 11/23/2021 | Contingent | $329,900$175/sqft |
Source: Bright MLS #VAPW2012084 Report a problem | ||
| 11/13/2021 | Listed for sale | $329,900+12.2%$175/sqft |
Source: Bright MLS #VAPW2012084 Report a problem | ||
| 6/9/2005 | Sold | $294,064$156/sqft |
Source: Public Record Report a problem | ||
Public tax history
| Year | Property taxes | Tax assessment |
|---|---|---|
| 2025 | $3,699 +5.7% | $377,300 +7.2% |
| 2024 | $3,501 +4.6% | $352,000 +9.5% |
| 2023 | $3,345 -5.7% | $321,500 +2.7% |
| 2022 | $3,549 +2.5% | $313,200 +10.8% |
| 2021 | $3,462 +9.6% | $282,700 +10.7% |
| 2020 | $3,159 +108.3% | $255,300 +1.6% |
| 2019 | $1,517 -47.6% | $251,200 +4.8% |
| 2018 | $2,894 +9.3% | $239,700 +8.9% |
| 2017 | $2,648 | $220,100 +2.3% |
| 2016 | $2,648 +14.9% | $215,200 +4.7% |
| 2015 | $2,306 | $205,500 +12.5% |
| 2014 | $2,306 | $182,600 +9.9% |
| 2013 | -- | $166,200 +10.1% |
| 2012 | -- | $151,000 -21.1% |
| 2009 | -- | $191,300 -28.9% |
| 2008 | -- | $269,000 -13.8% |
| 2007 | -- | $312,000 +10.1% |
| 2006 | -- | $283,400 |
Find assessor info on the county website
Neighborhood: 22191
Nearby homes
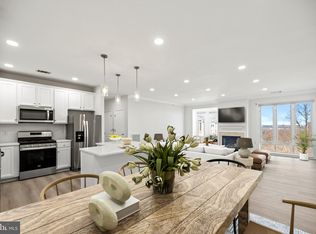
- $435,0002 bd2 ba1.6k sqft1621 Ladue Ct APT 403, Woodbridge, VA 22191Sold
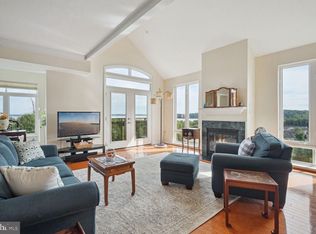
- $467,5002 bd2 ba2k sqft1621 Ladue Ct APT 408, Woodbridge, VA 22191Sold
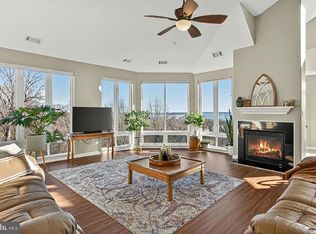
- $470,0002 bd2 ba2k sqft1621 Ladue Ct APT 404, Woodbridge, VA 22191Sold
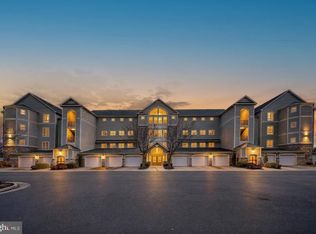
- $385,0002 bd2 ba1.6k sqft1621 Ladue Ct APT 207, Woodbridge, VA 22191Sold
- $410,0003 bd2 ba1.7k sqft1621 Ladue Ct APT 201, Woodbridge, VA 22191Sold
- $435,0002 bd2 ba1.8k sqft1621 Ladue Ct APT 105, Woodbridge, VA 22191Sold
- $357,5002 bd2 ba1.8k sqft1621 Ladue Ct APT 107, Woodbridge, VA 22191For Sale
- $360,0002 bd2 ba1.4k sqft1621 Ladue Ct APT 106, Woodbridge, VA 22191Sold
Nearby schools
GreatSchools rating
- 5/10Leesylvania Elementary SchoolGrades: PK-5Distance: 1.6 mi
- 4/10Rippon Middle SchoolGrades: 6-8Distance: 1.1 mi
- 3/10Freedom High SchoolGrades: 9-12Distance: 1.9 mi
Schools provided by the listing agent
- District: Prince William County Public Schools
Source: Bright MLS. This data may not be complete. We recommend contacting the local school district to confirm school assignments for this home.
Get a cash offer in 3 minutes
Find out how much your home could sell for in as little as 3 minutes with a no-obligation cash offer.
Estimated market value
$389,400
Get a cash offer in 3 minutes
Find out how much your home could sell for in as little as 3 minutes with a no-obligation cash offer.
Estimated market value
$389,400
- Virginia
- Prince William County
- Woodbridge
- 22191
- 1621 Ladue Ct Apartment 104
Nearby cities
Nearby neighborhoods
Nearby zip codes
Other Woodbridge Topics
