Welcome to Centennial Commons! This beautifully maintained two-level condo offers the perfect combination of comfort, convenience, and low-maintenance living in the heart of downtown La Plata. Featuring 2 spacious bedrooms, 2.5 baths, and over 1,300 square feet of living space, this home boasts an open floor plan with hardwood floors, abundant natural light, and a spacious living area perfect for everyday living or entertaining. The kitchen offers ample cabinetry, a breakfast bar, and flows seamlessly into the dining and living spaces. Upstairs, you'll find two generously sized bedrooms, including a private primary suite with a full bath featuring a relaxing soaking tub, plus the convenience of an upper-level laundry area. Enjoy your morning coffee or unwind in the evening on the private balcony. Ideally located within walking distance to restaurants, shopping, parks, and all that downtown La Plata has to offer, this home also includes assigned parking and provides easy access to commuter routes, Washington, D.C., and Naval Support Facility Indian Head. If you're looking for a move-in-ready home with style, space, and an unbeatable location, this is one you won't want to miss!
Pending
$280,000
305 Centennial St Suite 204H, La Plata, MD 20646
2beds
1,364sqft
:
Get pre-qualified$2,202/mo
Condominium
Built in 2009
-- sqft lot
$279,400 Zestimate®
$205/sqft
$324/mo HOA
What's special
Beautifully maintained two-level condoHardwood floorsAbundant natural lightPrivate balconyBreakfast barRelaxing soaking tubOpen floor plan
- 30 days |
- 196 |
- 13 |
Likely to sell faster than
Zillow last checked:
Listing updated:
Listed by:
Laura Forbes 703-928-2235,
CENTURY 21 New Millennium 3016099000
Source: Bright MLS,MLS#: MDCH2057296
Facts & features
Interior
Bedrooms & bathrooms
- Bedrooms: 2
- Bathrooms: 3
- Full bathrooms: 2
- 1/2 bathrooms: 1
- Main level bathrooms: 1
Basement
- Area: 0
Heating
- Heat Pump, Electric
Cooling
- Ceiling Fan(s), Central Air, Heat Pump, Electric
Appliances
- Included: Microwave, Dishwasher, Disposal, Oven/Range - Electric, Refrigerator, Washer/Dryer Stacked, Dryer, Energy Efficient Appliances, Exhaust Fan, Stainless Steel Appliance(s), Washer, Water Heater, Electric Water Heater
- Laundry: Has Laundry, Dryer In Unit, Washer In Unit, In Unit
Features
- Open Floorplan, Soaking Tub, Bathroom - Stall Shower, Bathroom - Walk-In Shower, Breakfast Area, Combination Kitchen/Dining, Combination Dining/Living, Crown Molding, Dining Area, Family Room Off Kitchen, Kitchen - Gourmet, Kitchen - Table Space, Primary Bath(s), Upgraded Countertops, Walk-In Closet(s), 9'+ Ceilings, Vaulted Ceiling(s), Dry Wall, High Ceilings
- Flooring: Carpet, Wood, Ceramic Tile
- Doors: Insulated, French Doors, ENERGY STAR Qualified Doors
- Windows: ENERGY STAR Qualified Windows, Energy Efficient, Insulated Windows, Low Emissivity Windows, Screens, Window Treatments
- Has basement: No
- Has fireplace: No
Interior area
- Total structure area: 1,364
- Total interior livable area: 1,364 sqft
- Finished area above ground: 1,364
- Finished area below ground: 0
Property
Parking
- Total spaces: 2
- Parking features: Driveway, Paved, Parking Lot, On Street
- Has uncovered spaces: Yes
Accessibility
- Accessibility features: None
Features
- Levels: Two
- Stories: 2
- Patio & porch: Patio, Deck, Porch
- Exterior features: Lighting, Sidewalks, Street Lights, Extensive Hardscape, Flood Lights, Rain Gutters
- Pool features: None
Lot
- Features: Cleared, Front Yard, Rear Yard, SideYard(s)
Details
- Additional structures: Above Grade, Below Grade
- Parcel number: 0901089420
- Zoning: CBT
- Special conditions: Standard
Construction
Type & style
- Home type: Condo
- Architectural style: Traditional
- Property subtype: Condominium
- Attached to another structure: Yes
Materials
- Brick, Advanced Framing, Blown-In Insulation, Vinyl Siding
- Foundation: Concrete Perimeter
- Roof: Architectural Shingle
Condition
- Very Good
- New construction: No
- Year built: 2009
Utilities & green energy
- Sewer: Public Sewer
- Water: Public
- Utilities for property: Phone Available, Electricity Available, Phone Connected, Sewer Available, Water Available, Cable, DSL, Fixed Wireless
Community & HOA
Community
- Condo and coop fee: $324 monthly
- Subdivision: None Available
HOA
- Has HOA: No
- Amenities included: Common Grounds
- Services included: Common Area Maintenance, Lawn Care Front, Lawn Care Rear, Lawn Care Side, Maintenance Grounds, Management, Parking Fee, Reserve Funds, Road Maintenance, Sewer, Snow Removal, Trash, Water
Location
- Region: La Plata
- Municipality: La Plata
Financial & listing details
- Price per square foot: $205/sqft
- Tax assessed value: $285,000
- Annual tax amount: $4,038
- Date on market: 7/15/2026
- Listing agreement: Exclusive Right To Sell
- Listing terms: Cash,Conventional
- Exclusions: Utilities Paid By Tenant
- Ownership: Condominium
Estimated market value
$279,400
$265,000 - $293,000
$2,364/mo
Price history
| Date | Event | Price |
|---|---|---|
| 7/25/2026 | Pending sale | $280,000$205/sqft |
Source:  Bright MLS #MDCH2057296 Report a problem Bright MLS #MDCH2057296 Report a problem | ||
| 7/15/2026 | Listed for sale | $280,000$205/sqft |
Source: Bright MLS #MDCH2057296 Report a problem | ||
Public tax history
| Year | Property taxes | Tax assessment |
|---|---|---|
| 2025 | $3,939 +15.2% | $253,633 +14.1% |
| 2024 | $3,419 +25.1% | $222,267 +16.4% |
| 2023 | $2,732 | $190,900 |
| 2022 | $2,732 | $190,900 |
| 2021 | $2,732 -10.4% | $190,900 -10.2% |
| 2020 | $3,050 -4.5% | $212,700 |
| 2019 | $3,195 +27.5% | $212,700 |
| 2018 | $2,506 -26.1% | $212,700 -5.5% |
| 2017 | $3,391 -5.7% | $225,000 +3.1% |
| 2016 | $3,594 | $218,200 +3.2% |
| 2015 | $3,594 | $211,400 +3.3% |
| 2014 | $3,594 | $204,600 |
| 2013 | -- | $204,600 |
| 2012 | -- | $204,600 -18.9% |
| 2011 | -- | $252,340 |
| 2010 | -- | $252,340 |
| 2009 | -- | -- |
Find assessor info on the county website
Monthly payment
Est. payment
Payment breakdown
Explore the cost of this home by adjusting the details. Changes won't be saved.Climate risks
Neighborhood: 20646
Nearby schools
GreatSchools rating
- 7/10Walter J. Mitchell Elementary SchoolGrades: PK-5Distance: 0.6 mi
- 4/10Milton M. Somers Middle SchoolGrades: 6-8Distance: 0.3 mi
- 6/10La Plata High SchoolGrades: 9-12Distance: 1.9 mi
Schools provided by the listing agent
- Elementary: Mary H Matula
- Middle: Milton M Somers
- High: La Plata
- District: Charles County Public Schools
Source: Bright MLS. This data may not be complete. We recommend contacting the local school district to confirm school assignments for this home.
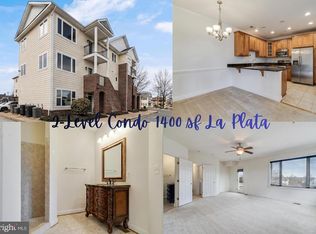
- $260,0001 bd2 ba1.4k sqft305 Centennial St SUITE 201K, La Plata, MD 20646For Sale
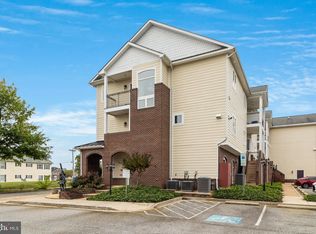
- $295,0002 bd3 ba1.4k sqft305 Centennial St SUITE 207, La Plata, MD 20646Sold
- $316,0002 bd2 ba1.3k sqft305 Centennial St SUITE 202J, La Plata, MD 20646Off Market
- $331,3002 bd2 ba1.3k sqft305 Centennial St SUITE 205G, La Plata, MD 20646Off Market
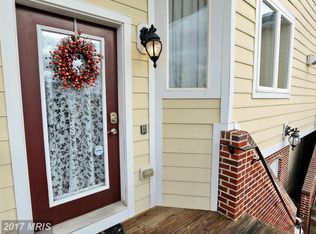
- $333,2002 bd1 ba1.4k sqft305 Centennial St SUITE 203I, La Plata, MD 20646Off Market
- $315,600-- bd-- ba1.3k sqft305 Centennial St SUITE 206F, La Plata, MD 20646Off Market
- $---- bd-- ba-- sqft305 Centennial St SUITE B, La Plata, MD 20646Off Market
- $---- bd-- ba-- sqft305 Centennial St SUITE A, La Plata, MD 20646Off Market
A local agent can set up tours, give advice and negotiate with sellers.
Similar homes
- $337,0002 bd2 ba1.5k sqft800 Edelen Station Pl APT 204, La Plata, MD 20646For Sale

 MLS ID #MDCH2056536, Mary Chambers, JPAR Real Estate Professionals. Bright MLS
 - $260,0001 bd2 ba1.4k sqft305 Centennial St Suite 201K, La Plata, MD 20646For SaleMLS ID #MDCH2050662, Laura Forbes, CENTURY 21 New Millennium. Bright MLS
- $320,0003 bd3 ba1.8k sqft826 Holly Dr, La Plata, MD 20646For Sale
 MLS ID #MDCH2058040, Ashley Branch Wade, Samson Properties. Bright MLS
 - $410,0003 bd3 ba1.8k sqft27 Steeplechase Dr, La Plata, MD 20646For Sale
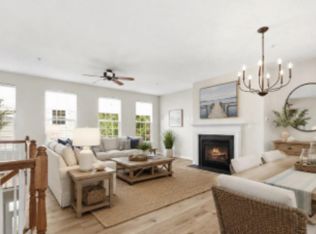 MLS ID #MDCH2056144, Pam Rollins-Butler, CENTURY 21 New Millennium. Bright MLS
 - $295,0003 bd3 ba1.7k sqft5043 Oyster Reef Pl, Waldorf, MD 20602For SaleMLS ID #MDCH2058136, Harris Okatta, Keller Williams Preferred Properties. Bright MLS
- $289,9003 bd2 ba1.2k sqft3879 Kearnys Inn Pl, Waldorf, MD 20602For SaleMLS ID #MDCH2056130, Stacie Foreman, Berkshire Hathaway HomeServices PenFed Realty. Bright MLS
- $315,0003 bd2 ba1k sqft3381 Justice Ct, Waldorf, MD 20602For SaleMLS ID #MDCH2057646, Mike Paiva, Compass. Bright MLS
- $299,9992 bd2 ba941 sqft1060 Gardenview Loop APT 304, Woodbridge, VA 22191For SaleMLS ID #VAPW2127054, Yehilin Littlejohn, Samson Properties. Bright MLS
- $295,0003 bd2 ba1k sqft3083 Heathcote Rd, Waldorf, MD 20602For SaleMLS ID #MDCH2055958, Lynn Moul, Real Broker, LLC. Bright MLS
- $265,0002 bd2 ba942 sqftMt Vernon Lakes, Alexandria, VA 22309For SaleMLS ID #VAFX2323550, MOHAMMED AMKOR, Adamz Realty Group, LLC.. Bright MLS
- $330,0002 bd2 ba1.2k sqftSummerhouse Condo, Woodbridge, VA 22191For SaleMLS ID #VAPW2127102, Theo Daubresse, KW United. Bright MLS
- $350,0002 bd4 ba1.4k sqft11747 Sunningdale Pl, Waldorf, MD 20602For SaleMLS ID #MDCH2056564, Lesa Clark, Redfin Corp. Bright MLS
- $324,9993 bd3 ba1.2k sqft332 Woodside Pl, Waldorf, MD 20601For SaleMLS ID #MDCH2057704, Sarah MacMillan, CENTURY 21 New Millennium. Bright MLS
- $345,0004 bd3 ba1.3k sqft4319 Drake Ct #4319, Waldorf, MD 20603For SaleMLS ID #MDCH2058166, Sarah Carlson, Berkshire Hathaway HomeServices PenFed Realty. Bright MLS
- $394,3904 bd4 ba1.8k sqft170 Soft Rush Ln, La Plata, MD 20646New ConstructionBright MLS
- $310,0003 bd2 ba1.1k sqft4 Jenkins Dr, Indian Head, MD 20640For SaleMLS ID #MDCH2053774, Arial Pegues, RLAH @properties. Bright MLS
- $399,9003 bd2 ba1.3k sqft12712 Grosstown Rd, Hughesville, MD 20637For SaleMLS ID #MDCH2054970, Leia Booher, KW Metro Center. Bright MLS
- $305,0003 bd2 ba1.1k sqft332 Tumbleweed Pl, Waldorf, MD 20601For SaleMLS ID #MDCH2054764, Daniel Walcott, Keller Williams Capital Properties. Bright MLS
- $235,0002 bd2 ba1.1k sqftDevon Hills Condo, Fort Washington, MD 20744For SaleMLS ID #MDPG2205542, Leslie Sorto, Samson Properties. Bright MLS
- $309,0002 bd2 ba1.1k sqftSummerhouse Condo, Woodbridge, VA 22191For SaleMLS ID #VAPW2121096, Bill Choi, Aligned Realty Solutions. Bright MLS
