Welcome to the largest condo model in the community, offering three spacious bedrooms, one-and-a-half bathrooms, and exceptional storage throughout. Freshly painted and move-in ready, this inviting home features an updated kitchen with modern white cabinetry, quartz countertops, and newer stainless steel appliances. A new HVAC system provides year-round comfort. Step onto the private balcony and enjoy peaceful, tree-lined views. Additional conveniences include a dedicated basement storage unit, shared laundry facilities, and plenty of parking. The condo fee covers all utilities plus basic cable, adding outstanding value and predictable monthly expenses. Community amenities include a swimming pool and playground. Ideally located just minutes from historic Occoquan, VRE, and Amtrak stations, this home offers an excellent combination of space, convenience, and low-maintenance living.
For sale
$239,990
12654 Dara Dr, Woodbridge, VA 22192
3beds
1,202sqft
Condominium
Built in 1968
-- sqft lot
$239,900 Zestimate®
$200/sqft
$958/mo HOA
What's special
Peaceful tree-lined viewsPrivate balconyThree spacious bedroomsOne-and-a-half bathroomsExceptional storage throughoutQuartz countertopsNewer stainless steel appliances
- 20 hours |
- 113 |
- 1 |
Zillow last checked:
Listing updated:
Listed by:
Tina Rodgers 703-217-5553,
Samson Properties (703) 378-8810
Source: Bright MLS,MLS#: VAPW2126480
Facts & features
Interior
Bedrooms & bathrooms
- Bedrooms: 3
- Bathrooms: 2
- Full bathrooms: 1
- 1/2 bathrooms: 1
- Main level bathrooms: 2
- Main level bedrooms: 3
Rooms
- Room types: Living Room, Dining Room, Primary Bedroom, Bedroom 2, Bedroom 3, Bathroom 1, Bathroom 2
Primary bedroom
- Level: Main
- Area: 272 Square Feet
- Dimensions: 16 X 17
Bedroom 2
- Level: Main
- Area: 165 Square Feet
- Dimensions: 11 X 15
Bedroom 3
- Level: Main
- Area: 132 Square Feet
- Dimensions: 11 X 12
Bathroom 1
- Features: Bathroom - Tub Shower
- Level: Main
- Area: 42 Square Feet
- Dimensions: 6 X 7
Bathroom 2
- Level: Main
- Area: 25 Square Feet
- Dimensions: 5 X 5
Dining room
- Level: Main
- Area: 99 Square Feet
- Dimensions: 9 X 11
Living room
- Level: Main
- Area: 209 Square Feet
- Dimensions: 11 X 19
Heating
- Forced Air, Natural Gas
Cooling
- Central Air, Electric
Appliances
- Included: Ice Maker, Oven, Refrigerator, Gas Water Heater
- Laundry: In Basement
Features
- Walk-In Closet(s)
- Flooring: Luxury Vinyl
- Has basement: No
- Has fireplace: No
Interior area
- Total structure area: 1,202
- Total interior livable area: 1,202 sqft
- Finished area above ground: 1,202
- Finished area below ground: 0
Property
Parking
- Parking features: Permit Included, Parking Lot
Accessibility
- Accessibility features: None
Features
- Levels: One
- Stories: 1
- Pool features: Community
Details
- Additional structures: Above Grade, Below Grade
- Parcel number: 8393624405.03
- Zoning: R16
- Special conditions: Standard
Construction
Type & style
- Home type: Condo
- Property subtype: Condominium
- Attached to another structure: Yes
Materials
- Brick
Condition
- New construction: No
- Year built: 1968
Utilities & green energy
- Sewer: Public Sewer
- Water: Public
Community & HOA
Community
- Condo and coop fee: $958 monthly
- Subdivision: Occoquan Ridge Condo
HOA
- Has HOA: No
- Amenities included: Storage, Laundry, Pool, Storage Bin, Tot Lots/Playground
- Services included: Air Conditioning, Cable TV, Common Area Maintenance, Electricity, Maintenance Structure, Gas, Heat, Maintenance Grounds, Management, Pool(s), Snow Removal, Trash, Water
- HOA name: Occoquan Ridge Condominiums
Location
- Region: Woodbridge
Financial & listing details
- Price per square foot: $200/sqft
- Tax assessed value: $264,800
- Annual tax amount: $2,588
- Date on market: 8/15/2026
- Listing agreement: Exclusive Right To Sell
- Ownership: Condominium
Estimated market value
$239,900
$228,000 - $252,000
$2,469/mo
Price history
| Date | Event | Price |
|---|---|---|
| 8/15/2026 | Listed for sale | $239,990$200/sqft |
Source:  Bright MLS #VAPW2126480 Report a problem Bright MLS #VAPW2126480 Report a problem | ||
Public tax history
Tax history is unavailable.
Monthly payment
Est. payment
Payment breakdown
Explore the cost of this home by adjusting the details. Changes won't be saved.Climate risks
Neighborhood: 22192
Nearby schools
GreatSchools rating
- 8/10Occoquan Elementary SchoolGrades: PK-5Distance: 0.4 mi
- 3/10Fred M. Lynn Middle SchoolGrades: 6-8Distance: 1.7 mi
- 6/10Woodbridge High SchoolGrades: 9-12Distance: 2.2 mi
Schools provided by the listing agent
- Elementary: Occoquan
- Middle: Fred M. Lynn
- High: Woodbridge
- District: Prince William County Public Schools
Source: Bright MLS. This data may not be complete. We recommend contacting the local school district to confirm school assignments for this home.
- $173,0001 bd1 ba684 sqft12654 Dara Dr APT 104, Woodbridge, VA 22192Sold
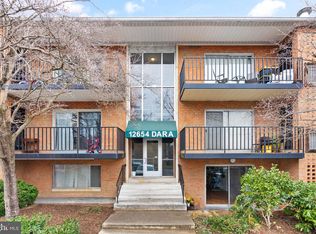
- $190,0001 bd1 ba684 sqft12654 Dara Dr APT 204, Woodbridge, VA 22192Sold

- $180,5003 bd2 ba1.3k sqft12654 Dara Dr #T2, Woodbridge, VA 22192Sold
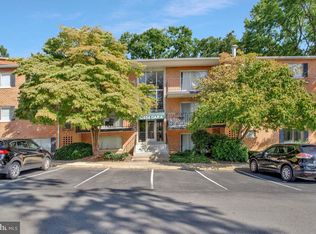
- $260,7003 bd1 ba1.1k sqft12654 Dara Dr APT 203, Woodbridge, VA 22192Off Market
- $225,3002 bd1 ba1k sqft12654 Dara Dr APT 302, Woodbridge, VA 22192Off Market
- $258,2003 bd2 ba1.1k sqft12654 Dara Dr APT 303, Woodbridge, VA 22192Off Market
- $251,4002 bd1 ba1.2k sqft12654 Dara Dr APT T1, Woodbridge, VA 22192Off Market
- $210,9002 bd1 ba920 sqft12654 Dara Dr APT 101, Woodbridge, VA 22192Off Market
A local agent can set up tours, give advice and negotiate with sellers.
Similar homes
- $234,9003 bd1 ba1k sqftOccoquan Ridge Condo, Woodbridge, VA 22192For Sale

 MLS ID #VAPW2122956, Jenny Betres Kirkland, KW Metro Center. Bright MLS
 - $210,0002 bd1 ba707 sqft1550 Renate Dr APT 203, Woodbridge, VA 22192For Sale
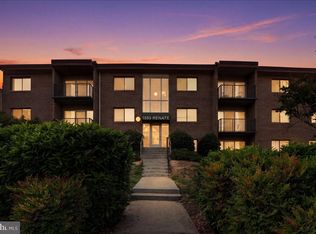 MLS ID #VAPW2120500, Ali Popal, Sabrii Realty LLC. Bright MLS
 - $199,9992 bd1 ba834 sqftOccoquan Ridge Condo, Woodbridge, VA 22192For Sale
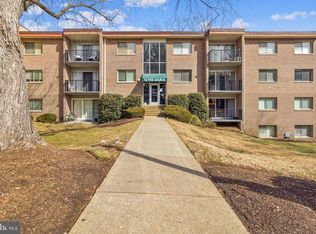 MLS ID #VAPW2125998, Ben Kessie, RE/MAX Galaxy. Bright MLS
 - $249,9992 bd2 ba1.2k sqftTavenner Wooods, Alexandria, VA 22306For Sale
 MLS ID #VAFX2334714, Diep Le, Samson Properties. Bright MLS
 - $299,9992 bd2 ba941 sqft1060 Gardenview Loop APT 304, Woodbridge, VA 22191For SaleMLS ID #VAPW2127054, Yehilin Littlejohn, Samson Properties. Bright MLS
- $225,0002 bd2 ba1.1k sqft2059 Huntington Ave APT 1106, Alexandria, VA 22303For SaleMLS ID #VAFX2329976, Krissy Cruse, Pearson Smith Realty, LLC. Bright MLS
- $250,0002 bd2 ba982 sqftWoodburn Village, Annandale, VA 22003For SaleMLS ID #VAFX2332010, Matt Ferris, Redfin Corporation. Bright MLS
- $239,9002 bd1 ba760 sqftFairfax Heritage, Annandale, VA 22003For SaleMLS ID #VAFX2332824, Johnny Diaz, Realty Advantage of Maryland LLC. Bright MLS
- $235,0001 bd1 ba750 sqftLorcom House, Arlington, VA 22207For SaleMLS ID #VAAR2078116, Tori McKinney, KW Metro Center. Bright MLS
- $259,9003 bd2 ba1.1k sqftIvymount Court, Annandale, VA 22003For SaleMLS ID #VAFX2331444, Akhtar Yusufi, Key Realty Group I LLC. Bright MLS
- $289,0002 bd2 ba1k sqftCarlyn Place Condo, Arlington, VA 22207For SaleMLS ID #VAAR2078340, Tyler Sylvestri, Compass. Bright MLS
- $239,0002 bd2 ba794 sqft7589 Margate Ct #1C-103, Manassas, VA 20109For SaleMLS ID #VAPW2126818, Pinyo Bhulipongsanon, Samson Properties. Bright MLS
- $249,9001 bd1 ba691 sqftCardinal Forest Condo, Springfield, VA 22152For SaleMLS ID #VAFX2330336, Ali Farhadov, Compass. Bright MLS
- $309,9002 bd2 ba1.1k sqftExchange At Van, Alexandria, VA 22304For SaleMLS ID #VAAX2065164, Muhammad mir, First American Real Estate. Bright MLS
- $270,0002 bd2 ba1k sqftBattery Heights, Manassas, VA 20110For SaleMLS ID #VAMN2011638, Ashley Spencer, KW United. Bright MLS
- $279,0002 bd1 ba1.2k sqftTreebrooke, Oakton, VA 22124For SaleMLS ID #VAFX2332894, Thomas Wilson, Long & Foster Real Estate, Inc.. Bright MLS
- $315,0002 bd1 ba1k sqftBolling Brook, Alexandria, VA 22302For SaleMLS ID #VAAX2062664, John Strock, Real Broker, LLC. Bright MLS
- $255,0002 bd2 ba794 sqftSummertree Condo, Manassas, VA 20109For SaleMLS ID #VAPW2126336, KEVIN Dybal, EXP Realty, LLC. Bright MLS
- $227,0001 bd1 ba625 sqftOlde Mill Condo, Alexandria, VA 22309For SaleMLS ID #VAFX2324206, Heidi Robbins, RLAH @properties. Bright MLS
- $250,0003 bd1 ba1k sqftYorktowne Square, Falls Church, VA 22042For SaleMLS ID #VAFX2274288, Alexander Fernandez, Epic Realty, LLC.. Bright MLS
