Skip main navigation
Sold for $389,990
  • $389,990

    150 Soft Rush Ln, La Plata, MD 20646

    4beds
    1,889sqft
    Townhouse
    Built in 2026
    2,835 Square Feet Lot
    $407,900 Zestimate®
    $206/sqft
    $3,083 Estimated rent

    Home value

    $407,900

    $388,000 - $428,000

    $3,083/mo

    Zestimate® history
    Loading
    Loading...

    Owner options

    List your home for rent

    $3,083/mo

    Rent Zestimate®

    Find your next renter with Zillow Rental Manager. Plus, with online applications, you can quickly screen prospective tenants – for free.

    Learn more

    $3,083/mo

    Rent Zestimate®

    Refinance and save

    $2,719/mo

    Est. payment

    Refinancing to a lower rate could help reduce your monthly payments and save thousands over the life of the loan.

    See today's rates

    $2,719/mo

    Est. payment

    Explore your selling options

    Work with a Zillow partner agent

    Leverage their expertise and Zillow's premium Showcase listings to get your home seen by more buyers.

    Get started

    List with your own agent

    Get your home in front of millions of buyers by listing it on Zillow.

    Learn how to do it

    Sell it yourself

    Take full control of how buyers see your home on Zillow by listing For Sale by Owner (FSBO).

    List your home

    What's special

    Well-equipped kitchenInviting open layout
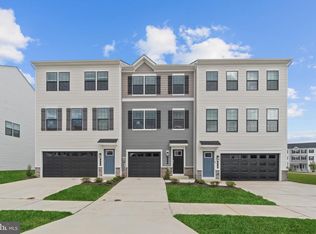
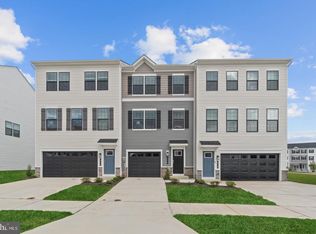
    Experience the perfect blend of comfort, style, and convenience in the popular Adams floor plan at Pinegrove in La Plata. Designed for the way you live today, this new construction home features an inviting open layout, spacious living areas, and thoughtfully designed spaces ideal for both entertaining and everyday living. The well-equipped kitchen serves as the heart of the home, seamlessly connecting to the main living areas for effortless gatherings with family and friends. Beyond your front door, Pinegrove offers an exceptional lifestyle with community amenities that include walking trails, playgrounds, open green spaces, and gathering areas designed to bring neighbors together. Residents enjoy easy access to shopping, dining, parks, and major commuter routes, making daily life both convenient and enjoyable. Now is the time to make your move. A September delivery, desirable floor plan, and sought-after community location make this home a standout opportunity. Contact us today to schedule your private tour and reserve your place in Pinegrove before this move-in-ready home is no longer available.

    Zillow last checked:

    Listing updated:

    Listed by:

    Justin K Wood 301-701-3700,

    D.R. Horton Realty of Virginia, LLC

    Bought with:

    Unrepresented

    Unrepresented

    Source: Bright MLS,MLS#: MDCH2058848MLS Logo

    Facts & features

    Interior

    Bedrooms & bathrooms
    • Bedrooms: 4
    • Bathrooms: 4
    • Full bathrooms: 3
    • 1/2 bathrooms: 1
    • Main level bathrooms: 1
    • Main level bedrooms: 1
    Rooms
    • Room types: Primary Bedroom, Bedroom 2, Bedroom 3, Kitchen, Foyer, Bedroom 1, Great Room, Laundry, Bathroom 1, Bathroom 2, Primary Bathroom, Half Bath
    Primary bedroom
    • Level: Upper
    Bedroom 1
    • Level: Main
    Bedroom 2
    • Level: Upper
    Bedroom 3
    • Level: Upper
    Primary bathroom
    • Level: Upper
    Bathroom 1
    • Level: Main
    Bathroom 2
    • Level: Upper
    Foyer
    • Level: Main
    Great room
    • Level: Upper
    Half bath
    • Level: Upper
    Kitchen
    • Level: Upper
    Laundry
    • Level: Upper
    Heating
    • ENERGY STAR Qualified Equipment, Programmable Thermostat, Electric
    Cooling
    • Programmable Thermostat, Central Air, Electric
    Appliances
    • Included: ENERGY STAR Qualified Dishwasher, ENERGY STAR Qualified Refrigerator, Ice Maker, Microwave, Oven/Range - Electric, Refrigerator, Stainless Steel Appliance(s), Water Heater, Electric Water Heater
    • Laundry: Washer/Dryer Hookups Only, Laundry Room
    Features
    • Open Floorplan, Primary Bath(s), Recessed Lighting, Walk-In Closet(s), Dry Wall
    • Flooring: Carpet
    • Doors: Sliding Glass
    • Windows: Double Pane Windows, Energy Efficient, Insulated Windows, Low Emissivity Windows, Screens, Vinyl Clad
    • Basement: Finished
    • Has fireplace: No
    Interior area
    • Total structure area: 1,889
    • Total interior livable area: 1,889 sqft
    • Finished area above ground: 1,889

    Property

    Parking
    • Total spaces: 2
    • Parking features: Garage Faces Front, Attached
    • Attached garage spaces: 2
    Accessibility
    • Accessibility features: None
    Features
    • Levels: Three
    • Stories: 3
    • Pool features: None
    Lot
    • Size: 2,835 Square Feet
    Details
    • Additional structures: Above Grade
    • Parcel number: 0906363281
    • Zoning: RESIDENTIAL
    • Special conditions: Standard

    Construction

    Type & style
    • Home type: Townhouse
    • Architectural style: Craftsman
    • Property subtype: Townhouse
    Materials
    • Batts Insulation, Blown-In Insulation, Concrete, Frame, Glass, Shingle Siding, Vinyl Siding
    • Foundation: Slab
    • Roof: Architectural Shingle
    Condition
    • Excellent
    • New construction: Yes
    • Year built: 2026
    Details
    • Builder model: Adams
    • Builder name: D.R. Horton homes

    Utilities & green energy

    • Sewer: Public Sewer
    • Water: Public
    • Utilities for property: Cable Available, Phone Available, Sewer Available, Underground Utilities, Water Available

    Community & HOA

    Community
    • Subdivision: Pinegrove
    HOA
    • Has HOA: Yes
    • HOA fee: $142 monthly
    Location
    • Region: La Plata

    Financial & listing details

    • Price per square foot: $206/sqft
    • Tax assessed value: $396,390
    • Annual tax amount: $1,347
    • Date on market: 8/31/2026
    • Listing agreement: Exclusive Right To Sell
    • Listing terms: Cash,Contract,Conventional,FHA,VA Loan
    • Ownership: Fee Simple

    Price history

    DateEventPrice
    10/28/2026Sold$389,990-1.3%$206/sqft
    Source: Bright MLS #MDCH2058848 Report a problem
    9/23/2026Price change$394,9900%$209/sqft
    Source: DR Horton Report a problem
    9/18/2026Price change$395,090+0%$209/sqft
    Source: DR Horton Report a problem
    9/16/2026Price change$394,990-0.4%$209/sqft
    Source: DR Horton Report a problem
    9/9/2026Listed for sale$396,390$210/sqft
    Source: DR Horton Report a problem

    Public tax history

    YearProperty taxesTax assessment
    2026$1,347 +9.3%$80,000
    2025$1,233 $80,000
    Find assessor info on the county website

    Neighborhood: 20646

    Nearby schools

    GreatSchools rating
    Schools provided by the listing agent
    • District: Charles County Public Schools

    Source: Bright MLS. This data may not be complete. We recommend contacting the local school district to confirm school assignments for this home.

    Get a cash offer in 3 minutes
    Find out how much your home could sell for in as little as 3 minutes with a no-obligation cash offer.
    Estimated market value

    $407,900

    Get a cash offer in 3 minutes
    Find out how much your home could sell for in as little as 3 minutes with a no-obligation cash offer.
    Estimated market value

    $407,900