Welcome to Pinegrove in La Plata, Maryland, where comfort, style, and convenience come together in this beautiful Adams floor plan townhome by D.R. Horton. This is the perfect opportunity to move into a brand new construction home in time for the holidays! Offering approximately 1,889 square feet of thoughtfully designed living space with 4 bedrooms, 3.5 bathrooms, and a 1 car garage. The open concept main level creates a warm and inviting atmosphere that is perfect for everyday living and entertaining. The spacious kitchen is the heart of the home and features quartz countertops, a large center island, modern cabinetry, and stainless steel appliances, making it ideal for cooking, gathering, and hosting friends and family. Move in this November and enjoy the holidays in a brand-new home. Schedule your tour today!
Sold for $404,088
$404,088
140 Soft Rush Ln, La Plata, MD 20646
4beds
1,889sqft
Townhouse
Built in 2026
2,835 Square Feet Lot
$404,100 Zestimate®
$214/sqft
$3,025 Estimated rent
Home value
$404,100
$384,000 - $428,000
$3,025/mo
Zestimate® history
Owner options
List your home for rent
$3,025/mo
Rent Zestimate®
Find your next renter with Zillow Rental Manager. Plus, with online applications, you can quickly screen prospective tenants – for free.
$3,025/mo
Rent Zestimate®
Refinance and save
$2,813/mo
Est. payment
Refinancing to a lower rate could help reduce your monthly payments and save thousands over the life of the loan.
$2,813/mo
Est. payment
Explore your selling options
Work with a Zillow partner agent
Leverage their expertise and Zillow's premium Showcase listings to get your home seen by more buyers.
Get startedList with your own agent
Get your home in front of millions of buyers by listing it on Zillow.
Learn how to do itSell it yourself
Take full control of how buyers see your home on Zillow by listing For Sale by Owner (FSBO).
List your homeWhat's special
Open concept main levelModern cabinetryStainless steel appliancesWarm and inviting atmosphereQuartz countertopsLarge center islandSpacious kitchen
Zillow last checked:
Listing updated:
Listed by:
Justin K Wood 301-701-3700,
D.R. Horton Realty of Virginia, LLC
Bought with:
Paula Mateus, 5017036
Samson Properties
Source: Bright MLS,MLS#: MDCH2059670
Facts & features
Interior
Bedrooms & bathrooms
- Bedrooms: 4
- Bathrooms: 4
- Full bathrooms: 3
- 1/2 bathrooms: 1
- Main level bathrooms: 1
- Main level bedrooms: 1
Rooms
- Room types: Primary Bedroom, Bedroom 2, Bedroom 3, Kitchen, Foyer, Bedroom 1, Great Room, Laundry, Bathroom 1, Bathroom 2, Primary Bathroom, Half Bath
Primary bedroom
- Level: Upper
Bedroom 1
- Level: Main
Bedroom 2
- Level: Upper
Bedroom 3
- Level: Upper
Primary bathroom
- Level: Upper
Bathroom 1
- Level: Main
Bathroom 2
- Level: Upper
Foyer
- Level: Main
Great room
- Level: Upper
Half bath
- Level: Upper
Kitchen
- Level: Upper
Laundry
- Level: Upper
Heating
- ENERGY STAR Qualified Equipment, Programmable Thermostat, Electric
Cooling
- Programmable Thermostat, Central Air, Electric
Appliances
- Included: ENERGY STAR Qualified Dishwasher, ENERGY STAR Qualified Refrigerator, Ice Maker, Microwave, Oven/Range - Electric, Refrigerator, Stainless Steel Appliance(s), Water Heater, Electric Water Heater
- Laundry: Washer/Dryer Hookups Only, Laundry Room
Features
- Open Floorplan, Primary Bath(s), Recessed Lighting, Walk-In Closet(s), Dry Wall
- Flooring: Carpet
- Doors: Sliding Glass
- Windows: Double Pane Windows, Energy Efficient, Insulated Windows, Low Emissivity Windows, Screens, Vinyl Clad
- Basement: Finished
- Has fireplace: No
Interior area
- Total structure area: 1,889
- Total interior livable area: 1,889 sqft
- Finished area above ground: 1,889
Property
Parking
- Total spaces: 2
- Parking features: Garage Faces Front, Attached
- Attached garage spaces: 2
Accessibility
- Accessibility features: None
Features
- Levels: Three
- Stories: 3
- Pool features: None
Lot
- Size: 2,835 Square Feet
Details
- Additional structures: Above Grade
- Parcel number: 0906363277
- Zoning: RESIDENTIAL
- Special conditions: Standard
Construction
Type & style
- Home type: Townhouse
- Architectural style: Craftsman
- Property subtype: Townhouse
Materials
- Batts Insulation, Blown-In Insulation, Concrete, Frame, Glass, Shingle Siding, Vinyl Siding
- Foundation: Slab
- Roof: Architectural Shingle
Condition
- Excellent
- New construction: Yes
- Year built: 2026
Details
- Builder model: Adams
- Builder name: D.R. Horton homes
Utilities & green energy
- Sewer: Public Sewer
- Water: Public
- Utilities for property: Cable Available, Phone Available, Sewer Available, Underground Utilities, Water Available
Community & HOA
Community
- Subdivision: Pinegrove
HOA
- Has HOA: Yes
- HOA fee: $142 monthly
Location
- Region: La Plata
Financial & listing details
- Price per square foot: $214/sqft
- Tax assessed value: $394,390
- Annual tax amount: $1,347
- Date on market: 9/22/2026
- Listing agreement: Exclusive Right To Sell
- Listing terms: Cash,Contract,Conventional,FHA,VA Loan
- Ownership: Fee Simple
Price history
| Date | Event | Price |
|---|---|---|
| 10/30/2026 | Sold | $404,088+4.7%$214/sqft |
Source:  Bright MLS #MDCH2059670 Report a problem | ||
| 10/10/2026 | Price change | $386,088-1%$204/sqft |
Source:  DR Horton Report a problem | ||
| 9/23/2026 | Listed for sale | $389,990$206/sqft |
Source: DR Horton Report a problem | ||
Public tax history
| Year | Property taxes | Tax assessment |
|---|---|---|
| 2026 | $1,347 +9.3% | $80,000 |
| 2025 | $1,233 | $80,000 |
Find assessor info on the county website
Neighborhood: 20646
Nearby homes
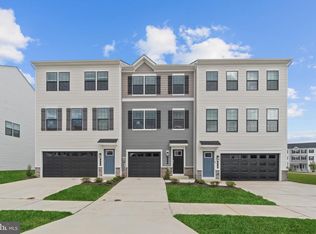
- $394,3904 bd4 ba1.8k sqft170 Soft Rush Ln, La Plata, MD 20646Sold
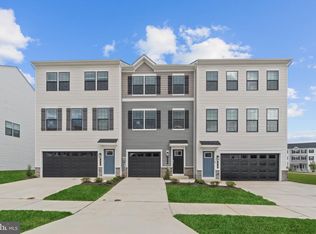
- $389,9904 bd4 ba1.8k sqft150 Soft Rush Ln, La Plata, MD 20646Sold
- $398,9904 bd4 ba1.8k sqft168 Soft Rush Ln, La Plata, MD 20646Sold
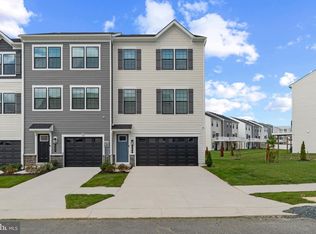
- $426,3903 bd4 ba2k sqft172 Soft Rush Ln, La Plata, MD 20646Sold
- $394,3904 bd4 ba1.8k sqft166 Soft Rush Ln, La Plata, MD 20646Sold
- $396,390-- bd-- ba-- sqft164 Soft Rush Ln, La Plata, MD 20646Sold
- $426,390-- bd-- ba-- sqft176 Soft Rush Ln, La Plata, MD 20646Sold
- $426,390-- bd-- ba-- sqft162 Soft Rush Ln, La Plata, MD 20646Sold
Nearby schools
GreatSchools rating
- 8/10Mary Matula Elementary SchoolGrades: PK-5Distance: 0.9 mi
- 7/10Milton M. Somers Middle SchoolGrades: 6-8Distance: 2.3 mi
- 7/10La Plata High SchoolGrades: 9-12Distance: 1.3 mi
Schools provided by the listing agent
- District: Charles County Public Schools
Source: Bright MLS. This data may not be complete. We recommend contacting the local school district to confirm school assignments for this home.
Get a cash offer in 3 minutes
Find out how much your home could sell for in as little as 3 minutes with a no-obligation cash offer.
Estimated market value
$404,100
Get a cash offer in 3 minutes
Find out how much your home could sell for in as little as 3 minutes with a no-obligation cash offer.
Estimated market value
$404,100
- Maryland
- Charles County
- La Plata
- 20646
- 140 Soft Rush Ln
