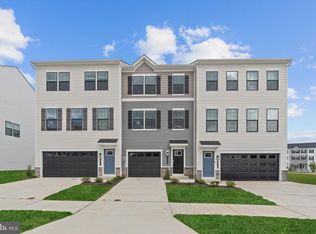
Pinegrove is the perfect active lifestyle community to call home! Take advantage of our Red Tag Sales Event and make your move into a beautiful new home in August 2026. This stunning 4-bedroom, 3.5-bath home features a desirable open-concept layout, modern finishes, and a spacious 1-car garage. Designed for both everyday living and entertaining, this home offers the comfort and style you've been looking for. Don't miss this opportunity to enjoy low-maintenance living, outstanding amenities, and a vibrant community in Pinegrove. Contact us today to learn more about this home and the limited-time savings available!
Pending
$394,390
166 Soft Rush Ln, La Plata, MD 20646
4beds
1,889sqft
Townhouse
Built in 2026
2,835 Square Feet Lot
$415,700 Zestimate®
$209/sqft
$142/mo HOA
What's special
Modern finishesComfort and styleDesirable open-concept layout
- 63 days
- 152
- 8
Zillow last checked:
Listing updated:
Listed by:
Justin K Wood 301-701-3700,
D.R. Horton Realty of Virginia, LLC 3017013700
Source: Bright MLS,MLS#: MDCH2057510
Facts & features
Interior
Bedrooms & bathrooms
- Bedrooms: 4
- Bathrooms: 4
- Full bathrooms: 3
- 1/2 bathrooms: 1
- Main level bathrooms: 1
- Main level bedrooms: 1
Rooms
- Room types: Living Room, Dining Room, Primary Bedroom, Bedroom 2, Bedroom 3, Kitchen, Den, Foyer, Bathroom 1, Bathroom 2, Primary Bathroom, Half Bath
Primary bedroom
- Level: Upper
Bedroom 2
- Level: Upper
Bedroom 3
- Level: Upper
Primary bathroom
- Level: Upper
Bathroom 1
- Level: Main
Bathroom 2
- Level: Upper
Den
- Level: Main
Dining room
- Level: Upper
Foyer
- Level: Main
Half bath
- Level: Upper
Kitchen
- Level: Upper
Living room
- Level: Upper
Heating
- ENERGY STAR Qualified Equipment, Programmable Thermostat, Electric
Cooling
- Programmable Thermostat, Central Air, Electric
Appliances
- Included: ENERGY STAR Qualified Dishwasher, ENERGY STAR Qualified Refrigerator, Ice Maker, Microwave, Oven/Range - Electric, Refrigerator, Stainless Steel Appliance(s), Water Heater, Electric Water Heater
- Laundry: Washer/Dryer Hookups Only
Features
- Open Floorplan, Primary Bath(s), Recessed Lighting, Walk-In Closet(s), Dry Wall
- Flooring: Carpet
- Doors: Sliding Glass
- Windows: Double Pane Windows, Energy Efficient, Insulated Windows, Low Emissivity Windows, Screens, Vinyl Clad
- Basement: Finished
- Has fireplace: No
Interior area
- Total structure area: 1,889
- Total interior livable area: 1,889 sqft
- Finished area above ground: 1,889
Property
Parking
- Total spaces: 2
- Parking features: Garage Faces Front, Attached
- Attached garage spaces: 2
Accessibility
- Accessibility features: None
Features
- Levels: Three
- Stories: 3
- Pool features: None
Lot
- Size: 2,835 Square Feet
Details
- Additional structures: Above Grade
- Parcel number: 0906363289
- Zoning: RESIDENTIAL
- Special conditions: Standard
Construction
Type & style
- Home type: Townhouse
- Architectural style: Craftsman
- Property subtype: Townhouse
Materials
- Batts Insulation, Blown-In Insulation, Concrete, Frame, Glass, Shingle Siding, Vinyl Siding
- Foundation: Slab
- Roof: Architectural Shingle
Condition
- Excellent
- New construction: Yes
- Year built: 2026
Details
- Builder model: Adams
- Builder name: D.R. Horton homes
Utilities & green energy
- Sewer: Public Sewer
- Water: Public
- Utilities for property: Cable Available, Phone Available, Sewer Available, Underground Utilities, Water Available
Community & HOA
Community
- Subdivision: Pinegrove
HOA
- Has HOA: Yes
- HOA fee: $142 monthly
Location
- Region: La Plata
Financial & listing details
- Price per square foot: $209/sqft
- Tax assessed value: $2,026
- Annual tax amount: $8,256
- Date on market: 7/20/2026
- Listing agreement: Exclusive Right To Sell
- Listing terms: Cash,Contract,Conventional,FHA,VA Loan
- Ownership: Fee Simple
Estimated market value
$415,700
$395,000 - $436,000
$3,067/mo
Price history
| Date | Event | Price |
|---|---|---|
| 8/27/2026 | Pending sale | $394,390$209/sqft |
Source:  Bright MLS #MDCH2057510 Report a problem Bright MLS #MDCH2057510 Report a problem | ||
| 7/20/2026 | Listed for sale | $394,390$209/sqft |
Source: Bright MLS #MDCH2057510 Report a problem | ||
Public tax history
| Year | Property taxes | Tax assessment |
|---|---|---|
| 2025 | $1,233 | $80,000 |
Find assessor info on the county website
Monthly payment
Est. payment
Payment breakdown
Explore the cost of this home by adjusting the details. Changes won't be saved.Climate risks
Neighborhood: 20646
Nearby schools
Schools provided by the listing agent
- District: Charles County Public Schools
Source: Bright MLS. This data may not be complete. We recommend contacting the local school district to confirm school assignments for this home.
Similar homes
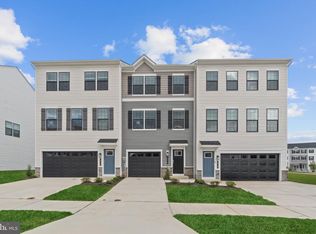
- $394,9904 bd4 ba1.8k sqft150 Soft Rush Ln, La Plata, MD 20646New Construction
 Bright MLS
 - $405,0004 bd4 ba2.2k sqft1038 Rye Dr, La Plata, MD 20646For Sale
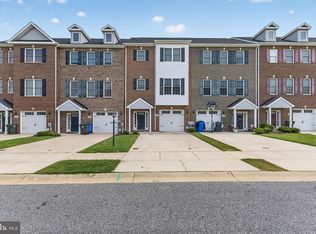 MLS ID #MDCH2058494, Adam Chambers, JPAR Real Estate Professionals. Bright MLS
 - $375,0003 bd3 ba1.7k sqft239 Buckeye Cir, La Plata, MD 20646For Sale
 MLS ID #MDCH2059158, Teal Clise, EXP Realty, LLC. Bright MLS
 - $439,9003 bd4 ba2.1k sqft274 Buckeye Cir, La Plata, MD 20646For Sale
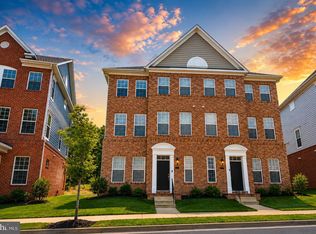 MLS ID #MDCH2057784, Fernando Herboso, Samson Properties. Bright MLS
 - $429,8983 bd3 ba2.3k sqft10929 Cavendish Aly, Waldorf, MD 20603For SaleMLS ID #MDCH2059538, Sanford Booth II, Keller Williams Capital Properties. Bright MLS
- $414,9903 bd3 ba1.9k sqft5322 Phillis Wheatley Pl, White Plains, MD 20695For SaleMLS ID #MDCH2057576, Chris PERRY, Compass. Bright MLS
- $429,9004 bd2 ba2k sqft6 Stratford Ct, Waldorf, MD 20602For SaleMLS ID #MDCH2059404, Mike Foster, RE/MAX Realty Group. Bright MLS
- $469,9004 bd2 ba1.7k sqft291 Forest Edge Ave, La Plata, MD 20646For SaleMLS ID #MDCH2053588, Sandi Denny, CENTURY 21 New Millennium. Bright MLS
- $375,0002 bd2 ba1k sqft11448 Bryce Canyon Pl, White Plains, MD 20695For SaleMLS ID #MDCH2058852, Tim Tieff, Keller Williams Realty. Bright MLS
- $393,0003 bd4 ba2.1k sqft10915 Drummond Pl, White Plains, MD 20695For SaleMLS ID #MDCH2054288, Schandale Kornegay, CENTURY 21 New Millennium. Bright MLS
- $429,9003 bd4 ba2.2k sqft11482 Stockport Pl, White Plains, MD 20695For SaleMLS ID #MDCH2057692, Mr. Gayle T Bailey II, Keller Williams Realty. Bright MLS
- $469,9993 bd3 ba1.9k sqft310 Buckeye Cir, La Plata, MD 20646For SaleMLS ID #MDCH2053916, Chris Craddock, EXP Realty, LLC. Bright MLS
- $390,0002 bd2 ba1.3k sqftLennar, White Plains, MD 20695For SaleMLS ID #MDCH2058986, Erika Williams, Keller Williams Preferred Properties. Bright MLS
- $435,0003 bd5 ba2.4k sqft11649 Dorothy Sayers Pl, White Plains, MD 20695For SaleMLS ID #MDCH2059152, Mark Frisco Jr., CENTURY 21 New Millennium. Bright MLS
- $435,0003 bd3 ba2.5k sqft4133 Skipton Pl, White Plains, MD 20695For SaleMLS ID #MDCH2057406, Lesa Clark, Redfin Corp. Bright MLS
- $389,9003 bd3 ba1.7k sqft124 Seldovia Dr, Indian Head, MD 20640For SaleMLS ID #MDCH2058634, Brenda De Paz, V., The Home Team Realty Group, LLC. Bright MLS
- $586,4904 bd3 ba2.5k sqft86 Pine Glade Ct, La Plata, MD 20646New ConstructionBright MLS
- $440,0003 bd3 ba2.2k sqft10980 Oswestry St, Waldorf, MD 20603For SaleMLS ID #MDCH2056630, Tabitha Richardson, NextHome Leaders. Bright MLS
- $445,0003 bd5 ba2.4k sqft11687 Emily Dickinson Pl, White Plains, MD 20695For SaleMLS ID #MDCH2058270, Norman Slye, Real Broker, LLC. Bright MLS
