Nestled in the established Palmerwood community, this well-maintained 3-bedroom, 2-full-bath townhome offers comfortable living spaces, thoughtful updates, and an ideal location for commuters. The main level features an open-concept layout with a spacious living room centered around a wood-burning fireplace and a dedicated dining area with updated lighting. Sliding glass doors lead to a flat, fully fenced backyard backing to mature trees, offering privacy and outdoor living space. The kitchen is equipped with rich dark oak cabinetry, new vinyl flooring, a pantry, and a new vent hood above the stove. The laundry area is conveniently located on the main level. Upstairs, the spacious primary suite offers ample closet space and a private ensuite bathroom. Two additional bedrooms provide generous closet storage and share a well-appointed hall bath featuring a tub/shower combination, large vanity, and updated black fixtures. The backyard includes a storage shed that conveys as-is and provides plenty of room for gardening, entertaining, or pets. Ideally located near Central Avenue, Brightseat Road, Route 50, I-495, and I-95, offering convenient access to Washington, D.C., Annapolis, Baltimore, and Joint Base Andrews. Nearby public transportation options include Metrobus service and the Morgan Boulevard and Landover Metro stations. Close to Woodmore Towne Centre, Largo Town Center, Northwest Stadium (formerly FedEx Field), shopping, dining, parks, and everyday conveniences. A great opportunity for homeowners seeking both comfort and commuter convenience.
For sale
$330,000
1806 Ryderwood Ct, Landover, MD 20785
3beds
1,280sqft
:
Get pre-qualified$2,409/mo
Townhouse
Built in 1992
1,500 Square Feet Lot
$329,000 Zestimate®
$258/sqft
$154/mo HOA
What's special
Wood-burning fireplaceNew vinyl flooringSliding glass doorsPrivate ensuite bathroomOpen-concept layout
- 38 days |
- 527 |
- 31 |
Likely to sell faster than
Zillow last checked:
Listing updated:
Listed by:
LaToya Anderson 240-630-4622,
KW Metro Center 7032246000,
Co-Listing Agent: Tiffany Nicole King 703-966-3127,
KW Metro Center
Source: Bright MLS,MLS#: MDPG2207326
Facts & features
Interior
Bedrooms & bathrooms
- Bedrooms: 3
- Bathrooms: 2
- Full bathrooms: 2
Rooms
- Room types: Living Room, Dining Room, Primary Bedroom, Bedroom 2, Bedroom 3, Kitchen, Laundry, Full Bath
Primary bedroom
- Features: Attached Bathroom
- Level: Upper
Bedroom 2
- Level: Upper
Bedroom 3
- Level: Upper
Dining room
- Features: Flooring - Carpet
- Level: Main
Other
- Level: Upper
Kitchen
- Features: Flooring - Vinyl, Pantry
- Level: Main
Laundry
- Level: Main
Living room
- Features: Flooring - Carpet, Fireplace - Wood Burning
- Level: Main
Heating
- Heat Pump, Electric
Cooling
- Central Air, Electric
Appliances
- Included: Dishwasher, Disposal, Dryer, Oven/Range - Electric, Range Hood, Cooktop, Washer, Electric Water Heater
- Laundry: Dryer In Unit, Has Laundry, Main Level, Washer In Unit, Laundry Room
Features
- Combination Dining/Living, Bathroom - Tub Shower, Dining Area, Family Room Off Kitchen, Pantry, Primary Bath(s), Upgraded Countertops, Dry Wall
- Flooring: Carpet, Vinyl
- Doors: Sliding Glass
- Has basement: No
- Number of fireplaces: 1
- Fireplace features: Wood Burning
Interior area
- Total structure area: 1,280
- Total interior livable area: 1,280 sqft
- Finished area above ground: 1,280
- Finished area below ground: 0
Property
Parking
- Parking features: Assigned, Parking Lot
- Details: Assigned Parking
Accessibility
- Accessibility features: None
Features
- Levels: Two
- Stories: 2
- Exterior features: Sidewalks
- Pool features: None
- Fencing: Full,Wood
Lot
- Size: 1,500 Square Feet
- Features: Front Yard, Interior Lot, Rear Yard, Middle Of Block
Details
- Additional structures: Above Grade, Below Grade
- Parcel number: 17131492172
- Zoning: RSFA
- Special conditions: Standard
Construction
Type & style
- Home type: Townhouse
- Architectural style: Contemporary
- Property subtype: Townhouse
Materials
- Frame
- Foundation: Slab
- Roof: Asphalt
Condition
- Very Good
- New construction: No
- Year built: 1992
- Major remodel year: 2026
Utilities & green energy
- Sewer: Public Sewer
- Water: Public
Community & HOA
Community
- Security: Smoke Detector(s)
- Subdivision: Palmerwood
HOA
- Has HOA: Yes
- Services included: Management, Snow Removal
- HOA fee: $154 monthly
- HOA name: SENTRY MANAGEMENT
Location
- Region: Landover
Financial & listing details
- Price per square foot: $258/sqft
- Tax assessed value: $284,100
- Annual tax amount: $4,012
- Date on market: 6/18/2026
- Listing agreement: Exclusive Right To Sell
- Ownership: Fee Simple
- Road surface type: Black Top
Estimated market value
$329,000
$313,000 - $345,000
$2,570/mo
Price history
| Date | Event | Price |
|---|---|---|
| 6/18/2026 | Listed for sale | $330,000+297.6%$258/sqft |
Source:  Bright MLS #MDPG2207326 Report a problem Bright MLS #MDPG2207326 Report a problem | ||
| 4/21/2022 | Listing removed | -- |
Source: Zillow Rental Manager Report a problem | ||
| 4/14/2022 | Price change | $1,800+5.9%$1/sqft |
Source: Zillow Rental Manager Report a problem | ||
| 4/11/2022 | Listed for rent | $1,700$1/sqft |
Source: Zillow Rental Manager Report a problem | ||
| 3/24/2021 | Listing removed | -- |
Source: Owner Report a problem | ||
| 12/2/2019 | Listing removed | $1,700$1/sqft |
Source: Owner Report a problem | ||
| 11/2/2019 | Price change | $1,700-2.9%$1/sqft |
Source: Owner Report a problem | ||
| 10/25/2019 | Listed for rent | $1,750$1/sqft |
Source: Owner Report a problem | ||
| 5/9/2000 | Sold | $83,000-2.5%$65/sqft |
Source: Public Record Report a problem | ||
| 10/5/1998 | Sold | $85,170$67/sqft |
Source: Public Record Report a problem | ||
Public tax history
| Year | Property taxes | Tax assessment |
|---|---|---|
| 2025 | $4,404 +54.7% | $270,033 +5.5% |
| 2024 | $2,846 +5.8% | $255,967 +5.8% |
| 2023 | $2,690 | $241,900 |
| 2022 | $2,690 +11.6% | $241,900 +11.6% |
| 2021 | $2,411 +6.1% | $216,833 +6.1% |
| 2020 | $2,272 -15.5% | $204,300 +12.9% |
| 2019 | $2,689 | $180,967 |
| 2018 | $2,689 +6.9% | $180,967 +6.9% |
| 2017 | $2,516 -39.3% | $169,300 +4.1% |
| 2016 | $4,143 | $162,700 +4.2% |
| 2015 | $4,143 | $156,100 +4.4% |
| 2014 | $4,143 | $149,500 |
| 2013 | -- | $149,500 |
| 2012 | -- | $149,500 -36.3% |
| 2011 | -- | $234,600 +9% |
| 2010 | -- | $215,316 +9.8% |
| 2009 | -- | $196,033 +10.9% |
| 2008 | -- | $176,750 +14% |
| 2007 | -- | $155,066 +16.3% |
| 2006 | -- | $133,383 +19.4% |
| 2005 | -- | $111,700 +4.9% |
| 2004 | -- | $106,512 |
| 2003 | -- | $106,512 +10.8% |
| 2002 | -- | $96,140 |
| 2001 | -- | $96,140 |
Find assessor info on the county website
Monthly payment
Est. payment
Payment breakdown
Explore the cost of this home by adjusting the details. Changes won't be saved.Climate risks
Neighborhood: 20785
Nearby schools
GreatSchools rating
- 3/10Columbia Park Elementary SchoolGrades: PK-5Distance: 0.2 mi
- 1/10G. James Gholson Middle SchoolGrades: 6-8Distance: 1 mi
- 2/10Fairmont Heights High SchoolGrades: 9-12Distance: 0.5 mi
Schools provided by the listing agent
- Elementary: Columbia Park
- Middle: G. James Gholson
- High: Fairmont Heights
- District: Prince George's County Public Schools
Source: Bright MLS. This data may not be complete. We recommend contacting the local school district to confirm school assignments for this home.
- $321,4003 bd2 ba1k sqft1808 Ryderwood Ct, Landover, MD 20785Off Market
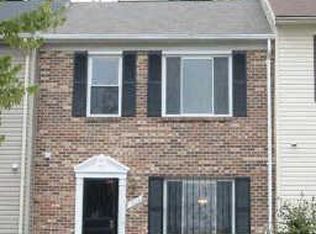
- $330,2003 bd3 ba1.2k sqft1800 Ryderwood Ct, Landover, MD 20785Off Market
- $285,600-- bd2 ba1.2k sqft1802 Ryderwood Ct, Landover, MD 20785Off Market
- $339,600-- bd2 ba1.3k sqft1803 Ryderwood Ct, Landover, MD 20785Off Market
- $307,3003 bd2 ba1.3k sqft1804 Ryderwood Ct, Landover, MD 20785Off Market
- $317,200-- bd2 ba1.2k sqft1805 Ryderwood Ct, Landover, MD 20785Off Market
- $318,7003 bd2 ba1.2k sqft1807 Ryderwood Ct, Landover, MD 20785Off Market
- $320,8003 bd3 ba1.3k sqft1809 Ryderwood Ct, Landover, MD 20785Off Market
A local agent can set up tours, give advice and negotiate with sellers.
Similar homes
- $357,0003 bd4 ba1.2k sqft310 Shady Glen Dr, Capitol Heights, MD 20743For Sale

 MLS ID #MDPG2208842, Sergey Taksis, Long & Foster Real Estate, Inc.. Bright MLS
 - $390,0003 bd3 ba1.6k sqft9407 Geaton Park Pl, Lanham, MD 20706New Construction
 MLS ID #MDPG2210436, gyimah kyei, Keller Williams Preferred Properties. Bright MLS
 - $345,0003 bd3 ba1.1k sqft1020 West Ct #10, Laurel, MD 20707For Sale
 MLS ID #MDPG2212062, Christopher Swade, Taylor Properties. Bright MLS
 - $355,0003 bd4 ba1.7k sqft1062 Karen Blvd, Capitol Heights, MD 20743For Sale
 MLS ID #MDPG2197816, Chris Craddock, EXP Realty, LLC. Bright MLS
 - $340,0004 bd3 ba1.4k sqft8654 Brae Brooke Dr, Lanham, MD 20706For SaleMLS ID #MDPG2202826, Jean Bourne-Pirovic, Long & Foster Real Estate, Inc.. Bright MLS
- $305,0002 bd2 ba1.1k sqft9720 Lake Pointe Ct APT 204, Upper Marlboro, MD 20774For SaleMLS ID #MDPG2210146, Sherine Burnett, RLAH @properties. Bright MLS
- $340,0003 bd2 ba1.2k sqft14313 S Shore Ct, Laurel, MD 20707For SaleMLS ID #MDPG2200356, Karen Zaldivar, Compass. Bright MLS
- $299,0003 bd1 ba1.4k sqft227 54th St NE, Washington, DC 20019For SaleMLS ID #DCDC2259954, Samuel Davis, Long & Foster Real Estate, Inc.. Bright MLS
- $315,0003 bd2 ba1.3k sqftBrandywine Station Townhouse, Upper Marlboro, MD 20772For SaleMLS ID #MDPG2209690, Teairra Jones, Samson Properties. Bright MLS
- $329,9003 bd3 ba1.4k sqft11191 Columbia Pike #41, Silver Spring, MD 20901For SaleMLS ID #MDMC2243860, Gabriela Vasco, Realty Advantage of Maryland LLC. Bright MLS
- $349,9993 bd3 ba1.2k sqftArbory Condo Pha, Laurel, MD 20707For SaleMLS ID #MDPG2207788, Mr. Jonathan S Lahey, EXP Realty, LLC. Bright MLS
- $325,0003 bd2 ba1.3k sqft1687 Hart Ct, Crofton, MD 21114For SaleMLS ID #MDAA2148430, Jennifer Young, Keller Williams Realty. Bright MLS
- $450,0003 bd4 ba1.4k sqft9909 Royal Commerce Pl, Upper Marlboro, MD 20774For SaleMLS ID #MDPG2209660, Susie Yoon, Taylor Properties. Bright MLS
- $399,5003 bd2 ba1.5k sqft2019 Tea Island Ct, Odenton, MD 21113For SaleMLS ID #MDAA2151842, Pamela Debnam, Houwzer, LLC. Bright MLS
- $315,0003 bd3 ba1.3k sqft9302 Player Dr #155, Laurel, MD 20708For SaleMLS ID #MDPG2201164, Bob Lucido, Keller Williams Lucido Agency. Bright MLS
- $352,5002 bd4 ba1.4k sqft4717 Summertime Dr, Oxon Hill, MD 20745For SaleMLS ID #MDPG2202450, Samer Makhlouf, Apex Home Realty. Bright MLS
- $350,0004 bd2 ba1.9k sqft1546 Deep Gorge Ct, Oxon Hill, MD 20745For SaleMLS ID #MDPG2199382, Paula Flagg, Real Broker, LLC. Bright MLS
- $299,9003 bd2 ba1.8k sqft6536 Beechwood Dr #19, Temple Hills, MD 20748For SaleMLS ID #MDPG2203244, Donald Frederick, RE/MAX United Real Estate. Bright MLS
- $299,9003 bd2 ba1.3k sqft1419 Potomac Heights Dr Unit 171, Fort Washington, MD 20744For SaleMLS ID #MDPG2207686, Elizabeth Millett-Yesford, e Venture LLC. Bright MLS
- $365,0002 bd2 ba1.3k sqft2837 Shepperton Ter, Silver Spring, MD 20904For SaleMLS ID #MDMC2241936, Summer Ambaye, Summer Realtors Inc. Bright MLS
