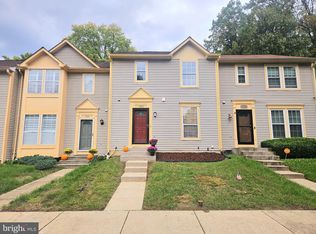
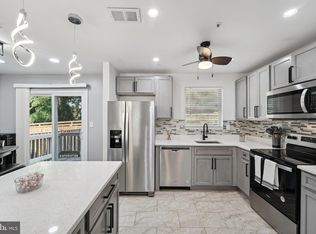
Offer Deadline - NOON, Wednesday, August 2, 2023. WELCOME HOME! This modern beautifully maintained home is located in a prime community minutes from DC and Virginia. This End-Unit home has 3 FULLY Finished Levels, a Huge deck, offers modern fixtures, space, and numerous bonuses all in a location that is minutes from everything. The main level boasts a large living room opposite a large dining area and an updated kitchen. The large window and sliding patio doors allow for an abundance of natural light to fill the space. The main floor has warm natural hardwood floors throughout that will complement any decor. A powder room is also conveniently located on this floor for guests. The large updated deck has plenty of room to accommodate family, friends, and other guests comfortably for any of your entertaining or relaxation desires. The yard is fully fenced for lots of privacy and a shed for storage and just the right amount of grass. Upstairs are 3 bright and airy bedrooms all with good size closets and windows that allow for natural light. The primary bedroom boasts its own full modern private bathroom. The other two bedrooms can share the well-lit hall bathroom that has a tub and shower. Downstairs is a large comfortable recreation area with a bar, recessed lights, and updated fixtures There is a full bathroom with an updated barn door, modern vanity, and shower for your convenience. To ensure low maintenance, the entire home has been vinyl wrapped (no wood to maintain/upkeep). All of this comes with an attractive Home Warranty included. Other incomparable bonuses include Additional soundproofing in the connected wall, an installed alarm system, foam insulated attic, leaf guard gutters and drain spouts, an in-ground sprinkler system in front and back, updated appliances, new windows, and a new HVAC with humidifier, UV lamp, and magnetic air filter just under 5 years old. Nearby bus stop, Addison Road Metro, shopping, and restaurants. Centrally located to most major shopping centers in the area. Easy quick access to Beltway, Virginia, and DC in minutes.
Sold for $345,000
$345,000
1028 Karen Blvd, Capitol Heights, MD 20743
3beds
1,160sqft
Townhouse
Built in 1991
1,944 Square Feet Lot
$352,300 Zestimate®
$297/sqft
$2,489 Estimated rent
Home value
$352,300
$335,000 - $370,000
$2,489/mo
Zestimate® history
Owner options
List your home for rent
$2,489/mo
Rent Zestimate®
Find your next renter with Zillow Rental Manager. Plus, with online applications, you can quickly screen prospective tenants – for free.
$2,489/mo
Rent Zestimate®
Refinance and save
$1,889/mo
Est. payment
Refinancing to a lower rate could help reduce your monthly payments and save thousands over the life of the loan.
$1,889/mo
Est. payment
Explore your selling options
Work with a Zillow partner agent
Leverage their expertise and Zillow's premium Showcase listings to get your home seen by more buyers.
Get startedList with your own agent
Get your home in front of millions of buyers by listing it on Zillow.
Learn how to do itSell it yourself
Take full control of how buyers see your home on Zillow by listing For Sale by Owner (FSBO).
List your homeWhat's special
Huge deckNew windowsPowder roomIn-ground sprinkler systemLarge dining areaLarge updated deckRecessed lights
Zillow last checked:
Listing updated:
Listed by:
Veronica Blair 301-758-4308,
Bennett Realty Solutions
Bought with:
Ricardo Thompson, 96037
RE/MAX United Real Estate
Source: Bright MLS,MLS#: MDPG2085728
Facts & features
Interior
Bedrooms & bathrooms
- Bedrooms: 3
- Bathrooms: 4
- Full bathrooms: 3
- 1/2 bathrooms: 1
- Main level bathrooms: 1
Basement
- Area: 560
Heating
- Forced Air, Electric
Cooling
- Central Air, Electric
Appliances
- Included: Electric Water Heater
Features
- Air Filter System, Ceiling Fan(s)
- Basement: Connecting Stairway
- Has fireplace: No
Interior area
- Total structure area: 1,720
- Total interior livable area: 1,160 sqft
- Finished area above ground: 1,160
- Finished area below ground: 0
Property
Parking
- Total spaces: 2
- Parking features: Parking Lot
Accessibility
- Accessibility features: None
Features
- Levels: Three
- Stories: 3
- Pool features: None
Lot
- Size: 1,944 Square Feet
Details
- Additional structures: Above Grade, Below Grade
- Parcel number: 17182019503
- Zoning: RSFA
- Special conditions: Standard
Construction
Type & style
- Home type: Townhouse
- Architectural style: Colonial
- Property subtype: Townhouse
Materials
- Frame
- Foundation: Permanent
Condition
- New construction: No
- Year built: 1991
Utilities & green energy
- Sewer: Public Sewer
- Water: Public
Community & HOA
Community
- Subdivision: Addison Woods Plat 1
HOA
- Has HOA: Yes
- HOA fee: $100 monthly
Location
- Region: Capitol Heights
Financial & listing details
- Price per square foot: $297/sqft
- Tax assessed value: $236,700
- Annual tax amount: $3,754
- Date on market: 7/29/2023
- Listing agreement: Exclusive Agency
- Listing terms: Cash,Conventional,FHA
- Exclusions: All Patio Furniture And Accessories
- Ownership: Fee Simple
Price history
| Date | Event | Price |
|---|---|---|
| 9/15/2023 | Sold | $345,000$297/sqft |
Source:  Bright MLS #MDPG2085728 Report a problem Bright MLS #MDPG2085728 Report a problem | ||
| 8/5/2023 | Pending sale | $345,000$297/sqft |
Source: Bright MLS #MDPG2085728 Report a problem | ||
| 8/2/2023 | Listing removed | $345,000$297/sqft |
Source: Bright MLS #MDPG2085728 Report a problem | ||
| 7/29/2023 | Listed for sale | $345,000+1.5%$297/sqft |
Source: Bright MLS #MDPG2085728 Report a problem | ||
| 10/25/2021 | Listing removed | $339,900$293/sqft |
Source: Bright MLS #MDPG2013188 Report a problem | ||
| 10/7/2021 | Listed for sale | $339,900+183.3%$293/sqft |
Source: Bright MLS #MDPG2013188 Report a problem | ||
| 12/8/2000 | Sold | $120,000$103/sqft |
Source: Public Record Report a problem | ||
Public tax history
| Year | Property taxes | Tax assessment |
|---|---|---|
| 2025 | $4,841 +62.4% | $299,433 +11.7% |
| 2024 | $2,981 +13.3% | $268,067 +13.3% |
| 2023 | $2,632 | $236,700 |
| 2022 | $2,632 +9.5% | $236,700 +9.5% |
| 2021 | $2,404 +5% | $216,167 +5% |
| 2020 | $2,290 -15.4% | $205,900 +13.1% |
| 2019 | $2,705 | $182,033 |
| 2018 | $2,705 +7% | $182,033 +7% |
| 2017 | $2,528 -16.2% | $170,100 +8.1% |
| 2016 | $3,015 | $157,333 +8.8% |
| 2015 | $3,015 | $144,567 +9.7% |
| 2014 | $3,015 | $131,800 |
| 2013 | -- | $131,800 |
| 2012 | -- | $131,800 -32.9% |
| 2011 | -- | $196,350 +6.2% |
| 2010 | -- | $184,892 +6.6% |
| 2009 | -- | $173,436 +7.1% |
| 2008 | -- | $161,980 +10.4% |
| 2007 | -- | $146,690 +11.6% |
| 2006 | -- | $131,400 +13.2% |
| 2005 | -- | $116,110 +1.9% |
| 2004 | -- | $113,902 |
| 2003 | -- | $113,902 +4% |
| 2002 | -- | $109,490 |
| 2001 | -- | $109,490 |
Find assessor info on the county website
Neighborhood: 20743
Nearby homes
- $350,0004 bd4 ba1.9k sqft1040 Karen Blvd, Capitol Heights, MD 20743Coming Soon

- $367,0003 bd4 ba1.7k sqft1038 Karen Blvd, Capitol Heights, MD 20743Sold
- $365,0004 bd4 ba1.6k sqft1036 Karen Blvd, Capitol Heights, MD 20743Sold
- $286,4003 bd2 ba1.1k sqft1048 Karen Blvd, Capitol Heights, MD 20743Off Market
- $302,100-- bd2 ba1.1k sqft1046 Karen Blvd, Capitol Heights, MD 20743Off Market
- $306,700-- bd2 ba1.1k sqft1050 Karen Blvd, Capitol Heights, MD 20743Off Market
- $310,5003 bd4 ba1.1k sqft1044 Karen Blvd, Capitol Heights, MD 20743Off Market
- $335,4003 bd4 ba1.1k sqft1052 Karen Blvd, Capitol Heights, MD 20743Off Market
Nearby schools
GreatSchools rating
- 7/10Concord Elementary SchoolGrades: PK-5Distance: 1.4 mi
- 3/10Walker Mill Middle SchoolGrades: 6-8Distance: 0.2 mi
- 2/10Central High SchoolGrades: 9-12Distance: 0.6 mi
Schools provided by the listing agent
- District: Prince George's County Public Schools
Source: Bright MLS. This data may not be complete. We recommend contacting the local school district to confirm school assignments for this home.


Get pre-qualified for a loan
At Zillow Home Loans, we can pre-qualify you in as little as 5 minutes with no impact to your credit score.An equal housing lender. NMLS #10287.
- Maryland
- Prince Georges County
- Walker Mill
- 20743
- 1028 Karen Blvd
Nearby cities
Nearby zip codes
Other Walker Mill Topics
