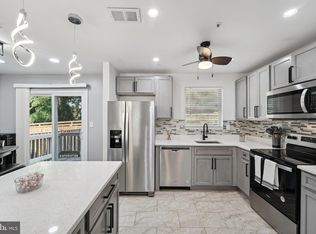
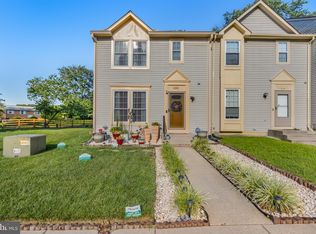
Discover the charm and convenience of this meticulously maintained three-level townhome, ideally situated in the vibrant Addison Woods community. Perfectly designed for modern living, this home offers a seamless blend of comfort, style, and practicality. Experience the perfect flow between living spaces with an inviting open floor plan. The generous living room and adjacent kitchen create a harmonious space for entertaining and everyday living, allowing for effortless movement and interaction. Expand your living area with a versatile finished basement, complete with a convenient half bathroom. This space is ideal for a family room, home office, or additional guest accommodations. Located on the upper level, three lovely bedrooms provide a serene retreat. The primary bedroom features a private ensuite bathroom, offering a luxurious space to unwind. An additional full bathroom completes the upper level. Enjoy your own outdoor oasis with an inviting deck off the living room, surrounded by privacy fencing. It’s the perfect spot for relaxing, dining, or entertaining in a tranquil setting. Benefit from the excellent proximity to top-rated schools, shopping centers, and the Walker Mill Regional Park. Only 5 min drive to the Addison Road Metro Station! Everything you need is just a short distance away, making this location both convenient and desirable. Don’t miss your chance to make this delightful townhome your own. Schedule your tour today and experience all that this wonderful property has to offer!
Sold for $367,000
$367,000
1038 Karen Blvd, Capitol Heights, MD 20743
3beds
1,720sqft
Townhouse
Built in 1991
1,600 Square Feet Lot
$363,100 Zestimate®
$213/sqft
$2,689 Estimated rent
Home value
$363,100
$341,000 - $385,000
$2,689/mo
Zestimate® history
Owner options
List your home for rent
$2,689/mo
Rent Zestimate®
Find your next renter with Zillow Rental Manager. Plus, with online applications, you can quickly screen prospective tenants – for free.
$2,689/mo
Rent Zestimate®
Refinance and save
$1,993/mo
Est. payment
Refinancing to a lower rate could help reduce your monthly payments and save thousands over the life of the loan.
$1,993/mo
Est. payment
Explore your selling options
Work with a Zillow partner agent
Leverage their expertise and Zillow's premium Showcase listings to get your home seen by more buyers.
Get startedList with your own agent
Get your home in front of millions of buyers by listing it on Zillow.
Learn how to do itSell it yourself
Take full control of how buyers see your home on Zillow by listing For Sale by Owner (FSBO).
List your homeWhat's special
Home officeVersatile finished basementOutdoor oasisAdditional guest accommodationsFamily roomInviting deckPrivate ensuite bathroom
Zillow last checked:
Listing updated:
Listed by:
Milissa Alonso 301-672-3687,
Coldwell Banker Realty
Bought with:
Yaz Toure, SP98365832
Samson Properties
Source: Bright MLS,MLS#: MDPG2121448
Facts & features
Interior
Bedrooms & bathrooms
- Bedrooms: 3
- Bathrooms: 4
- Full bathrooms: 2
- 1/2 bathrooms: 2
- Main level bathrooms: 1
Basement
- Area: 560
Heating
- Forced Air, Electric
Cooling
- Central Air, Electric
Appliances
- Included: Microwave, Oven, Oven/Range - Electric, Refrigerator, Cooktop, Water Heater, Electric Water Heater
- Laundry: Washer/Dryer Hookups Only
Features
- Kitchen - Table Space, Combination Kitchen/Dining, Family Room Off Kitchen, Open Floorplan, Eat-in Kitchen, Primary Bath(s), Dry Wall
- Flooring: Luxury Vinyl, Carpet
- Doors: Sliding Glass
- Basement: Rear Entrance,Finished,Heated,Improved,Interior Entry
- Has fireplace: No
Interior area
- Total structure area: 1,720
- Total interior livable area: 1,720 sqft
- Finished area above ground: 1,160
- Finished area below ground: 560
Property
Parking
- Total spaces: 2
- Parking features: Assigned, Parking Lot
- Details: Assigned Parking, Assigned Space #: 13
Accessibility
- Accessibility features: None
Features
- Levels: Three
- Stories: 3
- Patio & porch: Deck
- Exterior features: Sidewalks, Extensive Hardscape
- Pool features: None
- Fencing: Privacy,Wood,Back Yard
- Has view: Yes
- View description: Street
Lot
- Size: 1,600 Square Feet
- Features: Front Yard, Rear Yard, Private
Details
- Additional structures: Above Grade, Below Grade
- Parcel number: 17182019552
- Zoning: RSFA
- Special conditions: Standard
Construction
Type & style
- Home type: Townhouse
- Architectural style: Colonial
- Property subtype: Townhouse
Materials
- Vinyl Siding
- Foundation: Concrete Perimeter
Condition
- Excellent,Very Good
- New construction: No
- Year built: 1991
Utilities & green energy
- Sewer: Public Sewer
- Water: Public
Community & HOA
Community
- Subdivision: Addison Woods Plat 1
HOA
- Has HOA: Yes
- Services included: Common Area Maintenance, Insurance, Management, Snow Removal
- HOA fee: $90 monthly
- HOA name: ADDISON WOODS HOMEOWNERS ASSOCIATION INC.
Location
- Region: Capitol Heights
Financial & listing details
- Price per square foot: $213/sqft
- Tax assessed value: $265,433
- Annual tax amount: $2,726
- Date on market: 10/18/2024
- Listing agreement: Exclusive Agency
- Listing terms: Cash,Conventional,FHA,VA Loan
- Ownership: Fee Simple
Price history
| Date | Event | Price |
|---|---|---|
| 11/25/2024 | Sold | $367,000+0.5%$213/sqft |
Source:  Bright MLS #MDPG2121448 Report a problem Bright MLS #MDPG2121448 Report a problem | ||
| 10/28/2024 | Pending sale | $365,000$212/sqft |
Source: Bright MLS #MDPG2121448 Report a problem | ||
| 10/18/2024 | Listed for sale | $365,000+87.2%$212/sqft |
Source: Bright MLS #MDPG2121448 Report a problem | ||
| 3/24/2015 | Sold | $195,000-2.5%$113/sqft |
Source: Public Record Report a problem | ||
| 11/26/2014 | Listing removed | $199,900$116/sqft |
Source: Homepath #PG8462507 Report a problem | ||
| 9/23/2014 | Listed for sale | $199,900-21.7%$116/sqft |
Source: Homepath #PG8462507 Report a problem | ||
| 4/19/2013 | Sold | $255,222+120%$148/sqft |
Source: Public Record Report a problem | ||
| 10/7/1999 | Sold | $116,000$67/sqft |
Source: Public Record Report a problem | ||
Public tax history
| Year | Property taxes | Tax assessment |
|---|---|---|
| 2025 | $4,638 +57.1% | $285,767 +7.7% |
| 2024 | $2,952 +8.3% | $265,433 +8.3% |
| 2023 | $2,726 | $245,100 |
| 2022 | $2,726 +7.5% | $245,100 +7.5% |
| 2021 | $2,536 +3.9% | $228,100 +3.9% |
| 2020 | $2,442 -14.5% | $219,600 +14.3% |
| 2019 | $2,855 | $192,133 |
| 2018 | $2,855 +7.7% | $192,133 +7.7% |
| 2017 | $2,651 -22.4% | $178,400 +7.9% |
| 2016 | $3,415 | $165,400 +8.5% |
| 2015 | $3,415 | $152,400 +9.3% |
| 2014 | $3,415 | $139,400 |
| 2013 | -- | $139,400 |
| 2012 | -- | $139,400 -34.1% |
| 2011 | -- | $211,630 +6% |
| 2010 | -- | $199,630 +6.4% |
| 2009 | -- | $187,630 +6.8% |
| 2008 | -- | $175,630 +12.8% |
| 2007 | -- | $155,646 +14.7% |
| 2006 | -- | $135,663 +17.3% |
| 2005 | -- | $115,680 +3% |
| 2004 | -- | $112,360 |
| 2003 | -- | $112,360 +6.3% |
| 2002 | -- | $105,720 |
| 2001 | -- | $105,720 |
Find assessor info on the county website
Neighborhood: 20743
Nearby homes
- $365,0004 bd4 ba1.6k sqft1036 Karen Blvd, Capitol Heights, MD 20743Sold
- $350,0004 bd4 ba1.9k sqft1040 Karen Blvd, Capitol Heights, MD 20743Coming Soon

- $345,0003 bd4 ba1.1k sqft1028 Karen Blvd, Capitol Heights, MD 20743Sold
- $329,0003 bd4 ba1.1k sqft1034 Karen Blvd, Capitol Heights, MD 20743Sold
- $325,9003 bd4 ba1.5k sqft1032 Karen Blvd, Capitol Heights, MD 20743Off Market
- $--3 bd3 ba1.1k sqft1030 Karen Blvd, Capitol Heights, MD 20743Auction
- $310,5003 bd4 ba1.1k sqft1044 Karen Blvd, Capitol Heights, MD 20743Off Market
- $341,0003 bd4 ba1.1k sqft1042 Karen Blvd, Capitol Heights, MD 20743Off Market
Nearby schools
GreatSchools rating
- 7/10Concord Elementary SchoolGrades: PK-5Distance: 1.4 mi
- 3/10Walker Mill Middle SchoolGrades: 6-8Distance: 0.2 mi
- 2/10Central High SchoolGrades: 9-12Distance: 0.6 mi
Schools provided by the listing agent
- District: Prince George's County Public Schools
Source: Bright MLS. This data may not be complete. We recommend contacting the local school district to confirm school assignments for this home.


Get pre-qualified for a loan
At Zillow Home Loans, we can pre-qualify you in as little as 5 minutes with no impact to your credit score.An equal housing lender. NMLS #10287.
- Maryland
- Prince Georges County
- Walker Mill
- 20743
- 1038 Karen Blvd
Nearby cities
Nearby zip codes
Other Walker Mill Topics
