Back on the market and completely refreshed! This stunning home is move-in ready. Discover the charm of this delightful end-of-row townhouse nestled in the sought-after Clinton Dale community. This inviting home boasts 3 spacious bedrooms and 2.5 bathrooms, perfect for comfortable living. The brick front exterior adds a touch of elegance, while the corner lot offers added privacy and outdoor space for relaxation or play. Schools are just a stone's throw away for all ages. Enjoy the convenience of an attached garage and driveway parking, making daily commutes a breeze. This home also offers loads of potential for customization to suit your lifestyle. Embrace the warmth of community living in a location that balances tranquility with accessibility. This is more than just a home; it's a lifestyle waiting for you to embrace! Don't miss this second opportunity to own in this lovely Woodyard community.
For sale
Price cut: $15K (10/6)
$399,999
8801 Hardesty Dr, Clinton, MD 20735
3beds
1,576sqft
Townhouse
Built in 1998
0.5 Acres Lot
$399,500 Zestimate®
$254/sqft
$67/mo HOA
What's special
- 99 days
- 232
- 22
Zillow last checked:
Listing updated:
Listed by:
DeeCee Scott 301-512-7577,
Keller Williams Preferred Properties 240-737-5000
Source: Bright MLS,MLS#: MDPG2208944
Facts & features
Interior
Bedrooms & bathrooms
- Bedrooms: 3
- Bathrooms: 3
- Full bathrooms: 2
- 1/2 bathrooms: 1
- Main level bathrooms: 3
- Main level bedrooms: 3
Basement
- Area: 0
Heating
- Heat Pump, Forced Air, Electric
Cooling
- Central Air, Electric
Appliances
- Included: Microwave, Dishwasher, Cooktop, Dryer, Oven/Range - Electric, Refrigerator, Stainless Steel Appliance(s), Washer, Water Heater, Gas Water Heater
- Laundry: Lower Level
Features
- Eat-in Kitchen, Primary Bath(s), Ceiling Fan(s), Combination Dining/Living, Dining Area, Entry Level Bedroom, Kitchen - Table Space, Recessed Lighting, Upgraded Countertops, Walk-In Closet(s)
- Flooring: Wood, Carpet
- Has basement: No
- Has fireplace: No
Interior area
- Total structure area: 1,576
- Total interior livable area: 1,576 sqft
- Finished area above ground: 1,576
- Finished area below ground: 0
Property
Parking
- Total spaces: 3
- Parking features: Garage Faces Front, Concrete, Attached, Driveway
- Attached garage spaces: 1
- Uncovered spaces: 2
Accessibility
- Accessibility features: >84" Garage Door, 2+ Access Exits
Features
- Levels: Three
- Stories: 3
- Patio & porch: Porch
- Exterior features: Sidewalks
- Pool features: None
Lot
- Size: 0.5 Acres
- Features: Corner Lot/Unit
Details
- Additional structures: Above Grade, Below Grade
- Parcel number: 17093013745
- Zoning: RSFA
- Special conditions: Standard
Construction
Type & style
- Home type: Townhouse
- Architectural style: Other
- Property subtype: Townhouse
Materials
- Brick Front, Aluminum Siding
- Foundation: Brick/Mortar
Condition
- Very Good
- New construction: No
- Year built: 1998
Utilities & green energy
- Sewer: Public Sewer
- Water: Public
Community & HOA
Community
- Subdivision: Woodyard
HOA
- Has HOA: Yes
- HOA fee: $800 annually
- HOA name: EJF REAL ESTATE SERVICES
Location
- Region: Clinton
Financial & listing details
- Price per square foot: $254/sqft
- Tax assessed value: $283,300
- Annual tax amount: $3,991
- Date on market: 7/2/2026
- Listing agreement: Exclusive Right To Sell
- Listing terms: Cash,Conventional,FHA,VA Loan
- Ownership: Fee Simple
Estimated market value
$399,500
$380,000 - $419,000
$2,837/mo
Price history
| Date | Event | Price |
|---|---|---|
| 10/6/2026 | Price change | $399,999-3.6%$254/sqft |
Source:  Bright MLS #MDPG2208944 Report a problem Bright MLS #MDPG2208944 Report a problem | ||
| 9/25/2026 | Listed for sale | $415,000+3.8%$263/sqft |
Source: Bright MLS #MDPG2208944 Report a problem | ||
| 7/29/2026 | Listing removed | $400,000$254/sqft |
Source: Bright MLS #MDPG2208946 Report a problem | ||
| 7/3/2026 | Listed for sale | $400,000+20412.8%$254/sqft |
Source: Bright MLS #MDPG2208944 Report a problem | ||
| 5/27/2021 | Listing removed | -- |
Source: Zillow Rental Manager Report a problem | ||
| 5/14/2021 | Listed for rent | $2,200+4.8%$1/sqft |
Source: Zillow Rental Manager Report a problem | ||
| 3/24/2021 | Listing removed | -- |
Source: Owner Report a problem | ||
| 11/19/2019 | Listing removed | $2,100$1/sqft |
Source: Owner Report a problem | ||
| 10/12/2019 | Listed for rent | $2,100$1/sqft |
Source: Owner Report a problem | ||
| 9/5/2015 | Listing removed | $2,100$1/sqft |
Source: Owner Report a problem | ||
| 8/6/2015 | Listed for rent | $2,100+7.7%$1/sqft |
Source: Owner Report a problem | ||
| 7/25/2012 | Listing removed | $1,950$1/sqft |
Source: Military For Sale by Owner #353 Report a problem | ||
| 6/23/2012 | Listed for sale | $1,950-98.7%$1/sqft |
Source: Military For Sale by Owner #353 Report a problem | ||
| 6/16/2012 | Listing removed | $1,950$1/sqft |
Source: Owner Report a problem | ||
| 4/17/2012 | Listed for rent | $1,950$1/sqft |
Source: Owner Report a problem | ||
| 7/9/1997 | Sold | $147,000$93/sqft |
Source: Public Record Report a problem | ||
Public tax history
| Year | Property taxes | Tax assessment |
|---|---|---|
| 2026 | $4,383 | $283,300 +5.5% |
| 2025 | $4,383 +47.8% | $268,600 +0.7% |
| 2024 | $2,965 +0.7% | $266,667 +0.7% |
| 2023 | $2,944 +0.7% | $264,733 +0.7% |
| 2022 | $2,922 +3.5% | $262,800 +3.5% |
| 2021 | $2,825 +3.6% | $254,033 +3.6% |
| 2020 | $2,727 -20.1% | $245,267 +6.8% |
| 2019 | $3,411 | $229,567 |
| 2018 | $3,411 +3.1% | $229,567 +3.1% |
| 2017 | $3,308 -7.3% | $222,633 +3.2% |
| 2016 | $3,568 | $215,700 +2.2% |
| 2015 | $3,568 | $211,033 +2.3% |
| 2014 | $3,568 | $206,367 +2.3% |
| 2013 | -- | $201,700 |
| 2012 | -- | $201,700 |
| 2011 | -- | $201,700 -34.8% |
| 2010 | -- | $309,340 +12.5% |
| 2009 | -- | $275,036 +14.2% |
| 2008 | -- | $240,733 +16.6% |
| 2007 | -- | $206,430 +10.2% |
| 2006 | -- | $187,356 +11.3% |
| 2005 | -- | $168,283 +12.8% |
| 2004 | -- | $149,210 |
| 2003 | -- | $149,210 +3% |
| 2002 | -- | $144,862 +6.4% |
| 2001 | -- | $136,170 |
Find assessor info on the county website
Monthly payment
Est. payment
Payment breakdown
Explore the cost of this home by adjusting the details. Changes won't be saved.Climate risks
Neighborhood: 20735
Nearby schools
Schools provided by the listing agent
- High: Surrattsville
- District: Prince George's County Public Schools
Source: Bright MLS. This data may not be complete. We recommend contacting the local school district to confirm school assignments for this home.


Similar homes
- $380,0003 bd4 ba1.3k sqft11418 Cosca Park Pl, Clinton, MD 20735For Sale
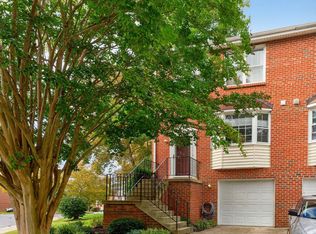
 MLS ID #MDPG2218874, Karen Wooten, Weichert, REALTORS. Bright MLS
 - $--5 bd2 ba1.3k sqft11112 Birch Way, Clinton, MD 20735Auction
 Xome
Xome - $560,0005 bd3 ba2.2k sqft7600 Mezmer Ln, Clinton, MD 20735For Sale
 MLS ID #MDPG2216314, Linda Hurd, Samson Properties. Bright MLS
 - $--3 bd2 ba1.2k sqft7603 Gambier Dr, Upper Marlboro, MD 20772Auction
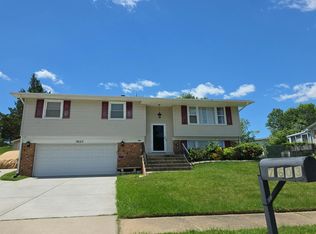 Auction.com 2
 - $350,0003 bd2 ba2.2k sqft6500 Beechwood Dr #1, Temple Hills, MD 20748For SaleMLS ID #MDPG2219698, Connie Fitzgerald, RE/MAX One. Bright MLS
- $374,9994 bd4 ba1.3k sqft3603 Wood Creek Dr, Suitland, MD 20746For SaleMLS ID #MDPG2220706, Sean Robinson, Fairfax Realty Premier. Bright MLS
- $394,9003 bd4 ba1.3k sqft1313 Sutler Ter, Oxon Hill, MD 20745For SaleMLS ID #MDPG2210852, Marvel Truesdale, The Home Team Realty Group, LLC. Bright MLS
- $380,0003 bd3 ba1.2k sqft1503 Town View Ct, Upper Marlboro, MD 20772For SaleMLS ID #MDPG2204750, Edward Felton, Felton Home Group. Bright MLS
- $449,0005 bd4 ba2.1k sqft9102 Loughran Rd, Fort Washington, MD 20744For SaleMLS ID #MDPG2219262, Shauniece Henderson, Samson Properties. Bright MLS
- $375,0004 bd4 ba1.4k sqft15637 Birmingham Cir, Brandywine, MD 20613For SaleMLS ID #MDPG2220466, Michael Zhang, UnionPlus Realty, Inc.. Bright MLS
- $399,9003 bd4 ba1.5k sqft160 Danbury St SW, Washington, DC 20032For SaleMLS ID #DCDC2276868, Brandon Moore, HomeSmart. Bright MLS
- $429,9993 bd4 ba1.4k sqft71 Danbury St SW, Washington, DC 20032For SaleMLS ID #DCDC2282590, MIKE CRAIG, NHT Real Estate LLC. Bright MLS
- $371,0003 bd4 ba1.4k sqft15513 Kennett Square Way, Brandywine, MD 20613For SaleMLS ID #MDPG2204216, Verria Hairston, Open Door Brokerage, LLC. Bright MLS
