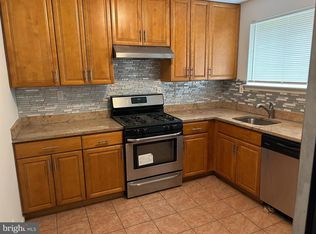
Perfect for a family or a roommate scenario, this sun-drenched 3-level end-unit townhouse in Congress Heights offers ideal privacy, extra natural light, and spacious living. The open-concept main level flows seamlessly to a private rear deck—perfect for entertaining. Upstairs features a peaceful primary suite with en-suite bath, a generous second bedroom, a full hallway bath, and dedicated laundry space. The finished lower level adds flexible living space for an office, rec room, or guest retreat. Complete with a rare secured garage parking space and unbeatable access to Capitol Hill, Navy Yard, The Wharf, and The Bridge District. Minutes to local hot spots like Grounded Coffee, Kitchen Savages, and National Harbor. Don't miss this turnkey opportunity!
For sale
$429,999
71 Danbury St SW, Washington, DC 20032
3beds
1,498sqft
Townhouse
Built in 2006
640 Square Feet Lot
$424,500 Zestimate®
$287/sqft
$160/mo HOA
What's special
Dedicated laundry spaceGenerous second bedroomOpen-concept main levelSpacious livingIdeal privacyExtra natural light
- 7 days
- 182
- 22
Likely to sell faster than
Zillow last checked:
Listing updated:
Listed by:
MIKE CRAIG 202-439-1522,
NHT Real Estate LLC,
Co-Listing Agent: Jamahl Lindsey Milton 240-398-8487,
NHT Real Estate LLC
Source: Bright MLS,MLS#: DCDC2282590
Facts & features
Interior
Bedrooms & bathrooms
- Bedrooms: 3
- Bathrooms: 4
- Full bathrooms: 3
- 1/2 bathrooms: 1
- Main level bathrooms: 1
Basement
- Area: 576
Heating
- Heat Pump, Natural Gas
Cooling
- Central Air, Electric
Appliances
- Included: Dishwasher, Disposal, Dryer, Energy Efficient Appliances, Exhaust Fan, Oven/Range - Gas, Washer, Water Heater, Gas Water Heater
- Laundry: Upper Level
Features
- Ceiling Fan(s), Combination Dining/Living, Combination Kitchen/Dining, Entry Level Bedroom, Floor Plan - Traditional, Eat-in Kitchen, Kitchen Island, Primary Bath(s), Recessed Lighting, Walk-In Closet(s)
- Flooring: Engineered Wood, Wood
- Basement: Other
- Has fireplace: No
Interior area
- Total structure area: 1,728
- Total interior livable area: 1,498 sqft
- Finished area above ground: 1,152
- Finished area below ground: 346
Property
Parking
- Total spaces: 3
- Parking features: Basement, Inside Entrance, Secured, Attached, Driveway, Off Street, On Street
- Attached garage spaces: 1
- Has uncovered spaces: Yes
Accessibility
- Accessibility features: 2+ Access Exits, >84" Garage Door
Features
- Levels: Three
- Stories: 3
- Pool features: None
Lot
- Size: 640 Square Feet
- Features: Chillum-Urban Land Complex
Details
- Additional structures: Above Grade, Below Grade
- Parcel number: 6201//0886
- Zoning: RESIDENTIAL
- Special conditions: Standard
Construction
Type & style
- Home type: Townhouse
- Architectural style: Federal
- Property subtype: Townhouse
Materials
- Brick
- Foundation: Brick/Mortar
Condition
- Good
- New construction: No
- Year built: 2006
Utilities & green energy
- Sewer: Public Sewer
- Water: Public
- Utilities for property: Electricity Available, Natural Gas Available, Water Available, Sewer Available
Community & HOA
Community
- Subdivision: Congress Heights
HOA
- Has HOA: Yes
- HOA fee: $160 monthly
Location
- Region: Washington
Financial & listing details
- Price per square foot: $287/sqft
- Tax assessed value: $433,180
- Annual tax amount: $3,722
- Date on market: 9/24/2026
- Listing agreement: Exclusive Right To Sell
- Listing terms: Cash,Conventional,FHA,VA Loan
- Inclusions: All Finishes, Fixtures, And Appliances.
- Ownership: Fee Simple
Estimated market value
$424,500
$403,000 - $446,000
$3,710/mo
Price history
| Date | Event | Price |
|---|---|---|
| 9/24/2026 | Listed for sale | $429,999-0.9%$287/sqft |
Source:  Bright MLS #DCDC2282590 Report a problem Bright MLS #DCDC2282590 Report a problem | ||
| 3/3/2024 | Listing removed | -- |
Source: Zillow Rentals Report a problem | ||
| 2/24/2024 | Listed for rent | $2,500$2/sqft |
Source: Zillow Rentals Report a problem | ||
| 7/31/2023 | Listing removed | -- |
Source: Bright MLS #DCDC2001614 Report a problem | ||
| 7/3/2023 | Listing removed | -- |
Source: Zillow Rentals Report a problem | ||
| 6/20/2023 | Listed for rent | $2,500$2/sqft |
Source: Zillow Rentals Report a problem | ||
| 11/8/2021 | Listing removed | -- |
Source: Zillow Rental Network Premium Report a problem | ||
| 10/19/2021 | Listed for rent | $2,500$2/sqft |
Source: Zillow Rental Network Premium #DCDC2010602 Report a problem | ||
| 9/25/2021 | Listing removed | -- |
Source: Zillow Rental Network Premium Report a problem | ||
| 8/26/2021 | Listed for rent | $2,500$2/sqft |
Source: Zillow Rental Network Premium #DCDC2010602 Report a problem | ||
| 7/29/2021 | Sold | $433,750-0.9%$290/sqft |
Source: Bright MLS #DCDC2001614 Report a problem | ||
| 7/8/2021 | Pending sale | $437,500$292/sqft |
Source: Bright MLS #DCDC2001614 Report a problem | ||
| 6/27/2021 | Listed for sale | $437,500+26.8%$292/sqft |
Source: Bright MLS #DCDC2001614 Report a problem | ||
| 8/8/2006 | Sold | $345,000$230/sqft |
Source: Public Record Report a problem | ||
Public tax history
| Year | Property taxes | Tax assessment |
|---|---|---|
| 2026 | $3,722 +1.4% | $437,840 +1.4% |
| 2025 | $3,669 +4.6% | $431,650 +4.6% |
| 2024 | $3,507 +5% | $412,580 +5% |
| 2023 | $3,339 +29.5% | $392,770 +29.5% |
| 2022 | $2,578 +7% | $303,240 +7% |
| 2021 | $2,410 +1.8% | $283,510 +1.8% |
| 2020 | $2,368 +10.8% | $278,580 +10.8% |
| 2018 | $2,138 +2% | $251,470 +2% |
| 2017 | $2,095 +16.3% | $246,510 +16.3% |
| 2016 | $1,801 +23.2% | $211,900 +23.2% |
| 2015 | $1,462 +1.2% | $172,010 +1.2% |
| 2014 | $1,444 -1.8% | $169,940 -1.8% |
| 2013 | $1,472 -15.9% | $173,130 -15.9% |
| 2012 | $1,751 | $205,980 |
| 2011 | $1,751 -32.1% | $205,980 -32.1% |
| 2010 | $2,578 -4.4% | $303,280 -4.4% |
| 2009 | $2,698 +32.1% | $317,370 +36.7% |
| 2007 | $2,043 | $232,110 |
Find assessor info on the county website
Monthly payment
Est. payment
Payment breakdown
Explore the cost of this home by adjusting the details. Changes won't be saved.Climate risks
Neighborhood: Bellevue
Nearby schools
Schools provided by the listing agent
- District: District Of Columbia Public Schools
Source: Bright MLS. This data may not be complete. We recommend contacting the local school district to confirm school assignments for this home.

Similar homes
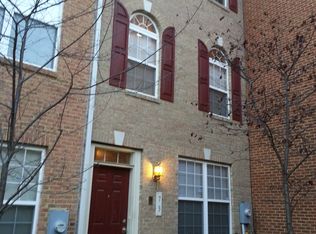
- $399,9003 bd4 ba1.5k sqft160 Danbury St SW, Washington, DC 20032For Sale

 MLS ID #DCDC2276868, Brandon Moore, HomeSmart. Bright MLS
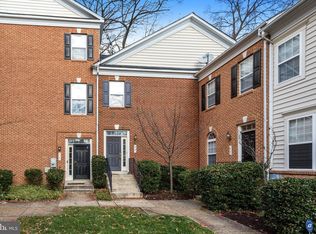
 - $405,0004 bd3 ba1.8k sqft3837 1st St SE, Washington, DC 20032For Sale
 MLS ID #DCDC2284564, Christine Jackson, CJ Real Estate Solutions, LLC. Bright MLS
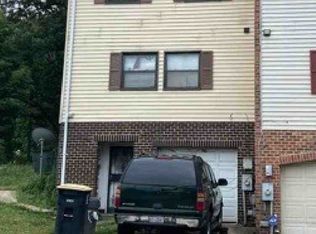
 - $--3 bd3 ba1.4k sqft1800 Valley Ter SE, Washington, DC 20032Auction
 ServiceLink Auction
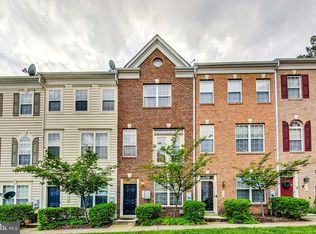
 - $425,0004 bd3 ba1.7k sqft3319 6th St SE, Washington, DC 20032For Sale
 MLS ID #DCDC2242050, Joe Skariah, Samson Properties. Bright MLS
 - $399,9903 bd4 ba2k sqft4302 Talmadge Cir, Suitland, MD 20746For SaleMLS ID #MDPG2219218, Michael Zhang, UnionPlus Realty, Inc.. Bright MLS
- $399,9003 bd2 ba1.6k sqft114 56th St SE, Washington, DC 20019For SaleMLS ID #DCDC2283566, Tonya Wingfield, Coldwell Banker Realty. Bright MLS
- $380,0003 bd4 ba1.3k sqft11418 Cosca Park Pl, Clinton, MD 20735For SaleMLS ID #MDPG2218874, Karen Wooten, Weichert, REALTORS. Bright MLS
- $395,0003 bd3 ba2.1k sqft5526 Capital Gateway Dr #406, Suitland, MD 20746For SaleMLS ID #MDPG2214880, Whitney Ward, Berkshire Hathaway HomeServices PenFed Realty. Bright MLS
- $425,0003 bd4 ba2.2k sqft11408 Dunloring Pl, Upper Marlboro, MD 20774For SaleMLS ID #MDPG2219258, Charlie Hasan, The Home Team Realty Group, LLC. Bright MLS
- $424,9003 bd4 ba1.6k sqft12 Arenas Ct, Capitol Heights, MD 20743For SaleMLS ID #MDPG2209478, Stephanie McKenzie, Weichert Realtors - Blue Ribbon. Bright MLS
- $419,9004 bd3 ba1.3k sqft65 Ridge Rd Unit B, Greenbelt, MD 20770For SaleMLS ID #MDPG2219578, Richard Cantwell, Town Center Realty & Associates, Inc. Bright MLS
- $349,0003 bd4 ba1.3k sqft2214 Dawn Ln, Temple Hills, MD 20748For SaleMLS ID #MDPG2206654, Mr. K Oyedele, Cornerstone Properties and Financial Services LLC. Bright MLS
- $440,0003 bd4 ba1.6k sqft15414 Lady Lauren Ln, Brandywine, MD 20613For SaleMLS ID #MDPG2218238, Trella Gibbs, Keller Williams Preferred Properties. Bright MLS
- $378,0002 bd3 ba1.5k sqft6924 Woodstream Ln, Lanham, MD 20706For SaleMLS ID #MDPG2220660, Yee Fung, Info Realty. Bright MLS
- $470,0003 bd3 ba1.4k sqft10506 Vista Gardens Dr, Bowie, MD 20720For SaleMLS ID #MDPG2218408, Jennifer Broadwater, Samson Properties. Bright MLS
- $450,0003 bd2 ba1.8k sqft273 Hawaii Ave NE, Washington, DC 20011For SaleMLS ID #DCDC2283420, Ms. Melanie Davis, Samson Properties. Bright MLS
