Vacant and ready to show. Motivated seller. Spacious and modern townhome condominium in sought-after Greenbelt Station. Features include an open floor plan with a beautiful gourmet kitchen with a large island great for entertaining, granite countertops, stainless steel appliances, large windows, abundance of natural light, hardwood floors throughout (no carpet), and a finished one car garage with driveway. Covered balcony just off the kitchen is the perfect place to enjoy morning coffee and allows fresh air all day on the main living floor. Gas fireplace in the living room makes a very cosy atmosphere in winter. Bonus room on the main living floor offers a great children's play/study area, home office/library, or TV/sports/music room. Additional workspace outside the bonus room is great for reading/sewing/crafts etc. with delightful views of the green space and park area across the street. Ceiling fans in every bedroom. Master BR features a beautiful tray ceiling with 2 extra large walk-in closets and large master bathroom with large shower including two shower heads. The HOA fee includes water, sewer, trash, common area and exterior maintenance, snow removal on roadways, street lights, underground utilities to help prevent power outages, walking paths, sidewalks, and tot playground. There are also many community events planned by the HOA throughout the year. The community is perfectly located near the University of Maryland, NASA, Greenbelt metro (Green/yellow lines) for easy commuting to the Pentagon, Navy Yard or DC area for shows and events. We can't wait to schedule your showing today!
For sale
Price cut: $15.1K (7/24)
$499,900
5307 S Center Dr #304D, Greenbelt, MD 20770
3beds
2,600sqft
:
Get pre-qualified$3,809/mo
Townhouse
Built in 2016
-- sqft lot
$495,500 Zestimate®
$192/sqft
$460/mo HOA
What's special
Hardwood floors throughoutStainless steel appliancesLarge windowsAbundance of natural lightBeautiful gourmet kitchenGranite countertopsOpen floor plan
- 69 days |
- 375 |
- 10 |
Zillow last checked:
Listing updated:
Listed by:
Donna Lawrence-Reid 240-224-6337,
Coldwell Banker Realty 301-718-0010,
Co-Listing Agent: Gus Scilaris 301-467-8011,
Coldwell Banker Realty
Source: Bright MLS,MLS#: MDPG2204994
Facts & features
Interior
Bedrooms & bathrooms
- Bedrooms: 3
- Bathrooms: 3
- Full bathrooms: 2
- 1/2 bathrooms: 1
- Main level bathrooms: 1
Basement
- Area: 0
Heating
- Forced Air, Natural Gas
Cooling
- Central Air, Electric
Appliances
- Included: Microwave, Dishwasher, Disposal, Dryer, Ice Maker, Refrigerator, Stainless Steel Appliance(s), Tankless Water Heater, Washer, Cooktop
- Laundry: Washer In Unit, Dryer In Unit
Features
- Bathroom - Stall Shower, Bathroom - Tub Shower, Bathroom - Walk-In Shower, Crown Molding, Dining Area, Family Room Off Kitchen, Open Floorplan, Eat-in Kitchen, Kitchen Island, Pantry
- Flooring: Wood
- Has basement: No
- Number of fireplaces: 1
- Fireplace features: Gas/Propane
Interior area
- Total structure area: 2,600
- Total interior livable area: 2,600 sqft
- Finished area above ground: 2,600
- Finished area below ground: 0
Property
Parking
- Total spaces: 2
- Parking features: Garage Faces Rear, Attached, Driveway, On Street
- Attached garage spaces: 1
- Uncovered spaces: 1
Accessibility
- Accessibility features: None
Features
- Levels: Two
- Stories: 2
- Exterior features: Balcony
- Pool features: None
Details
- Additional structures: Above Grade, Below Grade
- Parcel number: 17215581946
- Zoning: RES
- Special conditions: Standard
Construction
Type & style
- Home type: Townhouse
- Architectural style: Other
- Property subtype: Townhouse
Materials
- Brick
- Foundation: Slab
Condition
- New construction: No
- Year built: 2016
- Major remodel year: 2016
Utilities & green energy
- Sewer: Public Sewer
- Water: Public
Community & HOA
Community
- Condo and coop fee: $0 unknown
- Subdivision: Greenbelt Station
HOA
- Has HOA: Yes
- Amenities included: Common Grounds, Tot Lots/Playground
- Services included: All Ground Fee, Common Area Maintenance, Maintenance Grounds, Management, Trash, Reserve Funds
- HOA fee: $460 monthly
Location
- Region: Greenbelt
- Municipality: Greenbelt
Financial & listing details
- Price per square foot: $192/sqft
- Tax assessed value: $416,667
- Annual tax amount: $8,167
- Date on market: 5/29/2026
- Listing agreement: Exclusive Right To Sell
- Listing terms: Conventional,Cash
- Ownership: Condominium
Estimated market value
$495,500
$471,000 - $520,000
$3,437/mo
Price history
| Date | Event | Price |
|---|---|---|
| 7/24/2026 | Price change | $499,900-2.9%$192/sqft |
Source:  Bright MLS #MDPG2204994 Report a problem Bright MLS #MDPG2204994 Report a problem | ||
| 7/10/2026 | Price change | $515,000-1.9%$198/sqft |
Source: Bright MLS #MDPG2204994 Report a problem | ||
| 5/30/2026 | Listed for sale | $525,000+32.9%$202/sqft |
Source: Bright MLS #MDPG2204994 Report a problem | ||
| 12/9/2023 | Listing removed | -- |
Source: Zillow Rentals Report a problem | ||
| 11/18/2023 | Listed for rent | $3,295$1/sqft |
Source: Zillow Rentals Report a problem | ||
| 8/14/2020 | Sold | $395,000-2.5%$152/sqft |
Source: Public Record Report a problem | ||
| 5/22/2020 | Listed for sale | $405,000$156/sqft |
Source: Samson Properties #MDPG568546 Report a problem | ||
Public tax history
| Year | Property taxes | Tax assessment |
|---|---|---|
| 2025 | $21 -99.7% | $403,333 +3.4% |
| 2024 | $7,045 +0.6% | $390,000 +0.7% |
| 2023 | $7,001 0% | $387,333 -0.7% |
| 2022 | $7,002 +2.6% | $390,000 +2.1% |
| 2021 | $6,824 +7.4% | $382,000 +6.7% |
| 2020 | $6,356 +54.6% | $358,000 +15.5% |
| 2019 | $4,112 | $310,000 |
| 2018 | -- | $310,000 +0.1% |
| 2017 | $5,538 | $309,567 |
Find assessor info on the county website
Monthly payment
Est. payment
Payment breakdown
Explore the cost of this home by adjusting the details. Changes won't be saved.Climate risks
Neighborhood: 20770
Nearby schools
GreatSchools rating
- 4/10Berwyn Heights Elementary SchoolGrades: K-5Distance: 0.8 mi
- 6/10Greenbelt Middle SchoolGrades: 6-8Distance: 0.7 mi
- 2/10Parkdale High SchoolGrades: 9-12Distance: 2.3 mi
Schools provided by the listing agent
- District: Prince George's County Public Schools
Source: Bright MLS. This data may not be complete. We recommend contacting the local school district to confirm school assignments for this home.
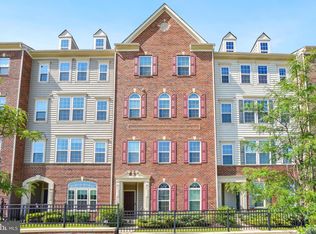
- $465,0003 bd3 ba2.6k sqft5315 S Center Dr LOT 304-H, Greenbelt, MD 20770Sold
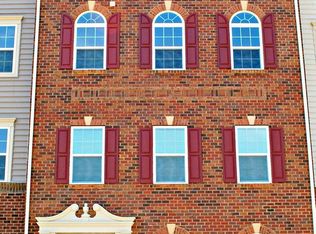
- $383,9003 bd2 ba1.6k sqft5313 S Center Dr, Greenbelt, MD 20770Off Market
- $381,400-- bd-- ba-- sqft5305 S Center Dr, Greenbelt, MD 20770Off Market
- $425,2003 bd3 ba2.6k sqft5319 S Center Dr, Greenbelt, MD 20770Off Market

- $38,000-- bd-- ba-- sqft5301 S Center Dr, Greenbelt, MD 20770Off Market
- $482,600-- bd-- ba2.6k sqft5303 S Center Dr #304B, Greenbelt, MD 20770Off Market
- $406,9003 bd3 ba1.6k sqft5305 S Center Dr #304C, Greenbelt, MD 20770Off Market
- $409,200-- bd-- ba1.6k sqft5323 S Center Dr #304L, Greenbelt, MD 20770Off Market
A local agent can set up tours, give advice and negotiate with sellers.
Similar homes
- $589,0005 bd5 ba2.5k sqft5313 Settling Pond Ln, Greenbelt, MD 20770For Sale

 MLS ID #MDPG2211776, Melanie Cantwell, Long & Foster Real Estate, Inc.. Bright MLS
 - $545,0003 bd4 ba2.8k sqft12703 Rustic Rock Ln, Beltsville, MD 20705For Sale
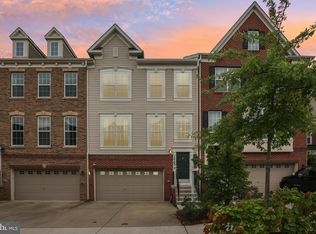 MLS ID #MDPG2212240, Corey Lancaster, Samson Properties. Bright MLS
 - $510,0003 bd3 ba2k sqft624 Trout Run Ct, Odenton, MD 21113For Sale
 MLS ID #MDAA2152538, Mr. Steven M Songer JR., Maryland Waterfront Properties LLC. Bright MLS
 - $518,9003 bd3 ba2k sqft14913 Rockcastle St, Laurel, MD 20707For Sale
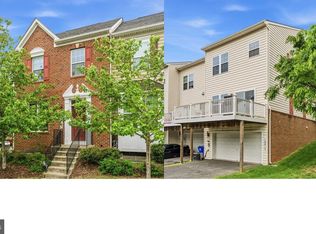 MLS ID #MDPG2200406, Mr. Jack Mager, Redfin Corp. Bright MLS
 - $550,0003 bd3 ba2.3k sqft14311 Ridge View Ln, Laurel, MD 20707For SaleMLS ID #MDPG2207542, Wemmy Collins, Redfin Corp. Bright MLS
- $498,9003 bd3 ba2.3k sqft10520 Norbourne Farm Rd, Upper Marlboro, MD 20772For SaleMLS ID #MDPG2208528, James Clarke, The Clarke District. Bright MLS
- $549,9004 bd3 ba2.2k sqftPiney Orchard / Summit Chase, Odenton, MD 21113For SaleMLS ID #MDAA2152528, Nancy Gowan, Real Broker, LLC. Bright MLS
- $499,9993 bd3 ba2.3k sqft12129 American Chestnut Rd, Bowie, MD 20720For SaleMLS ID #MDPG2209552, Mark McNeill, Long & Foster Real Estate, Inc.. Bright MLS
- $534,9904 bd4 ba2.8k sqft7225 Bocastle Ln, Hanover, MD 21076For SaleMLS ID #MDAA2148336, Yuriy Voznyy, Fathom Realty MD, LLC. Bright MLS
- $525,0003 bd3 ba1.6k sqft1005 Overlook Way, Laurel, MD 20707For SaleMLS ID #MDPG2204028, Akil Walker, Samson Properties. Bright MLS
- $479,9003 bd4 ba2.1k sqft7724 Sentry Ter, Severn, MD 21144For SaleMLS ID #MDAA2152954, Suzanne Valentin, Modern Maryland Realty. Bright MLS
- $545,0003 bd4 ba1.8k sqft14413 Sandy Ridge Ln, Laurel, MD 20707For SaleMLS ID #MDPG2207704, Tunde Pyne, Long & Foster Real Estate, Inc.. Bright MLS
- $449,9003 bd3 ba2.1k sqft1709 Fernwood Dr, Upper Marlboro, MD 20774For SaleMLS ID #MDPG2210704, Sandi Denny, CENTURY 21 New Millennium. Bright MLS
- $459,5004 bd4 ba2k sqft30 Arenas Ct, Capitol Heights, MD 20743For SaleMLS ID #MDPG2207072, Debbie McQuaid, TTR Sotheby's International Realty. Bright MLS
- $515,0003 bd3 ba2.8k sqft915 Hall Station Dr, Bowie, MD 20721For SaleMLS ID #MDPG2206622, Jennifer Gregory, RE/MAX Realty Group. Bright MLS
- $515,0003 bd3 ba2.1k sqft1020 Meandering Way, Odenton, MD 21113For SaleMLS ID #MDAA2148514, Jerry Kline, Keller Williams Flagship. Bright MLS
- $475,0003 bd3 ba2.2k sqft3218 15th Pl SE, Washington, DC 20020For SaleMLS ID #DCDC2266262, Hillary Nash, RLAH @properties. Bright MLS
- $515,0004 bd3 ba2.2k sqft2655 Richmond Way, Hanover, MD 21076For SaleMLS ID #MDAA2150350, Mitch Curtis, KW United. Bright MLS
- $440,0003 bd3 ba1.5k sqft2610 Chancellor Ct, Odenton, MD 21113For SaleMLS ID #MDAA2153014, Shailey Sharma, Samson Properties. Bright MLS
- $519,9003 bd4 ba2.1k sqft2667 Worrell Ct, Crofton, MD 21114For SaleMLS ID #MDAA2151856, Harmony Campbell, Coldwell Banker Realty. Bright MLS
