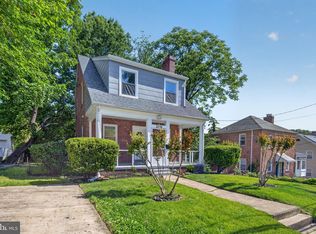
Come fall in love with this Hyattsville beauty located on a quiet, tree-lined street, in a vibrant community with friendly, welcoming neighbors. This home boasts 5 spacious bedrooms and 3 full bathrooms. The home has been lovingly maintained and is in impeccable condition. Inside you will fall in love with the stainless steel appliances, hardwood floors, abundance of natural light, ample storage space, and wood burning fire place. The large back yard is perfect for play or entertaining. The location is also fantastic - West Hyattsville Metro, Vigilante Coffee, Franklins restaurant, ALDI Supermarket and Hyatt Park are minutes' walk away. The home has everything you can ever want and more.
Pending
Price cut: $24.1K (6/29)
$524,900
3512 Longfellow St, Hyattsville, MD 20782
5beds
1,472sqft
:
Get pre-qualified$3,554/mo
Single Family Residence
Built in 1945
5,472 Square Feet Lot
$-- Zestimate®
$357/sqft
$-- HOA
What's special
- 33 days |
- 728 |
- 43 |
Likely to sell faster than
Zillow last checked:
Listing updated:
Listed by:
Thomas Miller 202-604-1066,
Keller Williams Capital Properties 202-243-7700
Source: Bright MLS,MLS#: MDPG2209152
Facts & features
Interior
Bedrooms & bathrooms
- Bedrooms: 5
- Bathrooms: 3
- Full bathrooms: 3
- Main level bathrooms: 1
- Main level bedrooms: 2
Basement
- Area: 1024
Heating
- Forced Air, Natural Gas
Cooling
- Central Air, Electric
Appliances
- Included: Microwave, Oven/Range - Gas, Refrigerator, Ice Maker, Washer, Dryer, Dual Flush Toilets, Gas Water Heater
- Laundry: In Basement
Features
- Combination Kitchen/Dining, Kitchen Island, Upgraded Countertops, Recessed Lighting, Dry Wall, Plaster Walls
- Flooring: Carpet, Ceramic Tile, Hardwood, Vinyl, Wood
- Windows: ENERGY STAR Qualified Windows
- Basement: Other
- Number of fireplaces: 1
- Fireplace features: Glass Doors, Wood Burning
Interior area
- Total structure area: 2,496
- Total interior livable area: 1,472 sqft
- Finished area above ground: 1,472
- Finished area below ground: 0
Property
Parking
- Total spaces: 2
- Parking features: Concrete, Driveway
- Uncovered spaces: 2
Accessibility
- Accessibility features: 2+ Access Exits
Features
- Levels: Three
- Stories: 3
- Pool features: None
- Fencing: Chain Link,Wood
Lot
- Size: 5,472 Square Feet
- Features: Landscaped, Wooded, Suburban
Details
- Additional structures: Above Grade, Below Grade, Outbuilding
- Parcel number: 17161796127
- Zoning: RESIDENTIAL
- Special conditions: Standard
Construction
Type & style
- Home type: SingleFamily
- Architectural style: Traditional
- Property subtype: Single Family Residence
Materials
- Brick
- Foundation: Block
- Roof: Architectural Shingle
Condition
- New construction: No
- Year built: 1945
Utilities & green energy
- Sewer: Public Sewer
- Water: Public
Community & HOA
Community
- Subdivision: Clearwood
HOA
- Has HOA: No
Location
- Region: Hyattsville
- Municipality: Hyattsville
Financial & listing details
- Price per square foot: $357/sqft
- Tax assessed value: $577,767
- Annual tax amount: $10,873
- Date on market: 6/29/2026
- Listing agreement: Exclusive Agency
- Listing terms: Conventional,Cash,VA Loan,FHA
- Ownership: Fee Simple
Estimated market value
Not available
Estimated sales range
Not available
Not available
Price history
| Date | Event | Price |
|---|---|---|
| 7/28/2026 | Pending sale | $524,900$357/sqft |
Source:  Bright MLS #MDPG2209152 Report a problem Bright MLS #MDPG2209152 Report a problem | ||
| 6/29/2026 | Price change | $524,900-4.4%$357/sqft |
Source: Bright MLS #MDPG2209152 Report a problem | ||
| 6/11/2026 | Listed for sale | $549,000+3.2%$373/sqft |
Source: Bright MLS #MDPG2206754 Report a problem | ||
| 6/14/2021 | Sold | $531,780+18.2%$361/sqft |
Source: Public Record Report a problem | ||
| 4/23/2021 | Listed for sale | $450,000$306/sqft |
Source:  Keller Williams #MDPG602368 Report a problem Keller Williams #MDPG602368 Report a problem | ||
Public tax history
| Year | Property taxes | Tax assessment |
|---|---|---|
| 2025 | $10,421 +26.2% | $544,733 +6.5% |
| 2024 | $8,259 +12.1% | $511,700 +11.5% |
| 2023 | $7,366 -9.6% | $458,967 -10.3% |
| 2022 | $8,151 +45.5% | $511,700 +44.8% |
| 2021 | $5,603 +5.1% | $353,500 +5.2% |
| 2020 | $5,330 +19.1% | $336,067 +11.6% |
| 2019 | $4,476 | $301,200 |
| 2018 | -- | $301,200 +10.7% |
| 2017 | $5,381 +18.5% | $272,200 +11.9% |
| 2016 | $4,541 | $243,200 +13.5% |
| 2015 | $4,541 | $214,200 |
| 2014 | $4,541 | $214,200 |
| 2013 | -- | $214,200 -30% |
| 2012 | -- | $305,900 |
| 2011 | -- | $305,900 |
| 2010 | -- | $305,900 -39.3% |
| 2009 | -- | $503,950 +19.8% |
| 2008 | -- | $420,592 +24.7% |
| 2007 | -- | $337,236 +32.8% |
| 2006 | -- | $253,880 +18.8% |
| 2005 | -- | $213,752 +23.1% |
| 2004 | -- | $173,626 +30.1% |
| 2003 | -- | $133,500 |
| 2002 | -- | $133,500 |
| 2001 | -- | $133,500 |
Find assessor info on the county website
Monthly payment
Est. payment
Payment breakdown
Explore the cost of this home by adjusting the details. Changes won't be saved.Climate risks
Neighborhood: 20782
Nearby schools
GreatSchools rating
- 3/10Hyattsville Elementary SchoolGrades: PK-5Distance: 0.8 mi
- 1/10Hyattsville Middle SchoolGrades: 6-8Distance: 0.7 mi
- 2/10Northwestern High SchoolGrades: 9-12Distance: 1.2 mi
Schools provided by the listing agent
- High: Northwestern
- District: Prince George's County Public Schools
Source: Bright MLS. This data may not be complete. We recommend contacting the local school district to confirm school assignments for this home.
- $524,1004 bd4 ba1.7k sqft3514 Longfellow St, Hyattsville, MD 20782Off Market
- $466,6005 bd2 ba1.3k sqft3510 Longfellow St, Hyattsville, MD 20782Off Market
- $2,6503 bd1 ba2.6k sqft3516 Longfellow St UNIT 1, Hyattsville, MD 20782For Rent

- $674,3001 bd1 ba500 sqft3516 Longfellow St, Hyattsville, MD 20782Off Market
- $--3 bd1 ba1.3k sqft3516 Longfellow St FLOOR 2, Hyattsville, MD 20782Off Market
- $--1 bd1 ba500 sqft3516 Longfellow St #3, Hyattsville, MD 20782Off Market
- $502,100-- bd2 ba1.4k sqft3508 Longfellow St, Hyattsville, MD 20782Off Market
- $441,2003 bd2 ba1.1k sqft3513 Longfellow St, Hyattsville, MD 20782Off Market
A local agent can set up tours, give advice and negotiate with sellers.
Similar homes
- $425,0004 bd3 ba1.6k sqft.h & F Management Ass., Bladensburg, MD 20710For Sale
 MLS ID #MDPG2213626, Erika Lara, TTR Sotheby's International Realty. Bright MLS
 - $499,9906 bd2 ba972 sqft2416 Griffen St, Hyattsville, MD 20783For Sale
 MLS ID #MDPG2207684, Ricardo Rozada, Samson Properties. Bright MLS
 - $675,0004 bd3 ba1.6k sqft4008 Ingraham St, Hyattsville, MD 20781For Sale
 MLS ID #MDPG2209276, Peter Grimm, Berkshire Hathaway HomeServices PenFed Realty. Bright MLS
 - $449,9003 bd2 ba1.5k sqft2412 Fordham St, Hyattsville, MD 20783For Sale
 MLS ID #MDPG2212702, Audrey Bullock, Cummings & Co. Realtors. Bright MLS
 - $489,9006 bd2 ba870 sqft6618 Newport Rd, Hyattsville, MD 20784For SaleMLS ID #MDPG2209010, Jannet Pacori, Spring Hill Real Estate, LLC.. Bright MLS
- $498,0004 bd3 ba1.9k sqft5005 Hollywood Rd, College Park, MD 20740For SaleMLS ID #MDPG2210016, Rashi Givens, Innovative Touch Realty, LLC. Bright MLS
- $565,0005 bd3 ba2k sqft9410 Washington Blvd, Lanham, MD 20706For SaleMLS ID #MDPG2209444, Marcie Gatton, Redfin Corp. Bright MLS
- $465,0004 bd2 ba1.1k sqft3900 73rd Ave, Hyattsville, MD 20784For SaleMLS ID #MDPG2205154, Khaneisha Pagan, KW Metro Center. Bright MLS
- $549,0005 bd2 ba1.4k sqft11716 Kingtree St, Silver Spring, MD 20902For SaleMLS ID #MDMC2246172, Hector Romero, Smart Realty, LLC. Bright MLS
- $449,9005 bd2 ba1.7k sqft2406 Timbercrest Dr, District Heights, MD 20747For SaleMLS ID #MDPG2211792, Alexander Lee, Cummings & Co. Realtors. Bright MLS
- $529,9503 bd3 ba2k sqft9602 Dubarry Ave, Lanham, MD 20706For SaleMLS ID #MDPG2208626, David Barrett, All Service Real Estate. Bright MLS
- $429,9004 bd2 ba1.9k sqft5507 Gallatin St, Hyattsville, MD 20781For SaleMLS ID #MDPG2199724, Isis Tepper, Berkshire Hathaway HomeServices PenFed Realty. Bright MLS
- $490,0004 bd3 ba2k sqft4620 Hanna Pl SE, Washington, DC 20019For SaleMLS ID #DCDC2265688, Lisa Mays, Compass. Bright MLS
- $699,9905 bd3 ba1.9k sqft4306 22nd St NE, Washington, DC 20018For SaleMLS ID #DCDC2261268, Miguel Jubiz, EXP Realty, LLC. Bright MLS
- $500,0002 bd2 ba1.2k sqft3206 Loud Pl SE, Washington, DC 20019For SaleMLS ID #DCDC2269358, Samantha Johnson, Keller Williams Preferred Properties. Bright MLS
- $685,0005 bd3 ba1.6k sqft4225 Meade St NE, Washington, DC 20019For SaleMLS ID #DCDC2271914, Ms. Karen D Smith, Compass. Bright MLS
- $549,9004 bd2 ba1.4k sqft1014 Crawford Dr, Rockville, MD 20851For SaleMLS ID #MDMC2246984, ERICK VELASQUEZ, Samson Properties. Bright MLS
- $460,0004 bd3 ba1.9k sqft8103 Manson St, Landover, MD 20785For SaleMLS ID #MDPG2200550, Lina Guerra Flores, Elite Properties, Inc.. Bright MLS
- $605,0003 bd3 ba1.5k sqft624 Jefferson St NE, Washington, DC 20011For SaleMLS ID #DCDC2261680, Jay Yu, Ten Thousand Realty. Bright MLS
- $529,9003 bd3 ba2.1k sqft5002 Paducah Rd, College Park, MD 20740For SaleMLS ID #MDPG2200486, Bryan Arias, Samson Properties. Bright MLS
