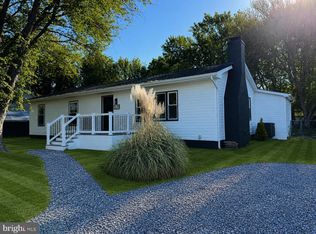
Enjoy Chesapeake Bay breezes, amazing water views and sunsets! Why pay waterfront prices and taxes when you can enjoy the same coastal lifestyle just steps from the water? Built in 2025 and impeccably maintained, this beautifully upgraded 3 bedroom, 2.5 bath home backs directly to Kentmorr Marina, offering beautiful Bay and marina views along with the rare opportunity to enjoy one of Kent Island's most desirable waterfront communities. The open-concept floor plan features luxury vinyl plank flooring throughout the main level, quartz countertops, an oversized farmhouse sink, white shaker cabinetry with soft-close drawers and cabinets, Craftsman-style interior doors, black designer fixtures, framed mirrors, and a spacious primary suite with a beautifully tiled shower and double vanity. A composite rear deck with vinyl railings provides the perfect place to relax and enjoy the marina views, while fresh landscaping, raised garden beds, and an expanded asphalt driveway add to the home's exceptional curb appeal. Located on a quiet street with no through traffic, you'll love being just steps from the private community beach where breathtaking Chesapeake Bay sunsets become part of everyday life. Bring your boat! Kentmorr Marina is right outside your back door (contact the marina for slip availability and pricing) or take a short stroll to Channel Side Restaurant for waterfront dining, live music, sandy beach seating, and a lively tiki bar. The Kent Island South Trail, nearby kayak launches, fishing piers, and Blue Heron Golf Course offer even more opportunities to enjoy the outdoors. Why wait for new construction? This exceptional property offers something a new build can't: a truly established waterfront community where the marina, private beach, waterfront dining, and unforgettable sunsets are all just steps from your front door. Ideally situated just minutes from the Bay Bridge, you'll enjoy convenient access to the Western Shore while embracing the relaxed coastal lifestyle of Kent Island.
For sale
$529,900
520 Chesapeake Ave, Stevensville, MD 21666
3beds
1,544sqft
:
Get pre-qualified$3,413/mo
Single Family Residence
Built in 2025
8,580 Square Feet Lot
$530,100 Zestimate®
$343/sqft
$-- HOA
What's special
- 7 days |
- 419 |
- 31 |
Likely to sell faster than
Zillow last checked:
Listing updated:
Listed by:
Penny Hollis 410-725-4738,
Samson Properties 7033788810
Source: Bright MLS,MLS#: MDQA2018026
Facts & features
Interior
Bedrooms & bathrooms
- Bedrooms: 3
- Bathrooms: 3
- Full bathrooms: 2
- 1/2 bathrooms: 1
- Main level bathrooms: 1
Basement
- Area: 0
Heating
- Heat Pump, Electric
Cooling
- Central Air, Heat Pump, Electric
Appliances
- Included: Electric Water Heater
Features
- Flooring: Luxury Vinyl, Carpet
- Has basement: No
- Has fireplace: No
Interior area
- Total structure area: 1,544
- Total interior livable area: 1,544 sqft
- Finished area above ground: 1,544
- Finished area below ground: 0
Property
Parking
- Total spaces: 6
- Parking features: Garage Faces Front, Asphalt, Paved, Driveway, Attached
- Attached garage spaces: 1
- Uncovered spaces: 5
Accessibility
- Accessibility features: None
Features
- Levels: Two
- Stories: 2
- Exterior features: Private Beach
- Pool features: None
- Has view: Yes
- View description: Marina, Bay
- Has water view: Yes
- Water view: Marina,Bay
- Waterfront features: Swimming Allowed, Boat - Powered, Public Access, Bay
- Body of water: Chesapeake Bay
Lot
- Size: 8,580 Square Feet
Details
- Additional structures: Above Grade, Below Grade
- Parcel number: 1804043804
- Zoning: NC-20
- Special conditions: Standard
Construction
Type & style
- Home type: SingleFamily
- Architectural style: Traditional,Other,Colonial,Craftsman
- Property subtype: Single Family Residence
Materials
- Combination
- Foundation: Crawl Space
- Roof: Architectural Shingle
Condition
- Excellent
- New construction: No
- Year built: 2025
Utilities & green energy
- Sewer: Public Sewer
- Water: Well
Community & HOA
Community
- Subdivision: Kentmorr
HOA
- Has HOA: No
Location
- Region: Stevensville
Financial & listing details
- Price per square foot: $343/sqft
- Tax assessed value: $427,100
- Annual tax amount: $3,719
- Date on market: 7/25/2026
- Listing agreement: Exclusive Agency
- Ownership: Fee Simple
Estimated market value
$530,100
$504,000 - $557,000
$3,118/mo
Price history
| Date | Event | Price |
|---|---|---|
| 7/26/2026 | Listed for sale | $529,900+6%$343/sqft |
Source:  Bright MLS #MDQA2018026 Report a problem Bright MLS #MDQA2018026 Report a problem | ||
| 7/22/2025 | Sold | $500,000$324/sqft |
Source: Bright MLS #MDQA2012738 Report a problem | ||
| 6/24/2025 | Pending sale | $500,000+0%$324/sqft |
Source: Bright MLS #MDQA2012738 Report a problem | ||
| 6/11/2025 | Price change | $499,900-2%$324/sqft |
Source: Bright MLS #MDQA2012738 Report a problem | ||
| 6/4/2025 | Price change | $509,900+0.5%$330/sqft |
Source: Bright MLS #MDQA2012738 Report a problem | ||
| 5/27/2025 | Price change | $507,500-3.3%$329/sqft |
Source: Bright MLS #MDQA2012738 Report a problem | ||
| 4/10/2025 | Price change | $524,900-4.5%$340/sqft |
Source: Bright MLS #MDQA2012738 Report a problem | ||
| 4/4/2025 | Listed for sale | $549,900+449.9%$356/sqft |
Source: Bright MLS #MDQA2012738 Report a problem | ||
| 6/16/2023 | Sold | $100,000-20%$65/sqft |
Source: Bright MLS #MDQA2006006 Report a problem | ||
| 5/16/2023 | Contingent | $125,000$81/sqft |
Source: Bright MLS #MDQA2006006 Report a problem | ||
| 4/17/2023 | Price change | $125,000-16.7%$81/sqft |
Source: Bright MLS #MDQA2006006 Report a problem | ||
| 3/14/2023 | Listed for sale | $150,000+87.5%$97/sqft |
Source: Bright MLS #MDQA2006006 Report a problem | ||
| 7/24/2018 | Sold | $80,000+33.3%$52/sqft |
Source: Public Record Report a problem | ||
| 3/23/2018 | Sold | $60,000-20%$39/sqft |
Source: Public Record Report a problem | ||
| 2/7/2018 | Pending sale | $75,000$49/sqft |
Source: Long & Foster Real Estate, Inc. #QA9955692 Report a problem | ||
| 5/23/2017 | Listed for sale | $75,000+941.7%$49/sqft |
Source: Long & Foster Real Estate, Inc. #QA9955692 Report a problem | ||
| 2/18/2011 | Sold | $7,200-82%$5/sqft |
Source: Public Record Report a problem | ||
| 5/4/2007 | Sold | $40,000$26/sqft |
Source: Public Record Report a problem | ||
Public tax history
| Year | Property taxes | Tax assessment |
|---|---|---|
| 2025 | $3,719 +341.3% | $394,800 +341.3% |
| 2024 | $843 +52.2% | $89,467 +52.2% |
| 2023 | $554 +28.9% | $58,800 |
| 2022 | $430 +38.2% | $58,800 +81.5% |
| 2021 | $311 +68.7% | $32,400 +68.8% |
| 2020 | $184 | $19,200 |
| 2019 | $184 | $19,200 |
| 2018 | $184 -36.5% | $19,200 -20% |
| 2017 | $290 -26.6% | $24,000 |
| 2016 | $395 | $24,000 |
| 2015 | $395 | $24,000 -23.8% |
| 2014 | $395 | $31,500 |
| 2013 | -- | $31,500 |
| 2012 | -- | $31,500 -21.3% |
| 2011 | -- | $40,000 +2.7% |
| 2010 | -- | $38,962 +2.7% |
| 2009 | -- | $37,926 +2.8% |
| 2008 | -- | $36,890 +12.7% |
| 2007 | -- | $32,722 +14.6% |
| 2006 | -- | $28,556 +17.1% |
| 2005 | -- | $24,390 +33% |
| 2004 | -- | $18,342 +49.2% |
| 2003 | -- | $12,296 +96.7% |
| 2002 | -- | $6,250 |
| 2001 | -- | $6,250 |
Find assessor info on the county website
Monthly payment
Est. payment
Payment breakdown
Explore the cost of this home by adjusting the details. Changes won't be saved.Climate risks
Neighborhood: 21666
Nearby schools
GreatSchools rating
- 9/10Matapeake Elementary SchoolGrades: PK-5Distance: 3.7 mi
- 7/10Matapeake Middle SchoolGrades: 6-8Distance: 3.6 mi
- 5/10Kent Island High SchoolGrades: 9-12Distance: 6.1 mi
Schools provided by the listing agent
- District: Queen Anne's County Public Schools
Source: Bright MLS. This data may not be complete. We recommend contacting the local school district to confirm school assignments for this home.
- $124,300-- bd-- ba-- sqftChesapeake Ave, Stevensville, MD 21666Off Market
- $438,5002 bd2 ba1.7k sqft514 Chesapeake Ave, Stevensville, MD 21666Off Market
- $575,0003 bd2 ba1.5k sqft1101 Kentmorr Rd, Stevensville, MD 21666Sold
- $30,600-- bd-- ba-- sqftChesapeake Ave, Stevensville, MD 21666Off Market
- $345,0003 bd1 ba1.1k sqft523 Chesapeake Ave, Stevensville, MD 21666Sold
- $549,9003 bd3 ba1.8k sqft510 Chesapeake Ave, Stevensville, MD 21666Sold
- $415,5003 bd2 ba1.2k sqft517 Chesapeake Ave, Stevensville, MD 21666Off Market
- $442,7003 bd2 ba1.7k sqft525 Chesapeake Ave, Stevensville, MD 21666Off Market
A local agent can set up tours, give advice and negotiate with sellers.
Similar homes
- $459,0003 bd3 ba1.7k sqft132 Pennick Dr, Stevensville, MD 21666For Sale

 MLS ID #MDQA2017844, Jennifer Chaney, Chaney Homes, LLC. Bright MLS
 - $459,9003 bd2 ba1.5k sqft109 Birch Rd, Stevensville, MD 21666For Sale
 MLS ID #MDQA2017022, Greg Bennett JR., Five Star Real Estate. Bright MLS
 - $669,9003 bd2 ba1.9k sqft116 Mallard Dr, Stevensville, MD 21666For Sale
 MLS ID #MDQA2017616, Heather Dolan, Chesapeake Real Estate Associates, LLC. Bright MLS
 - $499,9004 bd3 ba1.7k sqft606 Kimberly Way, Stevensville, MD 21666For Sale
 MLS ID #MDQA2017246, Linda Austin, Long & Foster Real Estate, Inc.. Bright MLS
 - $429,9004 bd2 ba1.3k sqft9401 Romancoke Rd, Stevensville, MD 21666For SaleMLS ID #MDQA2016446, Pedro Sousa-Paz, Coldwell Banker Realty. Bright MLS
- $649,0003 bd2 ba1.5k sqft102 Golf Ct, Stevensville, MD 21666For SaleMLS ID #MDQA2015046, Brian Gearhart, Benson & Mangold, LLC. Bright MLS
- $515,0004 bd2 ba2k sqft931 Petinot Pl, Stevensville, MD 21666For SaleMLS ID #MDQA2016338, Michael Roenigk, Chaney Homes, LLC. Bright MLS
- $749,0004 bd3 ba2.1k sqft407 Five Farms Dr, Stevensville, MD 21666For SaleMLS ID #MDQA2016634, Crystal Smith, RE/MAX Executive. Bright MLS
- $435,0003 bd2 ba1k sqft952 Monroe Manor Rd, Stevensville, MD 21666For SaleMLS ID #MDQA2017780, Tricia Z Wilson, Wilson Realty & Staging LLC. Bright MLS
- $414,0003 bd2 ba1.1k sqft601 Davol Rd, Stevensville, MD 21666For SaleMLS ID #MDQA2017770, Justin Kennedy, Samson Properties. Bright MLS
- $514,5004 bd2 ba1.9k sqft2901 5th St, Owings, MD 20736For SaleMLS ID #MDCA2029662, Greg Cocimano, RE/MAX Realty Group. Bright MLS
- $524,9953 bd2 ba1.2k sqftSevern House Condo, Annapolis, MD 21403For SaleMLS ID #MDAA2152980, Carey Laycock, RE/MAX Leading Edge. Bright MLS
- $450,0004 bd2 ba1.4k sqft3718 4th Ave, Edgewater, MD 21037For SaleMLS ID #MDAA2152920, Kevin Brown, Samson Properties. Bright MLS
- $550,0003 bd2 ba1.4k sqft1470 Log Inn Rd, Annapolis, MD 21409For SaleMLS ID #MDAA2145366, Jackie Daley, Northrop Realty. Bright MLS
- $395,0003 bd2 ba1.1k sqft105 Bobbit Ct, Stevensville, MD 21666For SaleMLS ID #MDQA2017762, Heather Sowells, Beam Realty Group, Inc.. Bright MLS
- $600,0003 bd3 ba2k sqft222 Moorings Cir #126, Stevensville, MD 21666For SaleMLS ID #MDQA2017910, Todd Broschart, The KW Collective. Bright MLS
- $515,0003 bd2 ba1.6k sqft12182 Cavalier Dr, Dunkirk, MD 20754For SaleMLS ID #MDCA2029512, Mary Hyson, Coldwell Banker Realty. Bright MLS
- $540,0003 bd2 ba1.8k sqft422 Porpoise Ln, Riva, MD 21140For SaleMLS ID #MDAA2145454, Genna Fleming, Hyatt & Company Real Estate LLC. Bright MLS
- $499,9002 bd2 ba1.6k sqft3901 Calawasse Rd, Edgewater, MD 21037For SaleMLS ID #MDAA2148152, Erin Jones, KW Metro Center. Bright MLS
- $519,9004 bd3 ba2.3k sqft301 Beverley Pl, Edgewater, MD 21037For SaleMLS ID #MDAA2144366, Pedro Sousa-Paz, Coldwell Banker Realty. Bright MLS
