Nestled in the award-winning Symphony Village Active Adult 55+ community, this well-maintained contemporary home offers the perfect size for living, entertaining, and relaxing, featuring 2 bedrooms, 2 full baths, and a versatile den/office. Thoughtfully designed spaces and an exceptional array of amenities make this home both comfortable and functional. Recent updates include fresh interior paint and new carpet in the bedrooms, reflecting the care and attention given to the property. A spacious three-season sunroom with Eze-Breeze windows extends the living space, creating the perfect setting to relax and enjoy the changing seasons in comfort. Outdoor living continues with a beautifully designed paver patio, ideal for entertaining, dining, or simply enjoying the peaceful surroundings. The home also features a sky basement over the garage, providing valuable additional storage or flexible space to accommodate a variety of needs. Residents enjoy access to scenic walking trails, indoor and outdoor pools, fitness center, clubhouse, game room, tennis courts, pickleball, bocce, putting green, picnic areas, and a variety of community activities. Ideally located just minutes from downtown Centreville, you’ll enjoy nearby restaurants, the bay for boating and waterfront picnics, and easy access to Chestertown, Easton, and Annapolis. Maryland and Delaware beaches are also within convenient driving distance.
Sold for $470,000
$470,000
717 Harmony Way, Centreville, MD 21617
2beds
2,044sqft
Single Family Residence
Built in 2010
6,392 Square Feet Lot
$470,200 Zestimate®
$230/sqft
$2,571 Estimated rent
Home value
$470,200
$447,000 - $494,000
$2,571/mo
Zestimate® history
Owner options
List your home for rent
$2,571/mo
Rent Zestimate®
Find your next renter with Zillow Rental Manager. Plus, with online applications, you can quickly screen prospective tenants – for free.
$2,571/mo
Rent Zestimate®
Refinance and save
$2,586/mo
Est. payment
Refinancing to a lower rate could help reduce your monthly payments and save thousands over the life of the loan.
$2,586/mo
Est. payment
Explore your selling options
Work with a Zillow partner agent
Leverage their expertise and Zillow's premium Showcase listings to get your home seen by more buyers.
Get startedList with your own agent
Get your home in front of millions of buyers by listing it on Zillow.
Learn how to do itSell it yourself
Take full control of how buyers see your home on Zillow by listing For Sale by Owner (FSBO).
List your homeWhat's special
Beautifully designed paver patioFresh interior paint
Zillow last checked:
Listing updated:
Listed by:
Melanie Wood 410-980-5732,
Berkshire Hathaway HomeServices PenFed Realty,
Listing Team: Chesapeake Home Team
Bought with:
Gwen Eskridge, 590257
Coldwell Banker Chesapeake Real Estate Company
Source: Bright MLS,MLS#: MDQA2017140
Facts & features
Interior
Bedrooms & bathrooms
- Bedrooms: 2
- Bathrooms: 2
- Full bathrooms: 2
- Main level bathrooms: 2
- Main level bedrooms: 2
Rooms
- Room types: Living Room, Dining Room, Kitchen, Family Room, Breakfast Room, Sun/Florida Room, Laundry, Office
Breakfast room
- Level: Main
Dining room
- Level: Main
Family room
- Level: Main
Kitchen
- Level: Main
Laundry
- Level: Main
Living room
- Level: Main
Office
- Level: Main
Other
- Level: Main
Heating
- Heat Pump, Electric, Propane
Cooling
- Central Air, Electric
Appliances
- Included: Microwave, Built-In Range, Dishwasher, Disposal, Dryer, Double Oven, Oven/Range - Electric, Washer, Water Heater, Electric Water Heater
- Laundry: Main Level, Laundry Room
Features
- Breakfast Area, Ceiling Fan(s), Combination Dining/Living, Crown Molding, Entry Level Bedroom, Floor Plan - Traditional, Eat-in Kitchen, Kitchen Island, Recessed Lighting, Walk-In Closet(s), Dry Wall, Cathedral Ceiling(s), 9'+ Ceilings
- Flooring: Carpet, Engineered Wood, Ceramic Tile
- Has basement: No
- Number of fireplaces: 1
- Fireplace features: Gas/Propane, Wood Burning Stove
Interior area
- Total structure area: 2,044
- Total interior livable area: 2,044 sqft
- Finished area above ground: 2,044
- Finished area below ground: 0
Property
Parking
- Total spaces: 2
- Parking features: Garage Faces Front, Garage Door Opener, Concrete, Attached
- Attached garage spaces: 2
- Has uncovered spaces: Yes
Accessibility
- Accessibility features: No Stairs
Features
- Levels: One
- Stories: 1
- Patio & porch: Patio, Porch
- Pool features: Community
- Spa features: Community
Lot
- Size: 6,392 Square Feet
Details
- Additional structures: Above Grade, Below Grade
- Parcel number: 1803042154
- Zoning: AG
- Special conditions: Standard
Construction
Type & style
- Home type: SingleFamily
- Architectural style: Colonial
- Property subtype: Single Family Residence
Materials
- Vinyl Siding
- Foundation: Slab
- Roof: Architectural Shingle
Condition
- Very Good
- New construction: No
- Year built: 2010
Utilities & green energy
- Sewer: Public Sewer
- Water: Public
Community & HOA
Community
- Features: Pool
- Senior community: Yes
- Subdivision: Symphony Village At Centreville
HOA
- Has HOA: Yes
- Amenities included: Bar/Lounge, Billiard Room, Clubhouse, Community Center, Fitness Center, Game Room, Jogging Path, Meeting Room, Party Room, Picnic Area, Indoor Pool, Pool, Tennis Court(s), Tot Lots/Playground, Putting Green
- Services included: Common Area Maintenance, Maintenance Grounds, Snow Removal, Recreation Facility, Pool(s)
- HOA fee: $290 monthly
- HOA name: SYMPHONE VILLAGE OF CENTREVILLE
Location
- Region: Centreville
- Municipality: Centreville
Financial & listing details
- Price per square foot: $230/sqft
- Tax assessed value: $419,667
- Annual tax amount: $5,300
- Date on market: 5/21/2026
- Listing agreement: Exclusive Right To Sell
- Listing terms: Cash,Conventional,VA Loan
- Ownership: Fee Simple
Price history
| Date | Event | Price |
|---|---|---|
| 7/17/2026 | Sold | $470,000+4.4%$230/sqft |
Source:  Bright MLS #MDQA2017140 Report a problem Bright MLS #MDQA2017140 Report a problem | ||
| 7/10/2026 | Pending sale | $450,000$220/sqft |
Source: Bright MLS #MDQA2017140 Report a problem | ||
| 6/8/2026 | Contingent | $450,000$220/sqft |
Source: Bright MLS #MDQA2017140 Report a problem | ||
| 5/21/2026 | Listed for sale | $450,000+34.3%$220/sqft |
Source: Bright MLS #MDQA2017140 Report a problem | ||
| 12/29/2016 | Sold | $335,000-2.9%$164/sqft |
Source: Public Record Report a problem | ||
| 11/22/2016 | Pending sale | $345,000$169/sqft |
Source: Long & Foster Real Estate, Inc. #QA9670075 Report a problem | ||
| 5/28/2016 | Listed for sale | $345,000$169/sqft |
Source: Long & Foster Real Estate, Inc. #QA9670075 Report a problem | ||
| 10/27/2011 | Sold | $345,000$169/sqft |
Source: Public Record Report a problem | ||
Public tax history
| Year | Property taxes | Tax assessment |
|---|---|---|
| 2025 | $5,811 +17.5% | $393,433 +7.1% |
| 2024 | $4,946 +1.4% | $367,200 +1.4% |
| 2023 | $4,877 +1.4% | $362,067 -1.4% |
| 2022 | $4,808 +0.2% | $367,200 +4.4% |
| 2021 | $4,799 +9.4% | $351,800 |
| 2020 | $4,385 -8.6% | $351,800 |
| 2019 | $4,799 +5.3% | $351,800 -3.4% |
| 2018 | $4,557 +4.8% | $364,100 +4.8% |
| 2017 | $4,350 -11.2% | $347,333 +5.1% |
| 2016 | $4,898 | $330,567 +5.3% |
| 2015 | $4,898 | $313,800 |
| 2014 | $4,898 | $313,800 |
| 2013 | -- | $313,800 -14.2% |
| 2012 | -- | $365,800 |
| 2011 | -- | $365,800 +205.9% |
| 2010 | -- | $119,586 +7.5% |
| 2009 | -- | $111,280 +9.9% |
| 2008 | -- | $101,280 +11% |
| 2007 | -- | $91,280 +347% |
| 2006 | -- | $20,420 +19.5% |
| 2005 | -- | $17,086 +24.2% |
| 2004 | -- | $13,753 +32% |
| 2003 | -- | $10,420 |
Find assessor info on the county website
Neighborhood: 21617
Nearby homes
- $523,500-- bd2 ba2.3k sqft713 Harmony Way, Centreville, MD 21617Off Market
- $516,9003 bd2 ba2.2k sqft721 Harmony Way, Centreville, MD 21617Off Market
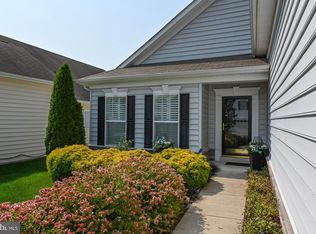
- $485,700-- bd2 ba2k sqft709 Harmony Way, Centreville, MD 21617Off Market
- $438,300-- bd2 ba1.5k sqft725 Harmony Way, Centreville, MD 21617Off Market
- $559,0004 bd3 ba3.1k sqft510 Symphony Way, Centreville, MD 21617For Sale
- $470,0003 bd2 ba2k sqft705 Harmony Way, Centreville, MD 21617Sold
- $444,4002 bd2 ba1.5k sqft164 Orchestra Pl, Centreville, MD 21617Off Market
- $524,000-- bd2 ba2k sqft160 Orchestra Pl, Centreville, MD 21617Off Market
Nearby schools
GreatSchools rating
- 8/10Kennard Elementary SchoolGrades: 3-5Distance: 0.9 mi
- 7/10Centreville Middle SchoolGrades: 6-8Distance: 1.1 mi
- 4/10Queen Anne's County High SchoolGrades: 9-12Distance: 1.2 mi
Schools provided by the listing agent
- District: Queen Anne's County Public Schools
Source: Bright MLS. This data may not be complete. We recommend contacting the local school district to confirm school assignments for this home.
Get a cash offer in 3 minutes
Find out how much your home could sell for in as little as 3 minutes with a no-obligation cash offer.
Estimated market value
$470,200
Get a cash offer in 3 minutes
Find out how much your home could sell for in as little as 3 minutes with a no-obligation cash offer.
Estimated market value
$470,200
- Maryland
- Queen Annes County
- Centreville
- 21617
- 717 Harmony Way
Nearby cities
Nearby zip codes
Other Centreville Topics
