Price Improvement...Owners Ready To Sell! This renovated circa 1860 Victorian home has a clean, COASTAL vibe and is located in downtown Historic Centreville on Maryland's beautiful and relaxing Eastern Shore! The Town's square features one of the oldest courthouses in the State (from 1796) which is a short distance to the Town's waterfront wharf. In this EXCEPTIONAL home, the past has been merged with modern, coastal touches! A favorite home by many who visit, with it's generous-sized living spaces, is situated on nearly an acre which is rare in the Town. If you like Holiday parades, this property is on the Town's Holiday parade route and the current owners have hosted large lawn parties to watch the festivities! Short walks from the home will take you to restaurants, the town's library and Town Square, the wharf, walking trails, and parks! Since purchasing the home in 2020, the owners have made a large investment to transform it! The kitchen and two full baths have been gutted and redone and a powder room was added. So much more was done which includes paint, lighting, new attic insulation, equipment for 2 (of 3) HVAC zones replaced, buried electrical line from the street, additional electric panel, foundation bricks pointed up, added woodburning fireplace insert and pointed up brick chimney, exterior painted the shutters/side room/front-side porch decking, 4 new storm doors, new family room slider, rear entry completely redone with new door and siding, new floors in all bathrooms, kitchen and 3rd floor, ceilings redone in 2nd floor office and 3rd floor bedroom, upper gutters replaced, and much more! The kitchen's "WOW Factor" includes a custom built-in booth made from recycled horse fences, quartz countertops, shiplap, GE Cafe 6 burner gas stove and more. Another favorite room is the living room with high ceilings, brick mantle with fireplace and original plaster ceiling moulding trim. The large, spacious dining room can easily accommodate a table for 10 + and impressive foyer and living room featuring gorgeous hardwood floors with parquet borders displaying the craftmanship of yesteryear. 10' ceilings in the LR/FR/DR and Foyer as well. A captivating feature of the home is the foyer staircase with original wood railings leading to the 2nd floor where you'll find period pine floors. Rounding out the first floor is a large family room overlooking Commerce Street and the front/side and back yards. The 2nd floor features 4 rooms all with hardwood floors (3 used as bedrooms and 1 an office but could easily be 4 bedrooms) and a full bath and ample closet space. For a little fun venture up to the 3rd floor for the 4th bedroom with new flooring/ceiling, a large walk-in cedar closet and access to the attic. Outside an almost month-long project in 2021 of new steps/pavers leading from the front sidewalk to front door around to the side porch and also a back door path/steps/landing. Also added were flower beds with many perennials on the front/side and back of home and a new shed in 2021 (there are 2 sheds total with part of one having a workshop). The owners have taken great pride and have seeded and taken care of the lawn which garners many compliments! In Fall 2023 five new trees were planted. This is a home that is a combination of the new features mixed with the old warmth and is both cozy and impressive all wrapped in one. Please note that a June 2020 appraisal has home's total square footage to be 306 gross square feet more than what is recorded in tax record. Metro-areas like Annapolis, Baltimore or DC are commutable as well all the Chesapeake Bay area has to offer with boating, dining, hunting or just relaxing. Make your appointment today for this "ONE-OF-A-KIND" 1860s home! Spring 2023 the Sellers had Architectural drawings for a first floor in-law suite. Note: the listing agent is also one of the owners.
Sold for $550,000
Street View
$550,000
301 S Commerce St, Centreville, MD 21617
4beds
3,440sqft
Single Family Residence
Built in 1860
1.12 Acres Lot
$613,800 Zestimate®
$160/sqft
$2,865 Estimated rent
Home value
$613,800
$577,000 - $657,000
$2,865/mo
Zestimate® history
Owner options
List your home for rent
$2,865/mo
Rent Zestimate®
Find your next renter with Zillow Rental Manager. Plus, with online applications, you can quickly screen prospective tenants – for free.
$2,865/mo
Rent Zestimate®
Refinance and save
$3,308/mo
Est. payment
Refinancing to a lower rate could help reduce your monthly payments and save thousands over the life of the loan.
$3,308/mo
Est. payment
Explore your selling options
Work with a Zillow partner agent
Leverage their expertise and Zillow's premium Showcase listings to get your home seen by more buyers.
Get startedList with your own agent
Get your home in front of millions of buyers by listing it on Zillow.
Learn how to do itSell it yourself
Take full control of how buyers see your home on Zillow by listing For Sale by Owner (FSBO).
List your homeWhat's special
Zillow last checked:
Listing updated:
Listed by:
Jeanne Kent 410-739-8664,
Chaney Homes, LLC
Bought with:
Dawn Williams, 5002544
Rosendale Realty
Source: Bright MLS,MLS#: MDQA2008688
Facts & features
Interior
Bedrooms & bathrooms
- Bedrooms: 4
- Bathrooms: 3
- Full bathrooms: 2
- 1/2 bathrooms: 1
- Main level bathrooms: 2
Rooms
- Room types: Living Room, Dining Room, Bedroom 2, Bedroom 3, Bedroom 4, Kitchen, Family Room, Foyer, Bedroom 1, Office, Attic, Full Bath, Half Bath
Basement
- Area: 0
Heating
- Heat Pump
Cooling
- Central Air, Ceiling Fan(s), Electric
Appliances
- Included: Microwave, Dishwasher, Disposal, Dryer, Exhaust Fan, Extra Refrigerator/Freezer, Self Cleaning Oven, Oven/Range - Gas, Range Hood, Refrigerator, Six Burner Stove, Stainless Steel Appliance(s), Washer, Electric Water Heater
- Laundry: Main Level, Dryer In Unit, Washer In Unit
Features
- Attic, Built-in Features, Cedar Closet(s), Ceiling Fan(s), Chair Railings, Crown Molding, Curved Staircase, Dining Area, Floor Plan - Traditional, Formal/Separate Dining Room, Eat-in Kitchen, Kitchen Island, Pantry, Recessed Lighting, Bathroom - Stall Shower, Bathroom - Tub Shower, Upgraded Countertops, Walk-In Closet(s), Dry Wall, Plaster Walls
- Flooring: Hardwood, Luxury Vinyl, Wood
- Doors: Sliding Glass, Storm Door(s)
- Basement: Exterior Entry
- Number of fireplaces: 1
- Fireplace features: Brick, Glass Doors, Insert, Mantel(s), Wood Burning
Interior area
- Total structure area: 3,440
- Total interior livable area: 3,440 sqft
- Finished area above ground: 3,440
- Finished area below ground: 0
Property
Parking
- Total spaces: 5
- Parking features: Free, Driveway, Private, Shared Driveway, Off Street
- Uncovered spaces: 5
Accessibility
- Accessibility features: None
Features
- Levels: Three
- Stories: 3
- Patio & porch: Porch
- Exterior features: Storage, Sidewalks, Street Lights
- Pool features: None
- Frontage type: Road Frontage
Lot
- Size: 1.12 Acres
- Features: Corner Lot, Front Yard, Landscaped, Rear Yard, SideYard(s), Downtown
Details
- Additional structures: Above Grade, Below Grade
- Parcel number: 1803013413
- Zoning: R-2
- Special conditions: Standard
Construction
Type & style
- Home type: SingleFamily
- Architectural style: Victorian
- Property subtype: Single Family Residence
Materials
- Vinyl Siding, Other
- Foundation: Other
Condition
- Very Good
- New construction: No
- Year built: 1860
- Major remodel year: 2020
Utilities & green energy
- Sewer: Public Sewer
- Water: Public
- Utilities for property: Broadband
Community & HOA
Community
- Subdivision: Town Of Centreville
HOA
- Has HOA: No
Location
- Region: Centreville
- Municipality: Centreville
Financial & listing details
- Price per square foot: $160/sqft
- Tax assessed value: $338,300
- Annual tax amount: $4,557
- Date on market: 3/3/2024
- Listing agreement: Exclusive Right To Sell
- Ownership: Fee Simple
Price history
| Date | Event | Price |
|---|---|---|
| 5/30/2024 | Sold | $550,000-8.2%$160/sqft |
Source:  Bright MLS #MDQA2008688 Report a problem Bright MLS #MDQA2008688 Report a problem | ||
| 5/24/2024 | Pending sale | $599,000$174/sqft |
Source: Bright MLS #MDQA2008688 Report a problem | ||
| 5/14/2024 | Contingent | $599,000$174/sqft |
Source: Bright MLS #MDQA2008688 Report a problem | ||
| 3/19/2024 | Price change | $599,000-7.8%$174/sqft |
Source: Bright MLS #MDQA2008688 Report a problem | ||
| 3/13/2024 | Price change | $650,000-5.7%$189/sqft |
Source: Bright MLS #MDQA2008688 Report a problem | ||
| 3/4/2024 | Listed for sale | $689,000+103.2%$200/sqft |
Source: Bright MLS #MDQA2008688 Report a problem | ||
| 7/17/2020 | Sold | $339,000$99/sqft |
Source: Public Record Report a problem | ||
| 5/9/2020 | Pending sale | $339,000$99/sqft |
Source: Coldwell Banker Residential Brokerage - Annapolis Church #MDQA137294 Report a problem | ||
| 2/17/2020 | Listed for sale | $339,000$99/sqft |
Source: Coldwell Banker Residential Brokerage - Annapolis Church #MDQA137294 Report a problem | ||
| 1/31/2020 | Pending sale | $339,000$99/sqft |
Source: Coldwell Banker Residential Brokerage - Annapolis Church #MDQA137294 Report a problem | ||
| 11/15/2019 | Price change | $339,000-3.1%$99/sqft |
Source: Coldwell Banker Residential Brokerage - Annapolis Church #MDQA137294 Report a problem | ||
| 7/25/2019 | Price change | $350,000-6.7%$102/sqft |
Source: Ashley Premier Properties #MDQA137294 Report a problem | ||
| 5/9/2019 | Price change | $375,000-2.6%$109/sqft |
Source: Ashley Premier Properties #MDQA137294 Report a problem | ||
| 3/25/2019 | Listed for sale | $385,000$112/sqft |
Source: Ashley Premier Properties #MDQA137294 Report a problem | ||
| 1/1/2019 | Listing removed | $385,000$112/sqft |
Source: Ashley Premier Properties #MDQA109532 Report a problem | ||
| 7/15/2018 | Price change | $385,000-2.5%$112/sqft |
Source: Ashley Premier Properties #1003300943 Report a problem | ||
| 5/3/2018 | Price change | $395,000-5.7%$115/sqft |
Source: Ashley Premier Properties #1003300943 Report a problem | ||
| 10/25/2017 | Listed for sale | $419,000-8.9%$122/sqft |
Source: Ashley Premier Properties #QA10089054 Report a problem | ||
| 12/9/2016 | Listing removed | $460,000$134/sqft |
Source: Coldwell Banker Waterman Realty Co. #qa9672301 Report a problem | ||
| 5/31/2016 | Listed for sale | $460,000$134/sqft |
Source: Coldwell Banker Waterman Realty #QA9672301 Report a problem | ||
Public tax history
| Year | Property taxes | Tax assessment |
|---|---|---|
| 2025 | $6,088 +33.6% | $412,167 +21.8% |
| 2024 | $4,557 | $338,300 |
| 2023 | $4,557 | $338,300 |
| 2022 | $4,557 -5.3% | $338,300 -4.1% |
| 2021 | $4,814 +8.7% | $352,900 -0.7% |
| 2020 | $4,430 -8.6% | $355,400 |
| 2019 | $4,848 +8.1% | $355,400 -0.8% |
| 2018 | $4,483 +0% | $358,200 +0.1% |
| 2017 | $4,481 -10.7% | $357,967 +0.1% |
| 2016 | $5,019 | $357,733 +0.1% |
| 2015 | $5,019 | $357,500 |
| 2014 | $5,019 | $357,500 |
| 2013 | -- | $357,500 -12.8% |
| 2012 | -- | $410,000 |
| 2011 | -- | $410,000 |
| 2010 | -- | $410,000 -13.7% |
| 2009 | -- | $475,060 +12% |
| 2008 | -- | $424,176 +7.7% |
| 2007 | -- | $393,873 +22.2% |
| 2006 | -- | $322,410 +10.6% |
| 2005 | -- | $291,422 +11.9% |
| 2004 | -- | $260,436 +13.5% |
| 2003 | -- | $229,450 +7.6% |
| 2002 | -- | $213,232 +8.2% |
| 2001 | -- | $197,016 |
Find assessor info on the county website
Neighborhood: 21617
Nearby homes
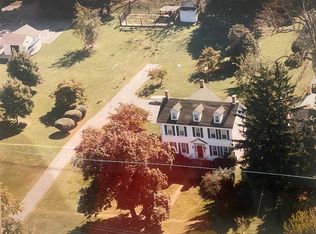
- $484,5005 bd2 ba2.5k sqft305 S Commerce St, Centreville, MD 21617Off Market
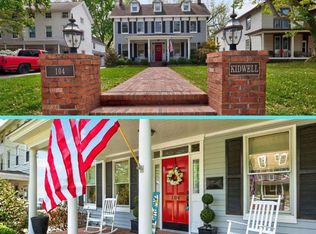
- $499,0003 bd3 ba3.2k sqft104 Kidwell Ave, Centreville, MD 21617For Sale
- $302,0003 bd2 ba1.8k sqft106 Kidwell Ave, Centreville, MD 21617Off Market
- $247,3002 bd1 ba1.5k sqft103 Kidwell Ave, Centreville, MD 21617Off Market
- $558,4005 bd3 ba3.6k sqft307 S Commerce St, Centreville, MD 21617Off Market
- $285,0003 bd2 ba1.6k sqft108 Kidwell Ave, Centreville, MD 21617Sold
- $551,000-- bd6 ba3.1k sqft102 Kidwell Ave, Centreville, MD 21617Off Market
- $--1 bd1 ba625 sqft102 Kidwell Ave APT 4, Centreville, MD 21617Off Market
Nearby schools
GreatSchools rating
- 8/10Kennard Elementary SchoolGrades: 3-5Distance: 0.3 mi
- 7/10Centreville Middle SchoolGrades: 6-8Distance: 1 mi
- 4/10Queen Anne's County High SchoolGrades: 9-12Distance: 0.8 mi
Schools provided by the listing agent
- Middle: Centerville
- High: Queen Anne's County
- District: Queen Anne's County Public Schools
Source: Bright MLS. This data may not be complete. We recommend contacting the local school district to confirm school assignments for this home.
Get a cash offer in 3 minutes
Find out how much your home could sell for in as little as 3 minutes with a no-obligation cash offer.
Estimated market value
$613,800
Get a cash offer in 3 minutes
Find out how much your home could sell for in as little as 3 minutes with a no-obligation cash offer.
Estimated market value
$613,800
- Maryland
- Queen Annes County
- Centreville
- 21617
- 301 S Commerce St
Nearby cities
Nearby zip codes
Other Centreville Topics
