From the moment you arrive, this exceptional home is sure to impress. Beautifully renovated and impeccably maintained, it feels fresh, modern, and anything but 28 years old. Located in the sought-after Prospect Bay community, this remarkable property offers water access, amenities galore, and the relaxed atmosphere of country-club living on Maryland’s Eastern Shore. A brick walkway and steps lead to the beautiful front porch and an impressive foyer with soaring ceilings, designer paint, and elegant board-and-batten detailing. The dramatic sightline extends through the great room to a wall of windows and two sets of glass French doors opening to the inviting screened porch. The modern eat-in chef’s kitchen is a showstopper, featuring quartz countertops, glass-front cabinetry, abundant storage, and a charming bay-window dining area. Wide-plank, wood-look porcelain tile flooring flows throughout the main living areas, offering the beauty of wood with exceptional durability. Just off the kitchen, the spacious mudroom includes front-loading laundry machines, a utility sink, cabinetry, generous counter space, and convenient access to the two-car side-load garage. At the heart of the home, the breathtaking great room features soaring ceilings, board-and-batten walls, a gas fireplace, and a dramatic wall of windows overlooking the lush backyard. Glass French doors lead to the expansive screened porch with wood flooring and high ceilings—an idyllic setting for morning coffee, relaxed dinners, and effortless entertaining. Beyond the porch, a spacious paver patio overlooks the peaceful, beautifully landscaped yard, enclosed by a newer white picket fence. The main level also offers an elegant formal dining room and three generously sized bedrooms, including the luxurious primary suite. The primary retreat features a walk-in closet and spa-inspired bath with dual vanities, Carrera marble flooring, a frameless glass walk-in shower with marble walls, and on-trend lighting and hardware. Gorgeous hardwood stairs lead to the upper-level overlook, where wide-plank engineered hardwood flooring continues throughout two additional bedrooms and a beautifully renovated full bath with a glass-enclosed walk-in shower. The flexible five-bedroom layout provides exceptional space for guests, home offices, hobbies, or multigenerational living. Outside, the private and beautifully landscaped lot is equally impressive. A charming backyard shed has been customized with an automatic garage-style door to accommodate a golf cart, while the expansive driveway provides parking for four or more vehicles in addition to the two-car garage. Peaceful, private, and polished from top to bottom, this extraordinary home offers gracious indoor-outdoor living in a community designed for recreation, relaxation, and life near the water. This is more than a home—it is the Eastern Shore lifestyle you have been waiting for.
For sale
$899,000
330 Prospect Bay Dr W, Grasonville, MD 21638
5beds
2,983sqft
Single Family Residence
Built in 1993
1.03 Acres Lot
$872,200 Zestimate®
$301/sqft
$407/mo HOA
What's special
Gas fireplaceDesigner paintBeautifully renovatedAbundant storageTwo-car garageElegant formal dining roomUpper-level overlook
- 5 days |
- 532 |
- 22 |
Likely to sell faster than
Zillow last checked:
Listing updated:
Listed by:
JoJo Stansfield 703-505-3898,
Samson Properties 3017602136
Source: Bright MLS,MLS#: MDQA2018104
Facts & features
Interior
Bedrooms & bathrooms
- Bedrooms: 5
- Bathrooms: 3
- Full bathrooms: 3
- Main level bathrooms: 2
- Main level bedrooms: 3
Rooms
- Room types: Dining Room, Primary Bedroom, Bedroom 2, Bedroom 3, Bedroom 4, Bedroom 5, Kitchen, Foyer, 2nd Stry Fam Ovrlk, Great Room, Laundry, Workshop, Bathroom 2, Bathroom 3, Primary Bathroom
Primary bedroom
- Features: Flooring - Solid Hardwood, Ceiling Fan(s), Walk-In Closet(s), Crown Molding
- Level: Main
Bedroom 2
- Features: Ceiling Fan(s), Walk-In Closet(s)
- Level: Main
Bedroom 3
- Features: Flooring - Solid Hardwood, Walk-In Closet(s), Ceiling Fan(s)
- Level: Main
Bedroom 4
- Features: Walk-In Closet(s), Ceiling Fan(s), Cathedral/Vaulted Ceiling, Window Treatments, Attached Bathroom, Flooring - Engineered Wood
- Level: Upper
Bedroom 5
- Features: Flooring - Engineered Wood
- Level: Upper
Primary bathroom
- Features: Bathroom - Walk-In Shower, Double Sink, Flooring - Marble
- Level: Main
Bathroom 2
- Features: Bathroom - Tub Shower, Flooring - Marble
- Level: Main
Bathroom 3
- Features: Bathroom - Walk-In Shower, Flooring - Engineered Wood
- Level: Upper
Other
- Features: Flooring - Engineered Wood
- Level: Upper
Dining room
- Features: Flooring - Solid Hardwood, Crown Molding
- Level: Main
Foyer
- Features: Crown Molding
- Level: Main
Great room
- Features: Cathedral/Vaulted Ceiling, Ceiling Fan(s), Crown Molding, Fireplace - Wood Burning
- Level: Main
Kitchen
- Features: Flooring - Ceramic Tile, Eat-in Kitchen, Breakfast Nook, Pantry
- Level: Main
Laundry
- Features: Flooring - Ceramic Tile
- Level: Main
Screened porch
- Features: Ceiling Fan(s), Flooring - Wood
- Level: Main
Workshop
- Features: Flooring - Concrete, Lighting - Ceiling
- Level: Main
Heating
- Heat Pump, Central, Electric
Cooling
- Ceiling Fan(s), Heat Pump, Programmable Thermostat, Zoned, Central Air, Electric
Appliances
- Included: Microwave, Dishwasher, Disposal, Dryer, Exhaust Fan, Oven/Range - Electric, Refrigerator, Stainless Steel Appliance(s), Washer, Water Heater, Electric Water Heater
- Laundry: Main Level, Washer In Unit, Dryer In Unit, Laundry Room
Features
- Attic, Breakfast Area, Built-in Features, Ceiling Fan(s), Dining Area, Entry Level Bedroom, Formal/Separate Dining Room, Eat-in Kitchen, Kitchen - Table Space, Pantry, Upgraded Countertops, Walk-In Closet(s), Bar, Other, Recessed Lighting, Crown Molding, Wainscotting, Soaking Tub, Bathroom - Stall Shower, Bathroom - Walk-In Shower, Kitchen - Gourmet, Primary Bath(s), Dry Wall, High Ceilings, 2 Story Ceilings, Cathedral Ceiling(s)
- Flooring: Ceramic Tile, Hardwood, Marble, Wood
- Doors: French Doors, Double Entry
- Windows: Skylight(s), Bay/Bow, Window Treatments
- Has basement: No
- Number of fireplaces: 1
- Fireplace features: Wood Burning
Interior area
- Total structure area: 2,983
- Total interior livable area: 2,983 sqft
- Finished area above ground: 2,983
- Finished area below ground: 0
Property
Parking
- Total spaces: 6
- Parking features: Storage, Garage Faces Side, Garage Door Opener, Inside Entrance, Asphalt, Attached, Driveway, On Street
- Attached garage spaces: 2
- Uncovered spaces: 4
Accessibility
- Accessibility features: None
Features
- Levels: Two
- Stories: 2
- Patio & porch: Enclosed, Porch, Patio, Screened, Screened Porch
- Exterior features: Bump-outs, Extensive Hardscape, Lighting, Storage, Sidewalks, Other
- Pool features: Community
- Fencing: Back Yard,Full
- Has view: Yes
- View description: Garden, Trees/Woods
- Waterfront features: Bay
- Body of water: Prospect Bay
Lot
- Size: 1.03 Acres
- Features: Backs to Trees, Front Yard, Landscaped, No Thru Street, Rear Yard, SideYard(s), Level, Private
Details
- Additional structures: Above Grade, Below Grade
- Parcel number: 1805030382
- Zoning: NC-1
- Special conditions: Standard
Construction
Type & style
- Home type: SingleFamily
- Architectural style: Cape Cod
- Property subtype: Single Family Residence
Materials
- Frame
- Foundation: Crawl Space
Condition
- Excellent
- New construction: No
- Year built: 1993
- Major remodel year: 2021
Utilities & green energy
- Sewer: Public Sewer
- Water: Public
- Utilities for property: Cable Connected, Phone
Community & HOA
Community
- Features: Pool
- Security: Smoke Detector(s)
- Subdivision: Prospect Bay
HOA
- Has HOA: Yes
- Amenities included: Bar/Lounge, Boat Ramp, Common Grounds, Dining Rooms, Golf Course, Marina/Marina Club, Meeting Room, Party Room, Picnic Area, Pool, Putting Green, Tennis Court(s), Tot Lots/Playground, Water/Lake Privileges, Basketball Court, Clubhouse, Game Room, Golf Club
- Services included: Common Area Maintenance, Pool(s), Recreation Facility
- HOA fee: $407 monthly
- HOA name: PROSPECT BAY
Location
- Region: Grasonville
Financial & listing details
- Price per square foot: $301/sqft
- Tax assessed value: $713,200
- Annual tax amount: $5,989
- Date on market: 8/21/2026
- Listing agreement: Exclusive Right To Sell
- Listing terms: Conventional,Cash,FHA,VA Loan
- Ownership: Fee Simple
Estimated market value
$872,200
$829,000 - $916,000
$3,960/mo
Price history
| Date | Event | Price |
|---|---|---|
| 8/21/2026 | Listed for sale | $899,000+13.9%$301/sqft |
Source:  Bright MLS #MDQA2018104 Report a problem Bright MLS #MDQA2018104 Report a problem | ||
| 9/1/2022 | Sold | $789,000$264/sqft |
Source: Bright MLS #MDQA2004010 Report a problem | ||
| 7/29/2022 | Pending sale | $789,000$264/sqft |
Source: Bright MLS #MDQA2004010 Report a problem | ||
| 7/14/2022 | Contingent | $789,000$264/sqft |
Source: Bright MLS #MDQA2004010 Report a problem | ||
| 7/9/2022 | Listed for sale | $789,000+2.6%$264/sqft |
Source: Bright MLS #MDQA2004010 Report a problem | ||
| 6/22/2022 | Contingent | $769,000$258/sqft |
Source: Bright MLS #MDQA2004010 Report a problem | ||
| 6/17/2022 | Listed for sale | $769,000+12.3%$258/sqft |
Source: Bright MLS #MDQA2004010 Report a problem | ||
| 7/23/2021 | Sold | $685,000-2.1%$230/sqft |
Source: Bright MLS #MDQA2000098 Report a problem | ||
| 6/28/2021 | Pending sale | $700,000+164.2%$235/sqft |
Source: Bright MLS #MDQA2000098 Report a problem | ||
| 9/30/1997 | Sold | $265,000$89/sqft |
Source: Public Record Report a problem | ||
Public tax history
| Year | Property taxes | Tax assessment |
|---|---|---|
| 2025 | $5,989 +13.9% | $635,800 +13.9% |
| 2024 | $5,260 +5.4% | $558,400 +5.4% |
| 2023 | $4,992 +5.7% | $529,900 -5.1% |
| 2022 | $4,723 +4.1% | $558,400 +18.1% |
| 2021 | $4,536 +0.9% | $472,900 +0.9% |
| 2020 | $4,497 +0.9% | $468,867 -0.9% |
| 2019 | $4,458 +0.9% | $472,900 +2.6% |
| 2018 | $4,420 +0.6% | $460,800 +2% |
| 2017 | $4,394 +138.9% | $451,933 +2% |
| 2016 | $1,839 | $443,067 +2% |
| 2015 | $1,839 | $434,200 +4.1% |
| 2014 | $1,839 | $417,200 +4.2% |
| 2013 | -- | $400,200 +4.4% |
| 2012 | -- | $383,200 |
| 2011 | -- | $383,200 |
| 2010 | -- | $383,200 -33% |
| 2009 | -- | $572,000 +10.6% |
| 2008 | -- | $516,960 +11.9% |
| 2007 | -- | $461,920 +13.5% |
| 2006 | -- | $406,880 +12.4% |
| 2005 | -- | $362,052 +14.1% |
| 2004 | -- | $317,226 +16.5% |
| 2003 | -- | $272,400 +3.3% |
| 2002 | -- | $263,766 +3.4% |
| 2001 | -- | $255,133 |
Find assessor info on the county website
Monthly payment
Est. payment
Payment breakdown
Explore the cost of this home by adjusting the details. Changes won't be saved.Climate risks
Neighborhood: 21638
Nearby schools
GreatSchools rating
- 6/10Grasonville Elementary SchoolGrades: PK-5Distance: 3.4 mi
- 6/10Stevensville Middle SchoolGrades: 6-8Distance: 7.6 mi
- 6/10Kent Island High SchoolGrades: 9-12Distance: 8.2 mi
Schools provided by the listing agent
- Elementary: Grasonville
- Middle: Stevensville
- High: Kent Island
- District: Queen Anne's County Public Schools
Source: Bright MLS. This data may not be complete. We recommend contacting the local school district to confirm school assignments for this home.
- $775,0003 bd2 ba3k sqft328 Prospect Bay Dr W, Grasonville, MD 21638Sold
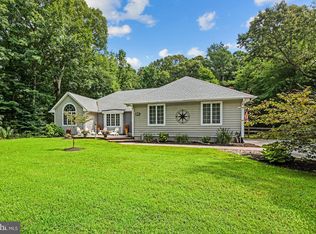
- $811,4004 bd3 ba2.6k sqft332 Prospect Bay Dr W, Grasonville, MD 21638Off Market
- $783,700-- bd3 ba3.2k sqft326 Prospect Bay Dr W, Grasonville, MD 21638Off Market
- $643,600-- bd2 ba2.2k sqft334 Prospect Bay Dr W, Grasonville, MD 21638Off Market
- $686,500-- bd2 ba2.2k sqft331 W Prospect Bay Dr, Grasonville, MD 21638Off Market
- $903,4004 bd4 ba3.4k sqft329 W Prospect Bay Dr, Grasonville, MD 21638Off Market
- $1,045,800-- bd4 ba4k sqft333 W Prospect Bay Dr, Grasonville, MD 21638Off Market
- $1,026,400-- bd2 ba2.1k sqft301 Mount Hope Ln, Grasonville, MD 21638Off Market
A local agent can set up tours, give advice and negotiate with sellers.
Similar homes
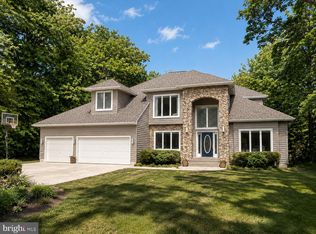
- $974,0005 bd3 ba3k sqft14 Fairway Is, Grasonville, MD 21638For Sale
 MLS ID #MDQA2018270, Jimmy White, Long & Foster Real Estate, Inc.. Bright MLS
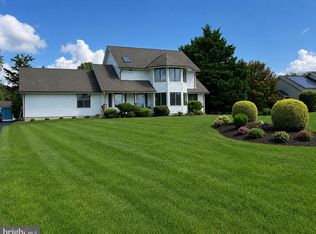
 - $819,0004 bd3 ba2.5k sqft108 Prospect Bay Dr W, Grasonville, MD 21638For Sale
 MLS ID #MDQA2017368, Jimmy White, Long & Foster Real Estate, Inc.. Bright MLS
 - $789,0004 bd3 ba2.4k sqft116 Prospect Bay Dr W, Grasonville, MD 21638For Sale
 MLS ID #MDQA2017832, Lori G Woods-Fortney, Berkshire Hathaway HomeServices Homesale Realty. Bright MLS
 - $724,9994 bd3 ba2.6k sqft1 Bunker Ct, Grasonville, MD 21638For Sale
 MLS ID #MDQA2016492, Tricia Z Wilson, Wilson Realty & Staging LLC. Bright MLS
 - $1,250,0005 bd3 ba3.7k sqft4 Prospect Bay Dr W, Grasonville, MD 21638For SaleMLS ID #MDQA2018022, Biana Arentz, Coldwell Banker Realty. Bright MLS
- $650,0003 bd3 ba2.8k sqft24 Fairway Is, Grasonville, MD 21638For SaleMLS ID #MDQA2017648, Jimmy White, Long & Foster Real Estate, Inc.. Bright MLS
- $899,0003 bd2 ba1.6k sqft942 Chester River Dr, Grasonville, MD 21638For SaleMLS ID #MDQA2018236, Patty Smallwood, Maryland Real Estate Network. Bright MLS
- $1,275,0004 bd3 ba3k sqft104 Port Ct, Grasonville, MD 21638For SaleMLS ID #MDQA2016828, Jenn Klarman, Long & Foster Real Estate, Inc.. Bright MLS
- $675,0004 bd2 ba2.4k sqft2200 Bennett Point Rd, Queenstown, MD 21658For SaleMLS ID #MDQA2018030, Jimmy White, Long & Foster Real Estate, Inc.. Bright MLS
- $459,0003 bd2 ba2.3k sqft4300 Main St, Grasonville, MD 21638For SaleMLS ID #MDQA2018232, Doug Kayhoe, Douglas Realty LLC. Bright MLS
- $899,0003 bd3 ba2.4k sqft148 Elinor St, Chester, MD 21619For SaleMLS ID #MDQA2018244, Tara Trout, Samson Properties. Bright MLS
- $850,0004 bd3 ba2.1k sqft121 Eareckson Ln, Stevensville, MD 21666For SaleMLS ID #MDQA2017628, Larry Doyle, Long & Foster Real Estate, Inc.. Bright MLS
- $549,9004 bd3 ba2.2k sqft161 Greenwood Creek Rd, Queenstown, MD 21658For SaleMLS ID #MDQA2017866, Bryanna Schafer Dean, Chesapeake Real Estate Associates, LLC. Bright MLS
- $989,0005 bd4 ba2.7k sqft2702 Sherman Dr, Chester, MD 21619For SaleMLS ID #MDQA2017858, Justin Kennedy, Samson Properties. Bright MLS
- $599,9005 bd3 ba2.7k sqft106 Pixie Ct, Grasonville, MD 21638For SaleMLS ID #MDQA2018118, Uche Aginam, HomeSmart. Bright MLS
- $449,9003 bd3 ba2.2k sqftThe Woods, Grasonville, MD 21638For SaleMLS ID #MDQA2018256, Corey Christianson, Allfirst Realty, Inc.. Bright MLS
- $619,9005 bd3 ba3.2k sqft157 Fawn Ln, Grasonville, MD 21638New ConstructionMLS ID #MDQA2018254, Michelle DiDonato, Island Realty, LLC. Bright MLS
- $459,9003 bd2 ba1.6k sqft458 Timber Ln, Grasonville, MD 21638For SaleMLS ID #MDQA2018250, Megan Rosendale, Rosendale Realty. Bright MLS
- $499,0004 bd3 ba2.1k sqft336 Timber Ln, Grasonville, MD 21638For SaleMLS ID #MDQA2017444, Kathy Higginbotham, Samson Properties. Bright MLS
- $819,9003 bd3 ba2.4k sqft207 Thomas White Blvd, Chester, MD 21619For SaleMLS ID #MDQA2018222, Tim Karns, RE/MAX Components. Bright MLS
