Skip main navigation
Sold for $775,000
  • $775,000

    328 Prospect Bay Dr W, Grasonville, MD 21638

    3beds
    3,015sqft
    Single Family Residence
    Built in 1987
    1.03 Acres Lot
    $-- Zestimate®
    $257/sqft
    $3,238 Estimated rent

    Home value

    Not available

    Estimated sales range

    Not available

    $3,238/mo

    Zestimate® history
    Loading
    Loading...

    Owner options

    List your home for rent

    $3,238/mo

    Rent Zestimate®

    Find your next renter with Zillow Rental Manager. Plus, with online applications, you can quickly screen prospective tenants – for free.

    Learn more

    $3,238/mo

    Rent Zestimate®

    Refinance and save

    $5,217/mo

    Est. payment

    Refinancing to a lower rate could help reduce your monthly payments and save thousands over the life of the loan.

    See today's rates

    $5,217/mo

    Est. payment

    Explore your selling options

    Work with a Zillow partner agent

    Leverage their expertise and Zillow's premium Showcase listings to get your home seen by more buyers.

    Get started

    List with your own agent

    Get your home in front of millions of buyers by listing it on Zillow.

    Learn how to do it

    Sell it yourself

    Take full control of how buyers see your home on Zillow by listing For Sale by Owner (FSBO).

    List your home

    What's special

    Gas fireplaceCooking islandWalk-in closetDouble vanitiesSeparate showerGracious front courtyardFresh paint
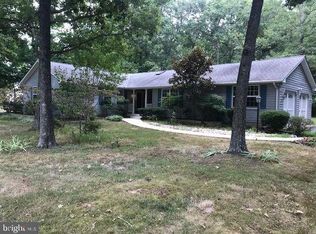
    Welcome to this spectacular 1-level contemporary ranch-style home on a beautiful 1-acre lot at Prospect Bay! Renovated and updated throughout -- ready for new owners to just move in. Notice the gracious front courtyard and covered porch approaching the front door. Upon entering the foyer, the open floor plan showcases the expansive living room/great room with its vaulted ceiling, stone fireplace (wood burning), and charming dining room. From there, the well-laid-out and updated cook's kitchen features the cooking island, premium cabinetry, new granite countertops, stainless steel appliances, and a delightful breakfast room area with a cathedral ceiling and exit sliders to a lovely screened porch and expansive double deck. The primary bedroom suite has vaulted ceilings and entry to the primary sitting room/study/family room with a gas fireplace, walk-in closet, and sliders to the deck. The knockout new primary bath has a separate shower, double vanities, a free standing soaking tub, and access to the large walk-in closet. The 2nd and 3rd bedrooms share a renovated full bath with tub/shower. The laundry room/mud room has a laundry tub, new washer and dryer, an expanded coat closet, and an access door to the oversized 2-car garage. Other upgrades & amenities include hardwood floors, multiple ceiling fans, gas cooktop cooking in the kitchen, and a new gas-fired tankless hot water heater. Roof/2013, Carrier HVAC System/Heat Pump: manufactured 2004 & installed 2005 (maintenance contract 2x/year with C. Albert Matthews). The exterior updates include fresh paint, new gutters with leaf guards and downspouts, a 2-year-old composite deck (reinforced to support the hot tub), and the fully encapsulated crawl space to protect from moisture. Even the new hot tub and sauna (in the garage) convey. Prospect Bay has its own Prospect Bay Golf and Country Club with membership included for residents: amenities include the premiere 18-hole course, golf shop, driving range, putting green, tennis & pickleball courts, swimming pool, golf simulator, and clubhouse with bar & restaurant. The community also has a marina, a boat ramp, playground, and community events year-round and so much more.

    Zillow last checked:

    Listing updated:

    Listed by:

    Jamie Coley 202-669-1331,

    Long & Foster Real Estate, Inc.,

    Listing Team: Heller Coley Reed Team

    Bought with:

    Elizabeth Arentz, 5007085

    Coldwell Banker Realty

    Source: Bright MLS,MLS#: MDQA2011670MLS Logo

    Facts & features

    Interior

    Bedrooms & bathrooms
    • Bedrooms: 3
    • Bathrooms: 2
    • Full bathrooms: 2
    • Main level bathrooms: 2
    • Main level bedrooms: 3
    Rooms
    • Room types: Living Room, Dining Room, Primary Bedroom, Bedroom 2, Bedroom 3, Kitchen, Family Room, Foyer, Breakfast Room, Laundry, Bathroom 2, Primary Bathroom
    Basement
    • Area: 0
    Heating
    • Heat Pump, Electric
    Cooling
    • Heat Pump, Electric
    Appliances
    • Included: Microwave, Dryer, Washer, Refrigerator, Cooktop, Dishwasher, Disposal, Oven, Electric Water Heater
    • Laundry: Main Level, Washer In Unit, Dryer In Unit, Washer/Dryer Hookups Only, Laundry Room
    Features
    • Kitchen - Gourmet, Kitchen Island, Kitchen - Table Space, Dining Area, Primary Bath(s), Entry Level Bedroom, Upgraded Countertops
    • Flooring: Wood
    • Windows: Window Treatments
    • Has basement: No
    • Number of fireplaces: 1
    • Fireplace features: Mantel(s)
    Interior area
    • Total structure area: 3,015
    • Total interior livable area: 3,015 sqft
    • Finished area above ground: 3,015
    • Finished area below ground: 0

    Property

    Parking
    • Total spaces: 12
    • Parking features: Garage Door Opener, Asphalt, Off Street, Attached
    • Attached garage spaces: 2
    • Has uncovered spaces: Yes
    Accessibility
    • Accessibility features: Other
    Features
    • Levels: One
    • Stories: 1
    • Patio & porch: Deck, Screened, Porch, Screened Porch
    • Exterior features: Lighting
    • Pool features: Community
    • Has spa: Yes
    • Spa features: Hot Tub
    • Fencing: Back Yard
    • Waterfront features: Bay
    • Body of water: Prospect Bay
    Lot
    • Size: 1.03 Acres
    • Features: Backs to Trees
    Details
    • Additional structures: Above Grade, Below Grade
    • Parcel number: 1805030390
    • Zoning: NC-1
    • Special conditions: Standard

    Construction

    Type & style
    • Home type: SingleFamily
    • Architectural style: Contemporary,Ranch/Rambler
    • Property subtype: Single Family Residence
    Materials
    • Frame
    • Foundation: Permanent
    • Roof: Asphalt,Architectural Shingle
    Condition
    • Very Good
    • New construction: No
    • Year built: 1987

    Utilities & green energy

    • Sewer: Public Sewer
    • Water: Public

    Community & HOA

    Community
    • Subdivision: Prospect Bay
    HOA
    • Has HOA: Yes
    • Amenities included: Boat Ramp, Clubhouse, Dining Rooms, Golf Club, Golf Course, Marina/Marina Club, Party Room, Picnic Area, Pool, Tennis Court(s), Tot Lots/Playground
    • Services included: Common Area Maintenance, Management, Pier/Dock Maintenance, Pool(s), Reserve Funds
    • HOA fee: $520 monthly
    • HOA name: PROSPECT BAY
    Location
    • Region: Grasonville

    Financial & listing details

    • Price per square foot: $257/sqft
    • Tax assessed value: $558,200
    • Annual tax amount: $5,258
    • Date on market: 11/15/2024
    • Listing agreement: Exclusive Right To Sell
    • Inclusions: See Disclosures
    • Exclusions: See Disclosures
    • Ownership: Fee Simple

    Price history

    DateEventPrice
    3/14/2025Sold$775,000-3.1%$257/sqft
    Source: Bright MLS #MDQA2011670 Report a problem
    2/3/2025Pending sale$800,000$265/sqft
    Source: Bright MLS #MDQA2011670 Report a problem
    1/20/2025Contingent$800,000$265/sqft
    Source: Bright MLS #MDQA2011670 Report a problem
    11/15/2024Listed for sale$800,000+61%$265/sqft
    Source: Long & Foster Broker Feed #MDQA2011670 Report a problem
    7/29/2016Sold$497,000-0.6%$165/sqft
    Source: Public Record Report a problem
    6/29/2016Pending sale$499,900$166/sqft
    Source: Long & Foster Real Estate, Inc. #QA9630015 Report a problem
    5/5/2016Price change$499,900-3.5%$166/sqft
    Source: Long & Foster Real Estate, Inc. #QA9630015 Report a problem
    4/17/2016Price change$517,900-0.4%$172/sqft
    Source: Long & Foster Real Estate, Inc. #QA9630015 Report a problem
    10/12/2015Price change$519,900-3.7%$172/sqft
    Source: Long & Foster Real Estate, Inc. #QA8580223 Report a problem
    3/22/2015Listed for sale$539,900+84.6%$179/sqft
    Source: Long & Foster Real Estate #QA8580223 Report a problem
    9/21/1999Sold$292,500+14.7%$97/sqft
    Source: Public Record Report a problem
    5/9/1995Sold$255,000$85/sqft
    Source: Public Record Report a problem

    Public tax history

    YearProperty taxesTax assessment
    2025$5,681 +8%$603,033 +8%
    2024$5,258 +3.9%$558,200 +3.9%
    2023$5,063 +4%$537,467 -3.7%
    2022$4,868 +2.3%$558,200 +12.5%
    2021$4,757 $496,000
    2020$4,757 $496,000
    2019$4,757 -2.6%$496,000 -2.6%
    2018$4,882 +1.9%$509,000 +3.2%
    2017$4,789 +175.8%$493,100 +3.3%
    2016$1,736 $477,200 +3.4%
    2015$1,736 $461,300 +7.7%
    2014$1,736 $428,133 +8.4%
    2013-- $394,967 +9.2%
    2012-- $361,800
    2011-- $361,800
    2010-- $361,800 -31.4%
    2009-- $527,520 +6.2%
    2008-- $496,800 +6.6%
    2007-- $466,080 +7.1%
    2006-- $435,360 +13%
    2005-- $385,430 +14.9%
    2004-- $335,500 +17.5%
    2003-- $285,570 +3.3%
    2002-- $276,330 +3.5%
    2001-- $267,090
    Find assessor info on the county website

    Neighborhood: 21638

    Nearby schools

    GreatSchools rating
    Schools provided by the listing agent
    • District: Queen Anne's County Public Schools

    Source: Bright MLS. This data may not be complete. We recommend contacting the local school district to confirm school assignments for this home.

    Get pre-qualified for a loan
    At Zillow Home Loans, we can pre-qualify you in as little as 5 minutes with no impact to your credit score.

    An equal housing lender. NMLS #10287.