Charming Cape Cod home, built in 1986, offers a perfect blend of comfort and community. With 1,950 sq. ft. of living space, it features 4 spacious bedrooms and 2 full bathrooms, ideal for gatherings or quiet evenings. Large 4 season room located off kitchen/dining area. Nestled on a generous 0.46-acre lot, the property boasts a detached garage with ample storage, perfect for hobbies or outdoor gear. Enjoy the convenience of main-floor laundry, enhancing your daily routine. Located in a welcoming neighborhood, residents benefit from nearby parks, excellent schools, and vibrant community events. The area is known for its friendly atmosphere and easy access to public services, ensuring a fulfilling lifestyle. Embrace the warmth of this home and the joys of community living, where every day feels like a retreat.
For sale
$389,900
14013 Old Wye Mills Rd, Wye Mills, MD 21679
4beds
1,950sqft
Single Family Residence
Built in 1986
0.46 Acres Lot
$376,300 Zestimate®
$200/sqft
$-- HOA
What's special
Main-floor laundry
- 29 days
- 700
- 26
Zillow last checked:
Listing updated:
Listed by:
Lisa Whited 443-871-4087,
Keller Williams Realty 3023600300
Source: Bright MLS,MLS#: MDTA2014934
Facts & features
Interior
Bedrooms & bathrooms
- Bedrooms: 4
- Bathrooms: 2
- Full bathrooms: 2
- Main level bathrooms: 1
- Main level bedrooms: 2
Basement
- Area: 0
Heating
- Heat Pump, Electric
Cooling
- Central Air, Electric
Appliances
- Included: Dishwasher, Oven/Range - Electric, Electric Water Heater
- Laundry: Main Level
Features
- Has basement: No
- Has fireplace: No
Interior area
- Total structure area: 1,950
- Total interior livable area: 1,950 sqft
- Finished area above ground: 1,950
- Finished area below ground: 0
Property
Parking
- Total spaces: 8
- Parking features: Garage Faces Front, Storage, Detached, Driveway, Off Street
- Garage spaces: 8
- Has uncovered spaces: Yes
- Details: Garage Sqft: 672
Accessibility
- Accessibility features: None
Features
- Levels: One and One Half
- Stories: 1.5
- Pool features: None
Lot
- Size: 0.46 Acres
Details
- Additional structures: Above Grade, Below Grade
- Parcel number: 2104162749
- Zoning: R
- Special conditions: Standard
Construction
Type & style
- Home type: SingleFamily
- Architectural style: Cape Cod
- Property subtype: Single Family Residence
Materials
- Stick Built
- Foundation: Crawl Space
Condition
- New construction: No
- Year built: 1986
Utilities & green energy
- Sewer: Private Septic Tank
- Water: Well
Community & HOA
Community
- Subdivision: None Available
HOA
- Has HOA: No
Location
- Region: Wye Mills
Financial & listing details
- Price per square foot: $200/sqft
- Tax assessed value: $294,000
- Annual tax amount: $2,516
- Date on market: 8/31/2026
- Listing agreement: Exclusive Right To Sell
- Listing terms: Conventional,FHA,VA Loan,USDA Loan,Cash
- Ownership: Fee Simple
Estimated market value
$376,300
$357,000 - $395,000
$2,458/mo
Price history
| Date | Event | Price |
|---|---|---|
| 8/31/2026 | Listed for sale | $389,900+5.4%$200/sqft |
Source:  Bright MLS #MDTA2014934 Report a problem Bright MLS #MDTA2014934 Report a problem | ||
| 5/11/2008 | Listing removed | $369,900$190/sqft |
Source: Listhub #TA6590611 Report a problem | ||
| 2/9/2008 | Listed for sale | $369,900$190/sqft |
Source: Listhub #TA6590611 Report a problem | ||
Public tax history
| Year | Property taxes | Tax assessment |
|---|---|---|
| 2025 | $1,313 -43.1% | $274,867 +7.5% |
| 2024 | $2,309 +14.1% | $255,733 +8.1% |
| 2023 | $2,024 +8.2% | $236,600 |
| 2022 | $1,870 +6.5% | $236,600 +0.9% |
| 2021 | $1,756 +0.5% | $234,400 +0.5% |
| 2020 | $1,748 +4.4% | $233,300 |
| 2019 | $1,674 +9.1% | $233,300 +9.2% |
| 2018 | $1,535 +10.2% | $213,700 +4.8% |
| 2017 | $1,392 +52.5% | $203,900 |
| 2016 | $913 | $203,900 |
| 2015 | $913 +5.9% | $203,900 -12.3% |
| 2014 | $862 | $232,600 |
| 2013 | -- | $232,600 |
| 2012 | -- | $232,600 -15.9% |
| 2011 | -- | $276,600 +3.2% |
| 2010 | -- | $268,030 +3.3% |
| 2009 | -- | $259,460 +3.4% |
| 2008 | -- | $250,890 +13.9% |
| 2007 | -- | $220,282 +16.1% |
| 2006 | -- | $189,676 +19.2% |
| 2005 | -- | $159,070 +5.7% |
| 2004 | -- | $150,526 +6% |
| 2003 | -- | $141,983 +6.4% |
| 2002 | -- | $133,440 +2.1% |
| 2001 | -- | $130,670 |
Find assessor info on the county website
Monthly payment
Est. payment
Payment breakdown
Explore the cost of this home by adjusting the details. Changes won't be saved.Climate risks
Neighborhood: 21679
Nearby schools
Schools provided by the listing agent
- District: Talbot County Public Schools
Source: Bright MLS. This data may not be complete. We recommend contacting the local school district to confirm school assignments for this home.
- $324,500-- bd2 ba1.2k sqft13999 Old Wye Mills Rd, Wye Mills, MD 21679Off Market
- $439,8003 bd2 ba2.1k sqft13981 Old Wye Mills Rd, Wye Mills, MD 21679Off Market
- $359,400-- bd2 ba1.7k sqft13979 Old Wye Mills Rd, Wye Mills, MD 21679Off Market
- $309,800-- bd1 ba1k sqft13961 Old Wye Mills Rd, Wye Mills, MD 21679Off Market
Similar homes
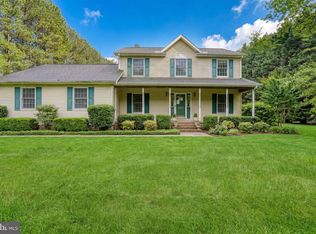
- $243,0003 bd3 ba1.9k sqft13415 Wye Landing Ln, Wye Mills, MD 21679Auction
 MLS ID #MDTA2013886, Antoine Johnson, Powerhouse Realty, LLC.. Bright MLS
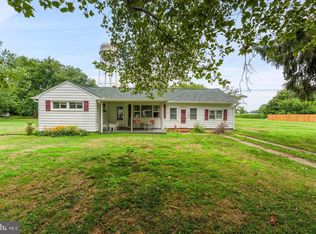
 - $319,9004 bd2 ba1.5k sqft306 Sunrise Ave, Ridgely, MD 21660For Sale
 MLS ID #MDCM2007930, Vincent DeLorenzo, Samson Properties. Bright MLS
 - $395,0003 bd2 ba1.7k sqft11778 Old Skipton Rd, Cordova, MD 21625Auction
 MLS ID #MDTA2010872, Jane Gharfeh, Taylor Properties. Bright MLS
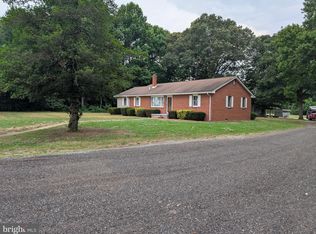
 - $389,0004 bd2 ba1.6k sqft13790 Drapers Mill Rd, Greensboro, MD 21639For Sale
 MLS ID #MDCM2007524, Scott Judy, Coldwell Banker Waterman Realty. Bright MLS
 - $399,0004 bd3 ba2.1k sqft8804 Roundhouse Cir, Easton, MD 21601For SaleMLS ID #MDTA2014198, Stacie Luhrman, Benson & Mangold, LLC. Bright MLS
- $319,0004 bd2 ba1.8k sqft13623 1st St, Queen Anne, MD 21657For SaleMLS ID #MDQA2018354, Doug Kayhoe, Douglas Realty LLC. Bright MLS
- $399,9004 bd3 ba1.8k sqft9818 Tilghman Island Rd, McDaniel, MD 21647For SaleMLS ID #MDTA2013498, Val Brown, Coldwell Banker Realty. Bright MLS
- $399,0004 bd2 ba1.7k sqft400 Main St, Stevensville, MD 21666For SaleMLS ID #MDQA2018632, Annie Eaton, Coldwell Banker Realty. Bright MLS
- $519,0004 bd3 ba2.2k sqft161 Greenwood Creek Rd, Queenstown, MD 21658For SaleMLS ID #MDQA2017866, Bryanna Schafer Dean, Chesapeake Real Estate Associates, LLC. Bright MLS
- $484,5003 bd3 ba2.4k sqft107 Whitby Ln, Centreville, MD 21617For SaleMLS ID #MDQA2016736, Lisa Magnus, Clark & Co Realty, LLC. Bright MLS
- $419,0005 bd3 ba2.2k sqft109 Walnut St, Ridgely, MD 21660For SaleMLS ID #MDCM2007764, Camille Bullard, Coldwell Banker Realty. Bright MLS
- $359,9003 bd2 ba2.1k sqft412 N Main St, Greensboro, MD 21639For SaleMLS ID #MDCM2007790, neveela gondal, Keller Williams Realty Central-Delaware. Bright MLS
- $375,0004 bd2 ba1.7k sqft214 Madison Ave, Saint Michaels, MD 21663For SaleMLS ID #MDTA2014662, Shelley Baden, Berkshire Hathaway HomeServices PenFed Realty. Bright MLS
- $375,0004 bd3 ba2.5k sqft4 N Maryland Ave, Ridgely, MD 21660For SaleMLS ID #MDCM2007796, Heather Brummell, Keller Williams Realty. Bright MLS
- $350,0003 bd2 ba1.3k sqft241 Brookwood Ave, Easton, MD 21601For SaleMLS ID #MDTA2014940, Lish Gannon, Benson & Mangold, LLC. Bright MLS
- $549,9003 bd2 ba1.8k sqft157 Greenwood Creek Rd, Queenstown, MD 21658For SaleMLS ID #MDQA2018590, Peter Ayerle, Cummings & Co. Realtors. Bright MLS
- $469,9004 bd3 ba2.4k sqft9472 Quail Run Rd, Denton, MD 21629For SaleMLS ID #MDCM2007540, Val Brown, Coldwell Banker Realty. Bright MLS
- $385,0003 bd1 ba1.3k sqft506 Central Ave, Ridgely, MD 21660For SaleMLS ID #MDCM2007854, Allie Harris, Taylor Properties. Bright MLS
- $550,0004 bd3 ba2k sqft223 Overlook Dr, Queenstown, MD 21658For SaleMLS ID #MDQA2017612, Stacey Stracke, Douglas Realty, LLC. Bright MLS
- $385,0004 bd3 ba2k sqft502 Kathryn Ct, Denton, MD 21629For SaleMLS ID #MDCM2007490, Charlene L. Reaser, EXP Realty, LLC. Bright MLS
