Deaming of estate living, an inground pool, and days on the water? Welcome to the Aspen model. Nestled in a premier Eastern Shore Community minutes from the scenic Wye River, this executive model offers the grand footprint of an estate home at an incredible value. Inside the thoughtful architectural design shines with a dual-staircase layout-featuring a grand front foyer entry staircase and a highly functional second staircase just off the kitchen area for effortless daily living. The second level is anchored by a massive, sweeping Owner's Suite designed as a true private santcuary. It boasts expansive , dual walk-in closets so large they can easily function as dedicated dressing rooms. Representing the second lowest base price among the builder's six exclusive models, this is a rare opportunity to secure executive -level square footage and a pool ready lifestyle. Homesite sizes vary: lot premiums apply to select parcels. For a limited time during this initial release, the builder is offering $20,000 closing assistance when utilizing Koch Homes Preferred Lender and Title Company. Fee is for the shared treatment facility. Talbot County Public Works is responsible for all operations maintenance, administration and engineering of public sewer facility. $$ Early Buyer opportunity. $$ For a limited time during this initial release, the builder is offering $20,000 closing assistance when utilizing a Koch Homes preferred lender and title company. Photos show a representative model: actual home to be built vary based on buyer selections and homesite requirements.
Coming soon 09/01
$719,990
0 Quiet Hollow Ct, Wye Mills, MD 21679
4beds
3,090sqft
:
Get pre-qualified$4,650/mo
Single Family Residence
Built in ----
0 Square Feet Lot
$568,400 Zestimate®
$233/sqft
$40/mo HOA
What's special
- 64 days |
- 208 |
- 11 |
Zillow last checked:
Listing updated:
Listed by:
Mike Boryk 410-320-6422,
Koch Realty, Inc. 410-320-6422
Source: Bright MLS,MLS#: MDTA2013982
Facts & features
Interior
Bedrooms & bathrooms
- Bedrooms: 4
- Bathrooms: 3
- Full bathrooms: 2
- 1/2 bathrooms: 1
- Main level bathrooms: 1
Rooms
- Room types: Dining Room, Primary Bedroom, Bedroom 2, Bedroom 3, Bedroom 4, Kitchen, Basement, Foyer, Breakfast Room, Great Room, Laundry, Office, Full Bath, Half Bath
Primary bedroom
- Features: Attached Bathroom, Soaking Tub, Bathroom - Stall Shower, Walk-In Closet(s), Primary Bedroom - Dressing Area, Cathedral/Vaulted Ceiling, Flooring - Ceramic Tile
- Level: Upper
- Area: 300 Square Feet
- Dimensions: 15 X 20
Bedroom 2
- Features: Attic - Access Panel
- Level: Upper
- Area: 143 Square Feet
- Dimensions: 11 X 13
Bedroom 3
- Features: Walk-In Closet(s)
- Level: Upper
- Area: 156 Square Feet
- Dimensions: 12 X 13
Bedroom 4
- Level: Upper
- Area: 168 Square Feet
- Dimensions: 12 X 14
Basement
- Level: Lower
- Area: 2090 Square Feet
- Dimensions: 38 X 55
Breakfast room
- Level: Main
- Area: 165 Square Feet
- Dimensions: 11 X 15
Dining room
- Features: Formal Dining Room
- Level: Main
- Area: 168 Square Feet
- Dimensions: 12 X 14
Foyer
- Features: Flooring - Luxury Vinyl Plank
- Level: Main
Other
- Features: Double Sink
- Level: Upper
Great room
- Level: Main
- Area: 330 Square Feet
- Dimensions: 15 X 22
Half bath
- Features: Flooring - Luxury Vinyl Plank
- Level: Main
Kitchen
- Features: Breakfast Room, Flooring - Luxury Vinyl Plank, Kitchen Island, Kitchen - Country, Eat-in Kitchen, Kitchen - Gas Cooking, Kitchen - Propane Cooking, Lighting - Ceiling, Lighting - LED, Pantry, Attached Bathroom
- Level: Main
- Area: 208 Square Feet
- Dimensions: 13 X 16
Laundry
- Features: Lighting - LED, Flooring - Ceramic Tile, Flooring - Luxury Vinyl Plank
- Level: Upper
Mud room
- Level: Main
Office
- Level: Main
- Area: 132 Square Feet
- Dimensions: 11 X 12
Heating
- Programmable Thermostat, Central, Propane
Cooling
- Central Air, Electric
Appliances
- Included: Microwave, Cooktop, Dishwasher, Disposal, Energy Efficient Appliances, ENERGY STAR Qualified Dishwasher, ENERGY STAR Qualified Refrigerator, Ice Maker, Double Oven, Oven, Oven/Range - Gas, Stainless Steel Appliance(s), Water Heater
- Laundry: Hookup, Laundry Room, Mud Room
Features
- Attic, Soaking Tub, Bathroom - Stall Shower, Breakfast Area, Dining Area, Double/Dual Staircase, Open Floorplan, Formal/Separate Dining Room, Kitchen - Gourmet, Kitchen - Country, Kitchen Island, Kitchen - Table Space, Pantry, Upgraded Countertops, Dry Wall, 9'+ Ceilings, Cathedral Ceiling(s)
- Flooring: Ceramic Tile, Carpet, Luxury Vinyl
- Basement: Full,Unfinished
- Has fireplace: No
Interior area
- Total structure area: 4,780
- Total interior livable area: 3,090 sqft
- Finished area above ground: 3,090
Property
Parking
- Total spaces: 2
- Parking features: Garage Faces Front, Garage Door Opener, Attached, Driveway
- Attached garage spaces: 2
- Has uncovered spaces: Yes
Accessibility
- Accessibility features: Doors - Lever Handle(s)
Features
- Levels: Two
- Stories: 2
- Exterior features: Lighting, Flood Lights
- Pool features: None
- Has view: Yes
- View description: Trees/Woods
Lot
- Size: 0 Square Feet
- Features: Wooded
Details
- Additional structures: Above Grade
- Parcel number: NO TAX RECORD
- Zoning: R
- Special conditions: Standard
Construction
Type & style
- Home type: SingleFamily
- Architectural style: Craftsman
- Property subtype: Single Family Residence
Materials
- Vinyl Siding, Stone
- Foundation: Concrete Perimeter
- Roof: Architectural Shingle
Condition
- Excellent
- New construction: Yes
Details
- Builder model: Aspen
- Builder name: Koch Homes
Utilities & green energy
- Sewer: Grinder Pump, Community Septic Tank, Shared Sewer
- Water: Well
- Utilities for property: Cable Available, Phone Available, Underground Utilities, Propane - Community, Satellite Internet Service, Cable
Community & HOA
Community
- Security: Fire Sprinkler System
- Subdivision: The Preserve At Wye Mills
HOA
- Has HOA: Yes
- HOA fee: $40 monthly
- HOA name: THE PRESERVE AT WYE MILLS
Location
- Region: Wye Mills
Financial & listing details
- Price per square foot: $233/sqft
- Date on market: 9/1/2026
- Listing agreement: Exclusive Right To Sell
- Listing terms: Conventional,Cash,FHA,VA Loan
- Ownership: Fee Simple
Estimated market value
$568,400
$500,000 - $642,000
$3,433/mo
Price history
Price history is unavailable.
Public tax history
Tax history is unavailable.
Monthly payment
Est. payment
Payment breakdown
Explore the cost of this home by adjusting the details. Changes won't be saved.Climate risks
Neighborhood: 21679
Nearby schools
GreatSchools rating
- 9/10Chapel District Elementary SchoolGrades: PK-5Distance: 5 mi
- 4/10Easton Middle SchoolGrades: 6-8Distance: 10.5 mi
- 5/10Easton High SchoolGrades: 9-12Distance: 11 mi
Schools provided by the listing agent
- District: Talbot County Public Schools
Source: Bright MLS. This data may not be complete. We recommend contacting the local school district to confirm school assignments for this home.
- $515,100-- bd1 ba2.1k sqft13245 Boyd Farm Rd, Wye Mills, MD 21679Off Market
- $917,300-- bd3 ba3.1k sqft13327 Quiet Hollow Ct, Wye Mills, MD 21679Off Market
- $849,100-- bd2 ba3.7k sqft13333 Quiet Hollow Ct, Wye Mills, MD 21679Off Market
- $84,500-- bd-- ba-- sqftQuiet Hollow Ct, Wye mills, MD 21679Off Market
- $86,700-- bd-- ba-- sqftQuiet Hollow Ct, Wye mills, MD 21679Off Market
- $88,100-- bd-- ba-- sqftQuiet Hollow Ct, Wye mills, MD 21679Off Market
- $87,400-- bd-- ba-- sqftQuiet Hollow Ct, Wye mills, MD 21679Off Market
- $90,900-- bd-- ba-- sqftQuiet Hollow Ct, Wye mills, MD 21679Off Market
A local agent can set up tours, give advice and negotiate with sellers.
Similar homes
- from $719,9904 bd3 ba3k sqftAspen Plan, The Preserve at Wye Mills, Wye Mills, MD 21679New Construction
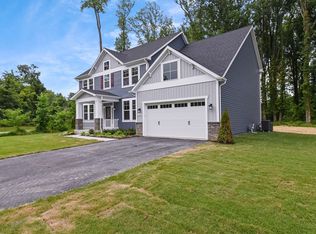 Koch Homes
 - from $704,9904 bd3 ba3.1k sqftGreenbrier Plan, The Preserve at Wye Mills, Wye Mills, MD 21679New Construction
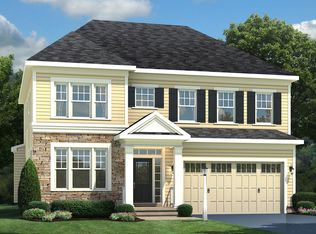 Koch Homes
 - from $814,9904 bd5 ba3.7k sqftBrentwood Plan, The Preserve at Wye Mills, Wye Mills, MD 21679New Construction
 Koch Homes
 - $779,9004 bd3 ba3.1k sqft354 Claiborne Fields Dr, Centreville, MD 21617For Sale
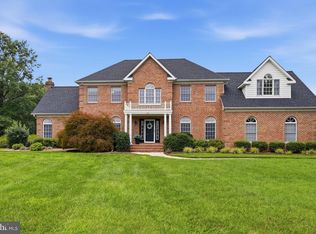
 MLS ID #MDQA2018188, Joe Hawkins, Hawkins Real Estate Company. Bright MLS
 - $599,0003 bd2 ba1.7k sqft1700 Bennett Point Rd, Queenstown, MD 21658For SaleMLS ID #MDQA2018210, Michelle Abplanalp, Rosendale Realty. Bright MLS
- $640,0004 bd3 ba3.2k sqft324 Loblolly Way, Grasonville, MD 21638For SaleMLS ID #MDQA2017328, Mary Jameson, Long & Foster Real Estate, Inc.. Bright MLS
- $699,9994 bd3 ba2.8k sqft7586 Easton Club Dr, Easton, MD 21601For SaleMLS ID #MDTA2013024, Tiffany Cloud, Meredith Fine Properties. Bright MLS
- $723,4004 bd3 ba2.2k sqft109 Placeks Ln, Stevensville, MD 21666New ConstructionMLS ID #MDQA2016034, George Bailey, Keller Williams Flagship. Bright MLS
- $645,0005 bd3 ba3.4k sqft122 Fair Brook Way, Centreville, MD 21617For SaleMLS ID #MDQA2018078, Crystal Smith, RE/MAX Executive. Bright MLS
- $559,0004 bd3 ba2k sqft223 Overlook Dr, Queenstown, MD 21658For SaleMLS ID #MDQA2017612, Stacey Stracke, Douglas Realty, LLC. Bright MLS
- $599,9005 bd3 ba2.7k sqft106 Pixie Ct, Grasonville, MD 21638For SaleMLS ID #MDQA2018118, Uche Aginam, HomeSmart. Bright MLS
- $555,0005 bd3 ba2.7k sqft306 Overlook Dr, Queenstown, MD 21658For SaleMLS ID #MDQA2016518, Jenn Angel-Fuhlman, Coldwell Banker Realty. Bright MLS
- $795,0004 bd3 ba1.9k sqft9359 Martingham Cir, Saint Michaels, MD 21663For SaleMLS ID #MDTA2013550, Cornelia C Heckenbach, Long & Foster Real Estate, Inc.. Bright MLS
- $825,0004 bd3 ba3.2k sqft313 Thomas White Blvd, Chester, MD 21619For SaleMLS ID #MDQA2018144, Carol Snyder, Monument Sotheby's International Realty. Bright MLS
- $609,9004 bd3 ba2.7k sqft913 Clark Corners Rd, Centreville, MD 21617For SaleMLS ID #MDQA2017320, Jennifer Norfolk, Coldwell Banker Waterman Realty. Bright MLS
- $649,5004 bd2 ba2k sqftPrice Station Rd, Centreville, MD 21617New ConstructionMLS ID #MDQA2017360, Chris Rosendale, CR Realty. Bright MLS
- $774,9004 bd3 ba2.4k sqft101 Placeks Ln, Stevensville, MD 21666New ConstructionMLS ID #MDQA2016030, George Bailey, Keller Williams Flagship. Bright MLS
- $699,8004 bd3 ba2.3k sqft233 Nichols Manor Dr, Stevensville, MD 21666New ConstructionMLS ID #MDQA2016838, George Bailey, Keller Williams Flagship. Bright MLS
- $595,0004 bd3 ba3.2k sqft337 Roe Ingleside Rd, Centreville, MD 21617For SaleMLS ID #MDQA2017068, Brenda Fornos, Taylor Properties. Bright MLS
- $659,9004 bd3 ba2.8k sqft220 Creeks End Ln, Stevensville, MD 21666For SaleMLS ID #MDQA2017920, Curtis Lemay, Real Estate Depot. Bright MLS
