Back on the market and priced to sell. Where else can you find over 3,000 square feet of living space on three beautiful acres with no HOA and no deed restrictions at a price this attractive? This is the kind of opportunity buyers wait for—a rare combination of space, privacy, freedom, and exceptional value that is becoming increasingly difficult to find. Situated on a beautiful 3-acre parcel, this spacious Cape Cod offers over 3,000 square feet of living space, 3 bedrooms, 2 full bathrooms, and an expansive finished upper-level bonus room with endless possibilities—whether you envision a home office, gym, recreation room, guest retreat, or additional living space. The updated kitchen features stainless steel appliances and a functional layout perfect for everyday living and entertaining. But what truly sets this property apart is the land. Three acres with no HOA and no deed restrictions offer the freedom and flexibility so many buyers are searching for. Imagine expansive gardens, outdoor entertaining spaces, room for hobbies, pets, recreation, or simply the luxury of privacy and space to spread out. Located in the desirable Lake Forest School District, this property also offers convenient access to shopping, dining, everyday amenities, and major commuting routes. Finding a home with this much square footage, acreage, and flexibility at such an attractive price is no easy task. With its impressive size, generous property, and incredible potential, this home presents an outstanding opportunity for buyers who recognize exceptional value. Competitively priced and ready for its next owner, this is a property that deserves your attention. Schedule your private tour today and discover just how much home and land your money can buy. 3 parcels being sold together.
Under contract
Price increase: $339K (9/4)
$439,000
3882 Burrsville Rd, Harrington, DE 19952
3beds
3,048sqft
Single Family Residence
Built in 2005
3 Acres Lot
$-- Zestimate®
$144/sqft
$-- HOA
What's special
Spacious cape cod-style homeStainless steel appliancesUpdated kitchenFunctional layout
- 88 days
- 293
- 20
Zillow last checked:
Listing updated:
Listed by:
Shalini Sawhney 302-331-8569,
Burns & Ellis Realtors 3026744220
Source: Bright MLS,MLS#: DEKT2049150
Facts & features
Interior
Bedrooms & bathrooms
- Bedrooms: 3
- Bathrooms: 2
- Full bathrooms: 2
- Main level bathrooms: 2
- Main level bedrooms: 3
Rooms
- Room types: Living Room, Dining Room, Primary Bedroom, Bedroom 2, Kitchen, Bedroom 1, Other
Primary bedroom
- Level: Main
- Area: 224 Square Feet
- Dimensions: 14 X 16
Primary bedroom
- Level: Unspecified
Bedroom 1
- Level: Main
- Area: 156 Square Feet
- Dimensions: 13 X 12
Bedroom 2
- Level: Main
- Area: 154 Square Feet
- Dimensions: 14 X 11
Dining room
- Level: Main
- Area: 182 Square Feet
- Dimensions: 13 X 14
Kitchen
- Features: Kitchen - Electric Cooking
- Level: Main
- Area: 208 Square Feet
- Dimensions: 13 X 16
Living room
- Level: Main
- Area: 300 Square Feet
- Dimensions: 15 X 20
Other
- Description: OFFICE
- Level: Main
- Area: 120 Square Feet
- Dimensions: 12 X 10
Heating
- Forced Air, Propane
Cooling
- Central Air, Electric
Appliances
- Included: Stainless Steel Appliance(s), Water Heater
- Laundry: Main Level
Features
- Eat-in Kitchen, Combination Kitchen/Living, Entry Level Bedroom
- Flooring: Wood
- Has basement: No
- Has fireplace: No
Interior area
- Total structure area: 3,048
- Total interior livable area: 3,048 sqft
- Finished area above ground: 3,048
- Finished area below ground: 0
Property
Parking
- Total spaces: 2
- Parking features: Garage Faces Side, Attached, Driveway
- Attached garage spaces: 2
- Has uncovered spaces: Yes
- Details: Garage Sqft: 576
Accessibility
- Accessibility features: None
Features
- Levels: One and One Half
- Stories: 1.5
- Pool features: None
Lot
- Size: 3 Acres
- Features: Open Lot, Front Yard, Rear Yard, SideYard(s)
Details
- Additional structures: Above Grade, Below Grade
- Has additional parcels: Yes
- Parcel number: 6 00 18400 01 3511 000
- Zoning: AR
- Special conditions: Standard
Construction
Type & style
- Home type: SingleFamily
- Architectural style: Cape Cod
- Property subtype: Single Family Residence
Materials
- Vinyl Siding
- Foundation: Permanent
Condition
- New construction: No
- Year built: 2005
Details
- Builder model: RAYANN
- Builder name: STONEWALL
Utilities & green energy
- Sewer: On Site Septic
- Water: Well
- Utilities for property: Cable Connected
Community & HOA
Community
- Subdivision: None Available
HOA
- Has HOA: No
Location
- Region: Harrington
Financial & listing details
- Price per square foot: $144/sqft
- Tax assessed value: $454,100
- Annual tax amount: $1,661
- Date on market: 7/27/2026
- Listing agreement: Exclusive Right To Sell
- Ownership: Fee Simple
Estimated market value
Not available
Estimated sales range
Not available
Not available
Price history
| Date | Event | Price |
|---|---|---|
| 10/16/2026 | Contingent | $439,000$144/sqft |
Source:  Bright MLS #DEKT2049150 Report a problem Bright MLS #DEKT2049150 Report a problem | ||
| 10/10/2026 | Listed for sale | $439,000$144/sqft |
Source: Bright MLS #DEKT2049150 Report a problem | ||
| 9/8/2026 | Pending sale | $439,000$144/sqft |
Source: Bright MLS #DEKT2049150 Report a problem | ||
| 9/4/2026 | Listed for sale | $439,000+339%$144/sqft |
Source: Bright MLS #DEKT2049150 Report a problem | ||
| 7/29/2026 | Contingent | $100,000$33/sqft |
Source: Bright MLS #DEKT2049154 Report a problem | ||
| 7/27/2026 | Price change | $100,000-77.2%$33/sqft |
Source: Bright MLS #DEKT2049154 Report a problem | ||
| 7/27/2026 | Listed for sale | $439,000-18.6%$144/sqft |
Source: Bright MLS #DEKT2049150 Report a problem | ||
| 7/24/2026 | Listing removed | $539,000$177/sqft |
Source: Bright MLS #DEKT2044564 Report a problem | ||
| 6/19/2026 | Price change | $539,000-10%$177/sqft |
Source: Bright MLS #DEKT2047406 Report a problem | ||
| 5/19/2026 | Listed for sale | $599,000+898.3%$197/sqft |
Source: Bright MLS #DEKT2044564 Report a problem | ||
| 6/18/2014 | Sold | $60,000+565.3%$20/sqft |
Source: Public Record Report a problem | ||
| 11/18/2005 | Sold | $9,019$3/sqft |
Source: Public Record Report a problem | ||
Public tax history
| Year | Property taxes | Tax assessment |
|---|---|---|
| 2025 | $1,673 | $454,100 |
| 2024 | -- | $454,100 +636% |
| 2023 | $1,489 +11.6% | $61,700 |
| 2022 | $1,334 +5.6% | $61,700 |
| 2021 | $1,263 -4.1% | $61,700 |
| 2020 | $1,317 -0.1% | $61,700 |
| 2019 | $1,318 +1.1% | $61,700 |
| 2018 | $1,304 | $61,700 |
| 2017 | $1,304 +4.9% | $61,700 |
| 2016 | $1,244 | $61,700 |
| 2015 | -- | $61,700 |
| 2014 | -- | $61,700 |
| 2012 | -- | $61,700 |
| 2011 | -- | $61,700 |
| 2010 | -- | $61,700 |
| 2009 | -- | $61,700 +17.5% |
| 2008 | -- | $52,500 |
| 2007 | -- | $52,500 +8650% |
| 2005 | -- | $600 |
Find assessor info on the county website
Monthly payment
Est. payment
Payment breakdown
Explore the cost of this home by adjusting the details. Changes won't be saved.Climate risks
Neighborhood: 19952
Nearby schools
Schools provided by the listing agent
- District: Lake Forest
Source: Bright MLS. This data may not be complete. We recommend contacting the local school district to confirm school assignments for this home.
Similar homes
- $399,9994 bd3 ba3k sqft1503 Cattail Commons Way, Denton, MD 21629For Sale
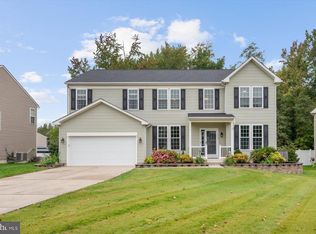
 MLS ID #MDCM2007836, Doris Williams, Douglas Realty, LLC. Bright MLS
 - $399,0003 bd2 ba1.5k sqftNone Available, Harrington, DE 19952For Sale
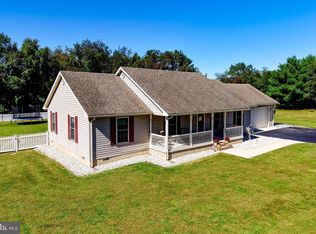 MLS ID #DEKT2051018, Lee Ann Wilkinson, Berkshire Hathaway HomeServices PenFed Realty. Bright MLS
 - $450,0003 bd3 ba2.5k sqftNone Available, Marydel, DE 19964For Sale
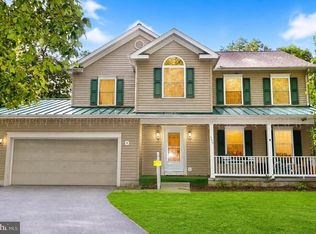 MLS ID #DEKT2050964, Eddie Barksdale, Barksdale & Affiliates Realty. Bright MLS
 - $395,0004 bd3 ba3.1k sqft1111 Whistling Pine Rd, Denton, MD 21629For Sale
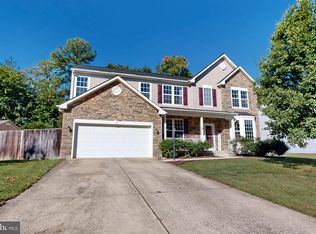 MLS ID #MDCM2007952, Judy Germain, Benson & Mangold, LLC. Bright MLS
 - $365,0003 bd2 ba1.5k sqftNone Available, Harrington, DE 19952For SaleMLS ID #DEKT2051164, MYRA KAY MITCHELL, RE/MAX Horizons. Bright MLS
- $449,9004 bd4 ba2.7k sqftNone, Milford, DE 19963For SaleMLS ID #DEKT2051600, Christy Wilkins, Keller Williams Realty Central-Delaware. Bright MLS
- $440,0004 bd2 ba1.9k sqft25699 Auction Rd, Federalsburg, MD 21632For SaleMLS ID #MDCM2007876, Carol Baker-Jones, Benson & Mangold, LLC. Bright MLS
- $449,0003 bd3 ba2.2k sqftNone Available, Bridgeville, DE 19933For SaleMLS ID #DESU2121326, Dee Cross, CALLAWAY FARNELL AND MOORE. Bright MLS
- $482,0003 bd2 ba2k sqftNone, Greenwood, DE 19950For SaleMLS ID #DEKT2047644, Kate Lewis, Keller Williams Realty. Bright MLS
- $457,9003 bd2 ba2.1k sqftNone Available, Seaford, DE 19973For SaleMLS ID #DESU2118120, Brittany Linaweaver, Iron Valley Real Estate Premier. Bright MLS
- $375,0003 bd2 ba1.5k sqft1010 S 2nd St, Denton, MD 21629For SaleMLS ID #MDCM2007090, Roger Boyce, Chesapeake Real Estate Associates, LLC. Bright MLS
- $489,0003 bd3 ba1.7k sqftNone Available, Bridgeville, DE 19933For SaleMLS ID #DESU2118754, Barbara Lawrence, RE/MAX Advantage Realty. Bright MLS
- $475,0003 bd2 ba1.8k sqftNone Available, Bridgeville, DE 19933For SaleMLS ID #DESU2122314, Julleanna Seely, Keller Williams Realty. Bright MLS
- $485,0004 bd3 ba2.7k sqftNone, Magnolia, DE 19962For SaleMLS ID #DEKT2050194, Dawn LOEFFLER, First Coast Realty LLC. Bright MLS
- $599,0003 bd2 ba1.8k sqft28402 Liden School Rd, Denton, MD 21629For SaleMLS ID #MDCM2007330, Michael S Shipley, Benson & Mangold, LLC.. Bright MLS
- $378,5004 bd2 ba1.7k sqft5716 Bethlehem Rd, Preston, MD 21655For SaleMLS ID #MDCM2007774, Catelin Schwarz, NextHome Envision. Bright MLS
- $445,5004 bd3 ba2.4k sqftNone Available, Milford, DE 19963For SaleMLS ID #DEKT2049176, Dee Scuderi, EXP Realty, LLC. Bright MLS
- $629,0004 bd3 ba2.7k sqft132 Deep Shore Rd, Denton, MD 21629For SaleMLS ID #MDCM2007334, Roger Boyce, Chesapeake Real Estate Associates, LLC. Bright MLS
- $525,0004 bd3 ba2.5k sqft611 Clark Corners Rd, Centreville, MD 21617For SaleMLS ID #MDQA2019048, George McDowell, Keller Williams Select Realtors of Annapolis. Bright MLS
- $439,9003 bd3 ba2.2k sqftNone Available, Dover, DE 19904For SaleMLS ID #DEKT2050808, Andy Whitescarver, RE/MAX Realty Group Rehoboth. Bright MLS
