Step back in time without sacrificing modern comfort! This beautifully renovated early 1900s farmhouse has been completely transformed from top to bottom and is ready to welcome its new owners. Situated on a spacious 1.34-acre lot, this charming home offers the perfect blend of timeless character and today's modern conveniences. Virtually every aspect of the home has been updated, including all new plumbing, electrical, heating and air conditioning systems, flooring, appliances, and a brand-new septic system, providing peace of mind for years to come. A durable metal roof adds lasting value and low-maintenance appeal. Outside, you'll find an impressive 32' x 48' outbuilding featuring brand new garage doors and new siding—ideal for hobbyists, car enthusiasts, workshop space, equipment storage, or countless other possibilities. If you've been searching for a move-in ready farmhouse with acreage, modern upgrades, and exceptional value, your search ends here. Don't wait—at this affordable price, this incredible property won't last long! This one is sure to impress!
Under contract
$435,000
18406 Progress School Rd, Bridgeville, DE 19933
3beds
1,719sqft
Single Family Residence
Built in 1920
1.34 Acres Lot
$-- Zestimate®
$253/sqft
$-- HOA
What's special
Durable metal roofBrand new garage doors
- 51 days
- 145
- 2
Likely to sell faster than
Zillow last checked:
Listing updated:
Listed by:
Lisa Mathena 302-236-6232,
The Lisa Mathena Group, Inc. (855) 334-6637
Source: Bright MLS,MLS#: DESU2117708
Facts & features
Interior
Bedrooms & bathrooms
- Bedrooms: 3
- Bathrooms: 2
- Full bathrooms: 2
- Main level bathrooms: 1
- Main level bedrooms: 1
Rooms
- Room types: Living Room, Dining Room, Primary Bedroom, Bedroom 2, Bedroom 3, Kitchen, Office, Bathroom 2, Primary Bathroom
Primary bedroom
- Features: Wood Stove, Ceiling Fan(s), Flooring - Luxury Vinyl Plank
- Level: Main
- Area: 195 Square Feet
- Dimensions: 13 X 15
Bedroom 2
- Features: Ceiling Fan(s), Flooring - Luxury Vinyl Plank
- Level: Upper
- Area: 210 Square Feet
- Dimensions: 14 X 15
Bedroom 3
- Features: Flooring - Luxury Vinyl Plank
- Level: Upper
- Area: 210 Square Feet
- Dimensions: 14 X 15
Primary bathroom
- Level: Main
Bathroom 2
- Level: Upper
Dining room
- Features: Flooring - Luxury Vinyl Plank
- Level: Main
- Area: 135 Square Feet
- Dimensions: 9 X 15
Kitchen
- Features: Flooring - Luxury Vinyl Plank, Kitchen - Electric Cooking
- Level: Main
- Area: 210 Square Feet
- Dimensions: 14 X 15
Living room
- Features: Flooring - Luxury Vinyl Plank, Ceiling Fan(s), Fireplace - Electric
- Level: Main
- Area: 195 Square Feet
- Dimensions: 13 X 15
Office
- Features: Flooring - Luxury Vinyl Plank
- Level: Upper
- Area: 60 Square Feet
- Dimensions: 6 X 10
Heating
- Heat Pump, Electric
Cooling
- Heat Pump, Multi Units
Appliances
- Included: Cooktop, Refrigerator, Oven, Water Heater, Dishwasher, Electric Water Heater
- Laundry: Main Level
Features
- Attic, Bathroom - Tub Shower, Breakfast Area, Ceiling Fan(s), Formal/Separate Dining Room, Kitchen - Country, Bathroom - Stall Shower, Entry Level Bedroom, Primary Bath(s)
- Flooring: Luxury Vinyl
- Windows: Replacement, Double Pane Windows
- Has basement: No
- Number of fireplaces: 2
- Fireplace features: Brick, Pellet Stove
Interior area
- Total structure area: 1,719
- Total interior livable area: 1,719 sqft
- Finished area above ground: 1,719
- Finished area below ground: 0
Property
Parking
- Total spaces: 16
- Parking features: Garage Faces Front, Driveway, Private, Detached
- Garage spaces: 4
- Uncovered spaces: 12
Accessibility
- Accessibility features: None
Features
- Levels: Two
- Stories: 2
- Patio & porch: Enclosed, Deck, Porch
- Exterior features: Lighting
- Has private pool: Yes
- Pool features: Above Ground, Private
Lot
- Size: 1.34 Acres
- Features: Front Yard, Landscaped, Private, Rear Yard, Rural, SideYard(s)
Details
- Additional structures: Above Grade, Below Grade, Outbuilding
- Parcel number: 13113.0013.02
- Zoning: AR-1
- Special conditions: Standard
Construction
Type & style
- Home type: SingleFamily
- Architectural style: Farmhouse/National Folk
- Property subtype: Single Family Residence
Materials
- Vinyl Siding
- Foundation: Crawl Space
- Roof: Metal
Condition
- Very Good
- New construction: No
- Year built: 1920
- Major remodel year: 2026
Utilities & green energy
- Sewer: Gravity Sept Fld, Septic Exists
- Water: Well
Community & HOA
Community
- Subdivision: None Available
HOA
- Has HOA: No
Location
- Region: Bridgeville
Financial & listing details
- Price per square foot: $253/sqft
- Tax assessed value: $245,700
- Annual tax amount: $938
- Date on market: 8/8/2026
- Listing agreement: Exclusive Right To Sell
- Listing terms: Cash,Conventional,USDA Loan,VA Loan
- Inclusions: Range, Range Hood, Dishwasher, Wood Stove, Above Ground Pool With Cover, Shed
- Ownership: Fee Simple
Estimated market value
Not available
Estimated sales range
Not available
Not available
Price history
| Date | Event | Price |
|---|---|---|
| 8/19/2026 | Contingent | $435,000$253/sqft |
Source:  Bright MLS #DESU2117708 Report a problem Bright MLS #DESU2117708 Report a problem | ||
| 8/8/2026 | Listed for sale | $435,000+135.1%$253/sqft |
Source: Bright MLS #DESU2117708 Report a problem | ||
| 7/23/2025 | Sold | $185,000+12.1%$108/sqft |
Source: Bright MLS #DESU2089412 Report a problem | ||
| 6/30/2025 | Pending sale | $164,990$96/sqft |
Source: Bright MLS #DESU2089412 Report a problem | ||
| 6/25/2025 | Listed for sale | $164,990$96/sqft |
Source: Bright MLS #DESU2089412 Report a problem | ||
Public tax history
| Year | Property taxes | Tax assessment |
|---|---|---|
| 2025 | $945 +78% | $122,850 +1304% |
| 2024 | $531 +0.1% | $8,750 |
| 2023 | $530 +8.3% | $8,750 |
| 2022 | $490 +0.8% | $8,750 |
| 2021 | $486 +0.5% | $8,750 |
| 2020 | $484 | $8,750 |
| 2019 | $484 0% | $8,750 |
| 2018 | $484 +13.3% | $8,750 |
| 2017 | $427 +4.9% | $8,750 |
| 2016 | $407 +0.2% | $8,750 |
| 2015 | $407 +1.1% | $8,750 |
| 2014 | $402 -1.3% | $8,750 |
| 2013 | $407 -0.4% | $8,750 |
| 2012 | $409 +8.2% | $8,750 |
| 2011 | $378 | $8,750 |
| 2010 | $378 -0.1% | $8,750 |
| 2009 | $379 | $8,750 |
| 2008 | -- | -- |
| 2007 | -- | -- |
| 2006 | -- | -- |
| 2005 | -- | -- |
| 2004 | -- | -- |
| 2003 | -- | -- |
| 2002 | -- | -- |
| 2001 | -- | -- |
Find assessor info on the county website
Monthly payment
Est. payment
Payment breakdown
Explore the cost of this home by adjusting the details. Changes won't be saved.Climate risks
Neighborhood: 19933
Nearby schools
Schools provided by the listing agent
- District: Woodbridge
Source: Bright MLS. This data may not be complete. We recommend contacting the local school district to confirm school assignments for this home.
- $429,1003 bd-- ba1.9k sqft18420 Progress School Rd, Bridgeville, DE 19933Off Market
- $321,5003 bd-- ba1.6k sqft18473 Progress School Rd, Bridgeville, DE 19933Off Market
- $396,5003 bd2 ba1.5k sqft18272 Progress School Rd, Bridgeville, DE 19933Sold
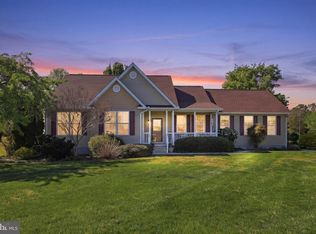
- $327,1003 bd-- ba1.4k sqft5667 Big Pine Rd, Bridgeville, DE 19933Off Market
Similar homes
- $460,0003 bd3 ba2.1k sqftNone Available, Bridgeville, DE 19933For Sale

 MLS ID #DESU2101456, Russell Griffin, Keller Williams Realty. Bright MLS
 - $475,0004 bd2 ba2k sqftNone Available, Bridgeville, DE 19933For Sale
 MLS ID #DESU2113216, SEAN STEWARD, Century 21 Home Team Realty. Bright MLS
 - $412,5003 bd2 ba1.6k sqftNone Available, Bridgeville, DE 19933For Sale
 MLS ID #DESU2101694, TREY HARDESTY, RE/MAX Advantage Realty. Bright MLS
 - $399,9004 bd3 ba2.5k sqftNone Available, Bridgeville, DE 19933For Sale
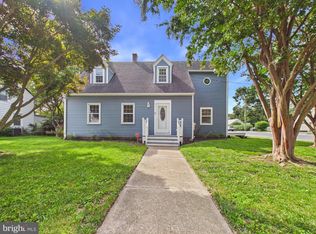 MLS ID #DESU2119418, Dustin Parker, The Parker Group. Bright MLS
 - $434,0003 bd2 ba1.5k sqftNone Available, Bridgeville, DE 19933For SaleMLS ID #DESU2099654, Russell Griffin, Keller Williams Realty. Bright MLS
- $440,0004 bd2 ba1.9k sqft25699 Auction Rd, Federalsburg, MD 21632For SaleMLS ID #MDCM2007876, Carol Baker-Jones, Benson & Mangold, LLC. Bright MLS
- $360,0003 bd2 ba2.2k sqftNone Available, Bridgeville, DE 19933For SaleMLS ID #DESU2115598, Ed Adams, Century 21 Gold Key Realty. Bright MLS
- $400,0003 bd2 ba2.3k sqftNone Available, Seaford, DE 19973For SaleMLS ID #DESU2116986, Shannon Smith Hunt, Northrop Realty. Bright MLS
- $425,0003 bd2 ba2.3k sqftNone Available, Seaford, DE 19973For SaleMLS ID #DESU2120458, Jessica Martinez, Crown Homes Real Estate. Bright MLS
- $409,0003 bd2 ba1.5k sqftNone Available, Seaford, DE 19973For SaleMLS ID #DESU2115998, Julleanna Seely, Keller Williams Realty. Bright MLS
- $325,0003 bd2 ba1.5k sqftNone Available, Bridgeville, DE 19933For SaleMLS ID #DESU2117302, Jemimah Chuks, EXP Realty, LLC. Bright MLS
- $319,0002 bd2 ba1.4k sqftNone Available, Bridgeville, DE 19933For SaleMLS ID #DESU2119764, Barbara Lawrence, RE/MAX Advantage Realty. Bright MLS
- $425,0003 bd2 ba2k sqftNone Available, Laurel, DE 19956For SaleMLS ID #DESU2114142, Bill Brown, Keller Williams Realty. Bright MLS
- $399,9003 bd3 ba2k sqftNone Available, Laurel, DE 19956For SaleMLS ID #DESU2119360, DEBBIE BRITTINGHAM, RE/MAX Advantage Realty. Bright MLS
- $415,0003 bd2 ba1.4k sqftNone Available, Milford, DE 19963For SaleMLS ID #DESU2116650, Kelly Turner, Keller Williams Realty. Bright MLS
- $469,9902 bd2 ba1.8k sqftNone Available, Seaford, DE 19973For SaleMLS ID #DESU2118718, Brandon Brittingham, EXP Realty, LLC. Bright MLS
- $435,0003 bd3 ba1.7k sqft25485 Hignutt Rd, Denton, MD 21629For SaleMLS ID #MDCM2007288, Justin Pokrywka, Taylor Properties. Bright MLS
- $349,9002 bd2 ba1.5k sqftNone Available, Bridgeville, DE 19933For SaleMLS ID #DESU2115248, Barbara Lawrence, RE/MAX Advantage Realty. Bright MLS
- $315,0002 bd2 ba1.6k sqftNone Available, Bridgeville, DE 19933For SaleMLS ID #DESU2106722, Kathryn Matic, Patterson-Schwartz - Greenville. Bright MLS
- $399,0004 bd3 ba2k sqftNone Available, Seaford, DE 19973For SaleMLS ID #DESU2112576, Jerry Peele, Keller Williams Realty. Bright MLS
