THIS IS THE ONE YOU HAVE BEEN LOOKING FOR. LARGE 2.4 ACRE LOT THAT BACKS UP TO THE STATE WILDLIFE AREA AND JUST A SHORT WALK TO PHILLIPS LANDING!!! PHILLIPS LANDING ESTATES LOTS ARE TRULY PRIVATE AND THIS ONE IS NO EXCEPTION! Come enjoy what this property offers you! Recently improved by the addition of a gourmet kitchen w/ all the bells and whistles and an owners suite that truly sets this home apart from all the others! The pictures are only a sampling of what this home can offer for the lucky new owner!!! ARE YOU A NATURE ENTHUSIAST? PROPERTY HAS MATURE FRUIT TREES, IN THE FRONT YARD AND RAISED GARDEN BEDS IN THE BACK. GROW YOUR OWN VEGGIES AND COOK THEM UP IN THE GOURMET KITCHEN!!! Book a showing today and you'll see that it will not disappoint.
For sale
$399,900
30938 Al Jan Dr, Laurel, DE 19956
3beds
2,040sqft
Single Family Residence
Built in 1992
2.3 Acres Lot
$390,300 Zestimate®
$196/sqft
$17/mo HOA
What's special
- 5 days
- 588
- 43
Likely to sell faster than
Zillow last checked:
Listing updated:
Listed by:
DEBBIE BRITTINGHAM 302-745-1886,
RE/MAX Advantage Realty (302) 628-2500,
Listing Team: The Debbie Brittingham Team, Co-Listing Agent: Mitchell T Brittingham 302-249-2611,
RE/MAX Advantage Realty
Source: Bright MLS,MLS#: DESU2119360
Facts & features
Interior
Bedrooms & bathrooms
- Bedrooms: 3
- Bathrooms: 3
- Full bathrooms: 3
- Main level bathrooms: 3
- Main level bedrooms: 3
Rooms
- Room types: Dining Room, Bedroom 2, Bedroom 3, Kitchen, Den, Bedroom 1, Great Room, Office, Bathroom 1, Bathroom 2, Bathroom 3
Bedroom 1
- Level: Main
Bedroom 2
- Level: Main
Bedroom 3
- Level: Main
Bathroom 1
- Level: Main
Bathroom 2
- Level: Main
Bathroom 3
- Level: Main
Den
- Level: Main
Dining room
- Level: Main
Great room
- Level: Main
Kitchen
- Level: Main
Office
- Level: Main
Heating
- Forced Air, Propane
Cooling
- Central Air, Electric
Appliances
- Included: Dishwasher, Extra Refrigerator/Freezer, Ice Maker, Oven/Range - Gas, Range Hood, Refrigerator, Stainless Steel Appliance(s), Washer/Dryer Stacked, Tankless Water Heater, Gas Water Heater
Features
- Bathroom - Stall Shower, Bathroom - Tub Shower, Bathroom - Walk-In Shower, Pantry, Primary Bath(s), Kitchenette, Kitchen - Gourmet, Kitchen Island, Open Floorplan, Combination Kitchen/Living, Combination Kitchen/Dining, Ceiling Fan(s), Recessed Lighting, Upgraded Countertops, Cathedral Ceiling(s), Dry Wall
- Flooring: Carpet, Luxury Vinyl
- Has basement: No
- Has fireplace: No
- Fireplace features: Wood Burning Stove
Interior area
- Total structure area: 2,040
- Total interior livable area: 2,040 sqft
- Finished area above ground: 2,040
- Finished area below ground: 0
Property
Parking
- Total spaces: 6
- Parking features: Garage Faces Side, Garage Door Opener, Crushed Stone, Attached, Driveway
- Attached garage spaces: 2
- Uncovered spaces: 4
Accessibility
- Accessibility features: 2+ Access Exits
Features
- Levels: One
- Stories: 1
- Patio & porch: Porch
- Exterior features: Flood Lights
- Pool features: None
Lot
- Size: 2.3 Acres
- Features: Adjoins - Public Land, Landscaped, Wooded, Front Yard, Private
Details
- Additional structures: Above Grade, Below Grade
- Parcel number: 43202.0049.00
- Zoning: AR-1
- Zoning description: AR-1
- Special conditions: Standard
Construction
Type & style
- Home type: SingleFamily
- Architectural style: Ranch/Rambler
- Property subtype: Single Family Residence
Materials
- Frame, Stick Built, Vinyl Siding
- Foundation: Crawl Space
- Roof: Architectural Shingle
Condition
- Very Good
- New construction: No
- Year built: 1992
Utilities & green energy
- Electric: 200+ Amp Service
- Sewer: Gravity Sept Fld
- Water: Well
- Utilities for property: Cable
Community & HOA
Community
- Subdivision: Phillips Landing Est
HOA
- Has HOA: Yes
- HOA fee: $200 annually
Location
- Region: Laurel
Financial & listing details
- Price per square foot: $196/sqft
- Tax assessed value: $397,800
- Annual tax amount: $1,403
- Date on market: 8/27/2026
- Listing agreement: Exclusive Right To Sell
- Listing terms: Cash,Conventional,FHA,VA Loan
- Ownership: Fee Simple
Estimated market value
$390,300
$371,000 - $410,000
$3,008/mo
Price history
| Date | Event | Price |
|---|---|---|
| 8/27/2026 | Listed for sale | $399,900+263.5%$196/sqft |
Source:  Bright MLS #DESU2119360 Report a problem Bright MLS #DESU2119360 Report a problem | ||
| 5/3/2011 | Sold | $110,000$54/sqft |
Source: Agent Provided Report a problem | ||
Public tax history
| Year | Property taxes | Tax assessment |
|---|---|---|
| 2025 | $910 +19.7% | $198,900 +735.7% |
| 2024 | $760 -18.4% | $23,800 |
| 2023 | $931 +24.9% | $23,800 |
| 2022 | $745 -10.7% | $23,800 |
| 2021 | $835 -3.4% | $23,800 |
| 2020 | $865 | $23,800 |
| 2019 | $865 +2.4% | $23,800 |
| 2018 | $844 -14% | $23,800 |
| 2017 | $982 -18.2% | $23,800 +14.4% |
| 2016 | $1,200 +15.9% | $20,800 |
| 2015 | $1,036 +12.8% | $20,800 |
| 2014 | $918 +2.8% | $20,800 |
| 2013 | $893 -0.1% | $20,800 |
| 2012 | $894 +34.2% | $20,800 |
| 2011 | $666 | $20,800 |
| 2010 | $666 0% | $20,800 |
| 2009 | $666 | $20,800 |
| 2008 | -- | -- |
| 2007 | -- | -- |
| 2006 | -- | -- |
| 2005 | -- | -- |
| 2004 | -- | -- |
| 2003 | -- | -- |
| 2002 | -- | -- |
| 2001 | -- | -- |
Find assessor info on the county website
Monthly payment
Est. payment
Payment breakdown
Explore the cost of this home by adjusting the details. Changes won't be saved.Climate risks
Neighborhood: 19956
Nearby schools
Schools provided by the listing agent
- District: Laurel
Source: Bright MLS. This data may not be complete. We recommend contacting the local school district to confirm school assignments for this home.

Similar homes
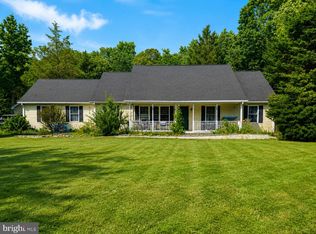
- $420,0003 bd3 ba2.5k sqftNone Available, Laurel, DE 19956For Sale

 MLS ID #DESU2116832, Rhonda Hitch, Century 21 Home Team Realty. Bright MLS
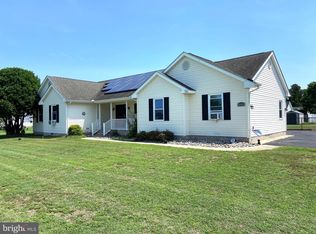
 - $399,9993 bd2 ba2.1k sqftNone Available, Laurel, DE 19956For Sale
 MLS ID #DESU2113740, Ms. Brenda Moore, Coldwell Banker Realty. Bright MLS
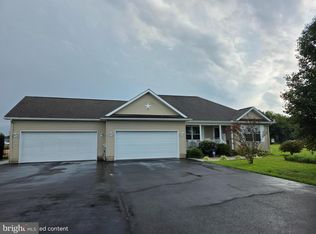
 - $385,0003 bd3 ba2.1k sqftNone Available, Laurel, DE 19956For Sale
 MLS ID #DESU2115330, ROBERT NIBBLETT, CALLAWAY FARNELL AND MOORE. Bright MLS
 - $359,9003 bd2 ba1.3k sqftNone Available, Laurel, DE 19956For Sale
 MLS ID #DESU2119498, Bob BARNHARDT SR., Coldwell Banker Premier - Rehoboth. Bright MLS
 - $295,0003 bd2 ba1.4k sqftNone Available, Laurel, DE 19956For SaleMLS ID #DESU2118774, Graham Salvo, EXP Realty, LLC. Bright MLS
- $269,9003 bd2 ba2k sqftNone Available, Laurel, DE 19956For SaleMLS ID #DESU2119040, DEBBIE BRITTINGHAM, RE/MAX Advantage Realty. Bright MLS
- $429,0003 bd2 ba2k sqftNone Available, Seaford, DE 19973For SaleMLS ID #DESU2116270, Mr. Tommy Burdett, Keller Williams Realty. Bright MLS
- $379,0003 bd2 ba1.6k sqftNone Available, Bridgeville, DE 19933For SaleMLS ID #DESU2119212, Jennifer Demarest, Alliance Property Partners. Bright MLS
- $399,9003 bd2 ba2.2k sqftNone Available, Seaford, DE 19973For SaleMLS ID #DESU2108944, Lee Johnson, Coldwell Banker Premier - Seaford. Bright MLS
- $419,9003 bd3 ba2.8k sqftNone Available, Seaford, DE 19973For SaleMLS ID #DESU2112674, Lee Johnson, Coldwell Banker Premier - Seaford. Bright MLS
- $365,0004 bd3 ba1.8k sqftNone Available, Seaford, DE 19973For SaleMLS ID #DESU2112046, ROBERT NIBBLETT, CALLAWAY FARNELL AND MOORE. Bright MLS
- $439,9003 bd2 ba1.9k sqft5125 Rhodesdale Rd, Rhodesdale, MD 21659For SaleMLS ID #MDDO2012626, LEO KUNEMAN, Meredith Fine Properties. Bright MLS
- $380,0003 bd2 ba1.9k sqft28440 Bloomery Rd, Federalsburg, MD 21632For SaleMLS ID #MDCM2007466, SEAN STEWARD, Century 21 Home Team Realty. Bright MLS
- $425,0006 bd3 ba2.5k sqft5640 Thompsontown Rd, East New Market, MD 21631For SaleMLS ID #MDDO2012890, Ms. O'Ranti J. Robinson, EXP Realty, LLC. Bright MLS
- $420,0003 bd3 ba1.9k sqft6941 Hubbard Rd, Hurlock, MD 21643For SaleMLS ID #MDDO2011590, Erene Katris, Coldwell Banker Realty. Bright MLS
- $375,0004 bd3 ba1.7k sqftNone Available, Seaford, DE 19973For SaleMLS ID #DESU2117016, Raymond Adkins, Coldwell Banker Premier - Seaford. Bright MLS
- $439,9004 bd2 ba2.6k sqftNone Available, Seaford, DE 19973For SaleMLS ID #DESU2117070, Justin Yon, Century 21 Home Team Realty. Bright MLS
- $390,0003 bd2 ba1.9k sqftNone Available, Salisbury, MD 21804For SaleMLS ID #MDWC2022980, Chris Lilly, Delmarva Real Estate. Bright MLS
- $319,9003 bd2 ba1.9k sqftNone Available, Seaford, DE 19973For SaleMLS ID #DESU2115786, Dee Cross, CALLAWAY FARNELL AND MOORE. Bright MLS
- $359,9904 bd2 ba2.4k sqftNone Available, Delmar, MD 21875For SaleMLS ID #MDWC2023810, Charlene L. Reaser, EXP Realty, LLC. Bright MLS
