Welcome to this well-loved country home in Cambridge. A short drive to shopping and Cambridge dining. This nicely maintained home features 3 bedrooms, 1 full bath, kitchen, den, living room, office, attic, and laundry room, and is affordably priced. A beautiful wood-burning brick fireplace makes those winter nights cozy. There is a large yard for children, and or pets, a few chickens, and a large 3-car garage for keeping your vehicles out of the weather, or tinkering with your projects. The driveway has room for 4 cars. There's plenty of parking for your vehicles and a fenced patio off the kitchen. Come see this home and make it yours. This one won't last long.
For sale
$299,900
314 E Appleby Ave, Cambridge, MD 21613
3beds
1,130sqft
Single Family Residence
Built in 1957
0.48 Acres Lot
$-- Zestimate®
$265/sqft
$-- HOA
What's special
Beautiful wood-burning brick fireplaceLaundry room
- 1 day
- 68
- 0
Likely to sell faster than
Zillow last checked:
Listing updated:
Listed by:
Theresalaina Barnett 410-330-1247,
Long & Foster Real Estate, Inc. 4105463211
Source: Bright MLS,MLS#: MDDO2013396
Facts & features
Interior
Bedrooms & bathrooms
- Bedrooms: 3
- Bathrooms: 1
- Full bathrooms: 1
- Main level bathrooms: 1
- Main level bedrooms: 3
Basement
- Area: 0
Heating
- Heat Pump, Oil
Cooling
- Window Unit(s), Electric
Appliances
- Included: Dishwasher, Dryer, Microwave, Oven/Range - Electric, Refrigerator, Washer, Water Heater, Electric Water Heater
Features
- Attic, Ceiling Fan(s), Dry Wall
- Flooring: Hardwood, Wood
- Windows: Energy Efficient
- Has basement: No
- Number of fireplaces: 1
- Fireplace features: Brick, Wood Burning
Interior area
- Total structure area: 1,130
- Total interior livable area: 1,130 sqft
- Finished area above ground: 1,130
- Finished area below ground: 0
Property
Parking
- Total spaces: 7
- Parking features: Storage, Oversized, Detached, Driveway
- Garage spaces: 3
- Uncovered spaces: 4
Accessibility
- Accessibility features: None
Features
- Levels: One
- Stories: 1
- Exterior features: Play Area
- Pool features: None
- Fencing: Wire
- Has view: Yes
- View description: Garden, Street
Lot
- Size: 0.48 Acres
- Features: Front Yard, Open Lot, Wooded, Suburban
Details
- Additional structures: Above Grade, Below Grade, Outbuilding
- Parcel number: 1007121415
- Zoning: R-2
- Special conditions: Standard
Construction
Type & style
- Home type: SingleFamily
- Architectural style: Ranch/Rambler
- Property subtype: Single Family Residence
Materials
- Stucco
- Foundation: Crawl Space
- Roof: Asphalt
Condition
- Good
- New construction: No
- Year built: 1957
- Major remodel year: 2026
Utilities & green energy
- Electric: 200+ Amp Service
- Sewer: On Site Septic
- Water: Private
- Utilities for property: Cable Available, Electricity Available, Phone Available, Propane, Cable
Community & HOA
Community
- Security: Security System
- Subdivision: None Available
HOA
- Has HOA: No
Location
- Region: Cambridge
Financial & listing details
- Price per square foot: $265/sqft
- Tax assessed value: $152,000
- Annual tax amount: $2,840
- Date on market: 10/23/2026
- Listing agreement: Exclusive Right To Sell
- Listing terms: VA Loan,USDA Loan,FHA,Conventional,Cash
- Inclusions: Refrigerator, Stove, Dishwasher, Washer, Dryer, Microwave
- Ownership: Fee Simple
- Road surface type: Black Top
Estimated market value
Not available
Estimated sales range
Not available
Not available
Price history
| Date | Event | Price |
|---|---|---|
| 10/23/2026 | Listed for sale | $299,900+122.3%$265/sqft |
Source:  Bright MLS #MDDO2013396 Report a problem | ||
| 6/27/2019 | Sold | $134,900$119/sqft |
Source: Public Record Report a problem | ||
| 4/15/2019 | Pending sale | $134,900$119/sqft |
Source: EXIT Latham Realty #MDDO123286 Report a problem | ||
| 4/8/2019 | Listed for sale | $134,900+15.3%$119/sqft |
Source: EXIT Latham Realty #MDDO123286 Report a problem | ||
| 6/7/2004 | Sold | $117,000$104/sqft |
Source: Public Record Report a problem | ||
Public tax history
| Year | Property taxes | Tax assessment |
|---|---|---|
| 2025 | $2,552 -1.2% | $151,300 +8.3% |
| 2024 | $2,582 +9.1% | $139,700 +9.1% |
| 2023 | $2,368 +10% | $128,100 +10% |
| 2022 | $2,153 +2.5% | $116,500 +3.7% |
| 2021 | $2,100 +2.9% | $112,367 +3.8% |
| 2020 | $2,041 +2.8% | $108,233 +4% |
| 2019 | $1,985 +83.6% | $104,100 |
| 2018 | $1,081 +10% | $104,100 |
| 2017 | $983 | $104,100 -4.9% |
| 2016 | -- | $109,500 |
| 2015 | -- | $109,500 |
| 2014 | -- | $109,500 -10.8% |
| 2013 | -- | $122,700 |
| 2012 | -- | $122,700 |
| 2011 | -- | $122,700 -26.6% |
| 2010 | -- | $167,110 +11.1% |
| 2009 | -- | $150,452 +12.4% |
| 2008 | -- | $133,796 +14.2% |
| 2007 | -- | $117,140 +8.4% |
| 2006 | -- | $108,070 +9.2% |
| 2005 | -- | $99,000 +10.1% |
| 2004 | -- | $89,930 +3.7% |
| 2003 | -- | $86,750 +3.8% |
| 2002 | -- | $83,570 +4% |
| 2001 | -- | $80,390 |
Find assessor info on the county website
Monthly payment
Est. payment
Payment breakdown
Explore the cost of this home by adjusting the details. Changes won't be saved.Climate risks
Neighborhood: 21613
Nearby schools
Schools provided by the listing agent
- District: Dorchester County Public Schools
Source: Bright MLS. This data may not be complete. We recommend contacting the local school district to confirm school assignments for this home.
Similar homes
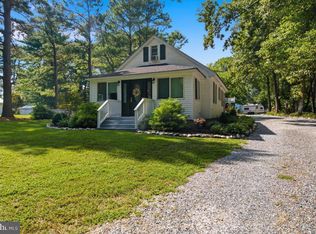
- $299,0003 bd1 ba1.4k sqft5318 River Dr, Cambridge, MD 21613For Sale
 MLS ID #MDDO2013090, Daniel Wooten, Coldwell Banker Realty. Bright MLS
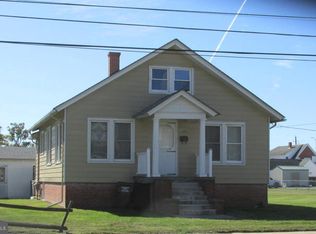
- $294,9003 bd1 ba1.5k sqft603 Roslyn Ave, Cambridge, MD 21613For Sale
 MLS ID #MDDO2012646, Bob Speelman, Berkshire Hathaway HomeServices Homesale Realty. Bright MLS
- $299,0002 bd2 ba1.2k sqft5416 Moose Lodge Rd, Cambridge, MD 21613For Sale
 MLS ID #MDDO2012918, Tim Miller, Benson & Mangold, LLC. Bright MLS
- $284,9003 bd2 ba1.2k sqft2559 Southside Ave, Cambridge, MD 21613New Construction
 MLS ID #MDDO2013376, Erene Katris, Coldwell Banker Realty. Bright MLS
- $285,9003 bd1 ba1.2k sqft111 Richardson Dr, Cambridge, MD 21613For SaleMLS ID #MDDO2012286, Larry L Mills, Eastern Shore Properties, ESP Inc.. Bright MLS
- $334,0003 bd2 ba1.5k sqft202 Buena Vista Ave, Cambridge, MD 21613For SaleMLS ID #MDDO2011984, Charlotte Robinson, Eastern Shore Properties, ESP Inc.. Bright MLS
- $325,0003 bd1 ba1.4k sqft314 Glenburn Ave, Cambridge, MD 21613For SaleMLS ID #MDDO2012358, Penny Introcaso, Benson & Mangold, LLC. Bright MLS
- $297,0004 bd3 ba1.5k sqftNone Available, Cambridge, MD 21613For SaleMLS ID #MDDO2012518, Connor Hill, Coldwell Banker Chesapeake Real Estate Company. Bright MLS
- $249,0002 bd1 ba1k sqft408 Bayly Ave, Cambridge, MD 21613For SaleMLS ID #MDDO2011986, Mary Losty, Compass. Bright MLS
- $259,0003 bd2 ba1.2k sqft825 Ames Ct, Cambridge, MD 21613For SaleMLS ID #MDDO2010426, Janet Cephas, New Realty, LLC. Bright MLS
- $299,9003 bd2 ba1.3k sqft2613 Rebecca Ln, Cambridge, MD 21613For SaleMLS ID #MDDO2012622, AJ Johnson, The Spence Realty Group. Bright MLS
- $224,0005 bd1 ba1.5k sqft1308 Glasgow St, Cambridge, MD 21613For SaleMLS ID #MDDO2013278, Joanie Hynes, EXP Realty, LLC. Bright MLS
- $305,0004 bd3 ba1.5k sqftNone Available, Cambridge, MD 21613For SaleMLS ID #MDDO2012304, Donna Harrington, Coldwell Banker Realty. Bright MLS
- $284,9993 bd2 ba1.4k sqft113 Willis St, Cambridge, MD 21613For SaleMLS ID #MDDO2012372, Jake Sweitzer, Keller Williams Flagship. Bright MLS
- $245,0003 bd2 ba1.4k sqft817 Washington St, Cambridge, MD 21613For SaleMLS ID #MDDO2013180, Dormaim Bromwell Green, The Property Shoppe, LLC. Bright MLS
- $325,0003 bd2 ba1.5k sqft207 Willis St, Cambridge, MD 21613For SaleMLS ID #MDDO2012516, Larry L Mills, Eastern Shore Properties, ESP Inc.. Bright MLS
- $299,9003 bd2 ba1.1k sqft4306 E Pheasant Dr, Hurlock, MD 21643For SaleMLS ID #MDDO2013388, Marti McGinty, Chesapeake Real Estate Associates, LLC. Bright MLS
- $245,0003 bd2 ba1.1k sqft612 Bethel St, Cambridge, MD 21613New ConstructionMLS ID #MDDO2013256, Ashley Clough, Mabry Real Estate LLC. Bright MLS
- $--2 bd2 ba1.4k sqftWillow Oak Condo Association, Cambridge, MD 21613For SaleMLS ID #MDDO2013294, Val Brown, Coldwell Banker Realty. Bright MLS
