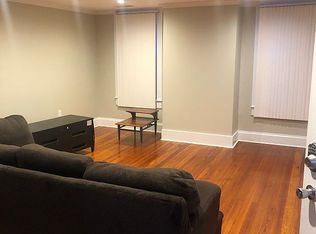
201 Oak Street proves you don't have to choose between character and convenience. Hardwood floors flow throughout this four-bedroom, three-full-bath home, leading into a spacious, updated kitchen with granite countertops, stainless steel appliances, and no shortage of cabinet space plus a separate dining room. The oversized sunroom, filled with natural light and finished in tile, flexes easily as a family room, playroom, or home office. And the updates go well beyond cosmetic: a newer roof, dual-zone HVAC, a tankless water heater, and a wood stove mean the big-ticket items are already handled. Ample off-street driveway parking and a location close to schools, parks, shopping, and commuter routes round out the package. This is a home that blends original character and modern upgrades — come see it for yourself.
For sale
Price cut: $5.1K (9/9)
$293,900
201 Oak St, Hurlock, MD 21643
4beds
2,500sqft
Single Family Residence
Built in 1920
7,056 Square Feet Lot
$292,000 Zestimate®
$118/sqft
$-- HOA
What's special
Wood stoveHardwood floors flow throughoutStainless steel appliancesAmple off-street driveway parkingNewer roofSeparate dining roomGranite countertops
- 80 days
- 343
- 42
Zillow last checked:
Listing updated:
Listed by:
Timothy Caropreso 443-510-5918,
Keller Williams Flagship 410-729-7700,
Listing Team: Team Caropreso, Co-Listing Team: Team Caropreso,Co-Listing Agent: Vincent M Caropreso 410-384-4800,
Keller Williams Flagship
Source: Bright MLS,MLS#: MDDO2012192
Facts & features
Interior
Bedrooms & bathrooms
- Bedrooms: 4
- Bathrooms: 3
- Full bathrooms: 3
- Main level bathrooms: 1
- Main level bedrooms: 1
Basement
- Area: 0
Heating
- Heat Pump, Electric
Cooling
- Central Air, Electric
Appliances
- Included: Microwave, Dishwasher, Disposal, Dryer, Exhaust Fan, Ice Maker, Oven/Range - Electric, Stainless Steel Appliance(s), Refrigerator, Washer, Water Dispenser, Water Heater, Electric Water Heater
Features
- Bathroom - Tub Shower, Bathroom - Walk-In Shower, Breakfast Area, Dining Area, Entry Level Bedroom, Family Room Off Kitchen, Floor Plan - Traditional, Formal/Separate Dining Room, Kitchen Island, Recessed Lighting, Upgraded Countertops, Wine Storage, Primary Bath(s)
- Flooring: Wood, Ceramic Tile
- Doors: French Doors
- Windows: Double Pane Windows
- Has basement: No
- Has fireplace: No
- Fireplace features: Wood Burning Stove
Interior area
- Total structure area: 2,500
- Total interior livable area: 2,500 sqft
- Finished area above ground: 2,500
- Finished area below ground: 0
Video & virtual tour
Property
Parking
- Total spaces: 2
- Parking features: Asphalt, Driveway
- Uncovered spaces: 2
Accessibility
- Accessibility features: None
Features
- Levels: Two
- Stories: 2
- Patio & porch: Porch
- Exterior features: Sidewalks
- Pool features: None
Lot
- Size: 7,056 Square Feet
Details
- Additional structures: Above Grade, Below Grade
- Parcel number: 1015004487
- Zoning: R-1
- Special conditions: Standard
Construction
Type & style
- Home type: SingleFamily
- Architectural style: Colonial
- Property subtype: Single Family Residence
Materials
- Vinyl Siding, Brick
- Foundation: Block
- Roof: Architectural Shingle
Condition
- Very Good
- New construction: No
- Year built: 1920
Utilities & green energy
- Electric: 200+ Amp Service
- Sewer: Public Sewer
- Water: Public
Community & HOA
Community
- Subdivision: None Available
HOA
- Has HOA: No
Location
- Region: Hurlock
- Municipality: Hurlock
Financial & listing details
- Price per square foot: $118/sqft
- Tax assessed value: $239,233
- Annual tax amount: $3,274
- Date on market: 7/16/2026
- Listing agreement: Exclusive Right To Sell
- Listing terms: Cash,Conventional,FHA,VA Loan,USDA Loan
- Ownership: Fee Simple
Estimated market value
$292,000
$277,000 - $307,000
$2,370/mo
Price history
| Date | Event | Price |
|---|---|---|
| 9/9/2026 | Price change | $293,900-1.7%$118/sqft |
Source:  Bright MLS #MDDO2012192 Report a problem Bright MLS #MDDO2012192 Report a problem | ||
| 8/13/2026 | Price change | $299,000-3.5%$120/sqft |
Source: Bright MLS #MDDO2012192 Report a problem | ||
| 7/27/2026 | Price change | $310,000-4.6%$124/sqft |
Source: Bright MLS #MDDO2012192 Report a problem | ||
| 7/16/2026 | Listed for sale | $325,000+20.4%$130/sqft |
Source: Bright MLS #MDDO2012192 Report a problem | ||
| 11/22/2022 | Sold | $270,000$108/sqft |
Source: Public Record Report a problem | ||
| 9/16/2022 | Sold | $270,000-10%$108/sqft |
Source: Bright MLS #MDDO2002966 Report a problem | ||
| 9/9/2022 | Contingent | $299,999$120/sqft |
Source: Bright MLS #MDDO2002966 Report a problem | ||
| 8/4/2022 | Price change | $299,999-6.3%$120/sqft |
Source: Bright MLS #MDDO2002966 Report a problem | ||
| 6/25/2022 | Listed for sale | $319,999+223.2%$128/sqft |
Source: Bright MLS #MDDO2002966 Report a problem | ||
| 2/28/2022 | Sold | $99,000$40/sqft |
Source: Bright MLS #MDDO2001106 Report a problem | ||
| 1/30/2022 | Pending sale | $99,000$40/sqft |
Source: Bright MLS #MDDO2001106 Report a problem | ||
| 1/24/2022 | Price change | $99,000-13.9%$40/sqft |
Source: Bright MLS #MDDO2001106 Report a problem | ||
| 1/13/2022 | Price change | $115,000-11.5%$46/sqft |
Source: Bright MLS #MDDO2001106 Report a problem | ||
| 12/17/2021 | Price change | $130,000-13.3%$52/sqft |
Source: Bright MLS #MDDO2001106 Report a problem | ||
| 12/8/2021 | Price change | $150,000-9.1%$60/sqft |
Source: Bright MLS #MDDO2001106 Report a problem | ||
| 11/23/2021 | Listed for sale | $165,000+3200%$66/sqft |
Source: Bright MLS #MDDO2001106 Report a problem | ||
| 10/8/2019 | Sold | $5,000-85.7%$2/sqft |
Source: Public Record Report a problem | ||
| 12/28/2010 | Sold | $35,000+0.3%$14/sqft |
Source: Public Record Report a problem | ||
| 9/11/2010 | Price change | $34,900-32.8%$14/sqft |
Source: Lacaze-Meredith Real Estate, A Long & Foster Company #DO7298026 Report a problem | ||
| 8/14/2010 | Price change | $51,900-5.6%$21/sqft |
Source: Lacaze-Meredith Real Estate, A Long & Foster Company #DO7298026 Report a problem | ||
| 8/1/2010 | Price change | $54,950-28.5%$22/sqft |
Source: Lacaze-Meredith Real Estate, A Long & Foster Company #DO7298026 Report a problem | ||
| 7/17/2010 | Price change | $76,900-3.8%$31/sqft |
Source: Lacaze-Meredith Real Estate, A Long & Foster Company #DO7298026 Report a problem | ||
| 6/26/2010 | Price change | $79,900-2.4%$32/sqft |
Source: Lacaze Meredith Real Estate #DO7298026 Report a problem | ||
| 6/12/2010 | Price change | $81,900-3.5%$33/sqft |
Source: Lacaze Meredith Real Estate #DO7298026 Report a problem | ||
| 5/30/2010 | Price change | $84,900-4.5%$34/sqft |
Source: Lacaze Meredith Real Estate #DO7298026 Report a problem | ||
| 5/15/2010 | Listed for sale | $88,900-19.2%$36/sqft |
Source: Lacaze Meredith Real Estate #DO7298026 Report a problem | ||
| 5/4/2010 | Sold | $110,000+18.4%$44/sqft |
Source: Public Record Report a problem | ||
| 5/2/2010 | Price change | $92,900-4.1%$37/sqft |
Source: Lacaze Meredith Real Estate #DO7298026 Report a problem | ||
| 4/20/2010 | Price change | $96,900-3%$39/sqft |
Source: Lacaze Meredith Real Estate #DO7298026 Report a problem | ||
| 4/3/2010 | Listed for sale | $99,900$40/sqft |
Source: Lacaze Meredith Real Estate #DO7298026 Report a problem | ||
Public tax history
| Year | Property taxes | Tax assessment |
|---|---|---|
| 2025 | $3,274 +34.1% | $189,367 +35.7% |
| 2024 | $2,442 +3.2% | $139,500 +5.4% |
| 2023 | $2,367 +3.7% | $132,400 -5.1% |
| 2022 | $2,282 +4.2% | $139,500 +18% |
| 2021 | $2,191 +3.6% | $118,200 +3.6% |
| 2020 | $2,114 +3.8% | $114,067 -3.5% |
| 2019 | $2,038 +87% | $118,200 +11.7% |
| 2018 | $1,090 +10.6% | $105,800 +1.4% |
| 2017 | $985 | $104,300 +1.5% |
| 2016 | -- | $102,800 +1.5% |
| 2015 | -- | $101,300 |
| 2014 | -- | $101,300 |
| 2013 | -- | $101,300 -16% |
| 2012 | -- | $120,600 |
| 2011 | -- | $120,600 |
| 2010 | -- | $120,600 -13% |
| 2009 | -- | $138,700 +12.2% |
| 2008 | -- | $123,592 +13.9% |
| 2007 | -- | $108,486 +16.2% |
| 2006 | -- | $93,380 +1.7% |
| 2005 | -- | $91,790 +6.9% |
| 2004 | -- | $85,890 +7.4% |
| 2003 | -- | $79,990 |
| 2002 | -- | $79,990 |
| 2001 | -- | $79,990 |
Find assessor info on the county website
Monthly payment
Est. payment
Payment breakdown
Explore the cost of this home by adjusting the details. Changes won't be saved.Climate risks
Neighborhood: 21643
Nearby schools
Schools provided by the listing agent
- District: Dorchester County Public Schools
Source: Bright MLS. This data may not be complete. We recommend contacting the local school district to confirm school assignments for this home.
Similar homes
- $275,0003 bd3 ba1.7k sqft201 Wrights Ave, Hurlock, MD 21643For Sale

 MLS ID #MDDO2012784, Doris Williams, Douglas Realty, LLC. Bright MLS
 - $319,0003 bd2 ba2k sqft105 Noble Ave, Preston, MD 21655For Sale
 MLS ID #MDCM2007792, Heather Brummell, Keller Williams Realty. Bright MLS
 - $299,9003 bd2 ba2k sqft129 Bloomingdale Ave, Federalsburg, MD 21632For Sale
 MLS ID #MDCM2007464, Bayley Brown, Coldwell Banker Realty. Bright MLS
 - $299,9002 bd1 ba1.2k sqft2766 Veterans Dr, Federalsburg, MD 21632For Sale
 MLS ID #MDCM2007726, Stacie Luhrman, Benson & Mangold, LLC. Bright MLS
 - $299,0003 bd3 ba1.7k sqft107 Chambers St, Preston, MD 21655For SaleMLS ID #MDCM2007768, Heather Brummell, Keller Williams Realty. Bright MLS
- $295,0004 bd2 ba2.3k sqft817 Locust St, Cambridge, MD 21613For SaleMLS ID #MDDO2012850, Nicole Schreibstein Abbott, Northrop Realty. Bright MLS
- $299,0002 bd2 ba2k sqft211 Bloomingdale Ave, Federalsburg, MD 21632For SaleMLS ID #MDCM2006634, Jana Meredith, Meredith Fine Properties. Bright MLS
- $350,0004 bd2 ba1.9k sqft10225 Ocean Gtwy, Easton, MD 21601For SaleMLS ID #MDTA2015260, Tammy Durbin, Long & Foster Real Estate, Inc.. Bright MLS
- $324,9504 bd2 ba2k sqft415 Maryland Ave, Cambridge, MD 21613For SaleMLS ID #MDDO2012524, Denis Gasper, Benson & Mangold, LLC. Bright MLS
- $325,0004 bd2 ba2.1k sqft612 Market St, Denton, MD 21629For SaleMLS ID #MDCM2007454, Joelle Dolch, Cross Street Realtors LLC. Bright MLS
- $325,0003 bd3 ba2.2k sqftNone Available, Hebron, MD 21830For SaleMLS ID #MDWC2024254, Bill Brown, Keller Williams Realty. Bright MLS
- $325,0005 bd2 ba2k sqftNone Available, Seaford, DE 19973For SaleMLS ID #DESU2099084, Catrina Hinds, Keller Williams Realty. Bright MLS
- $284,9993 bd2 ba1.4k sqft113 Willis St, Cambridge, MD 21613For SaleMLS ID #MDDO2012372, Jake Sweitzer, Keller Williams Flagship. Bright MLS
- $389,0004 bd3 ba2k sqftNone Available, Mardela Springs, MD 21837For SaleMLS ID #MDWC2023626, Mr. Tommy Burdett, Keller Williams Realty. Bright MLS
- $329,0004 bd2 ba2.1k sqft122 Vue De Leau St, Cambridge, MD 21613For SaleMLS ID #MDDO2010252, Carol Wolf, Sharon Real Estate P.C.. Bright MLS
- $329,9004 bd3 ba2.3k sqft105 Mako Dr, Cambridge, MD 21613For SaleMLS ID #MDDO2013128, Chris Carr, HomeZu. Bright MLS
- $319,0003 bd1 ba1.4k sqft5318 River Dr, Cambridge, MD 21613For SaleMLS ID #MDDO2013090, Daniel Wooten, Coldwell Banker Realty. Bright MLS
- $310,0004 bd2 ba1.6k sqft107 Wrightson Ave, Easton, MD 21601For SaleMLS ID #MDTA2014208, Judy Moore, Benson & Mangold, LLC. Bright MLS
- $293,5003 bd2 ba1.6k sqft105 W End Ave, Cambridge, MD 21613For SaleMLS ID #MDDO2011854, Brooke Tephabock, LPT Realty, LLC. Bright MLS
