Welcome to 211 Bloomingdale Ave. This custom‑built Brick Williamsburg‑style colonial showcases true craftsmanship, featuring beautiful hardwood floors throughout, custom built‑ins, and detailed moldings. The spacious living room offers an inviting wood‑burning fireplace, while the large great room with its vaulted ceiling provides flexible living space and could easily be converted into a third bedroom if desired. The bright, well‑appointed kitchen is ideal for anyone who loves to cook, offering ample room for a kitchen table and direct access to a separate formal dining room—perfect for hosting guests. A convenient half bath is located on the main level, with a full bath upstairs along with two generously sized bedrooms and a large walk‑in storage area. Outside, a concrete driveway leads to an attached garage. There is a brick walkway from house to the town sidewalk. Spacious private backyard with mature trees and a newer roof. This home is truly move‑in ready and waiting for you to enjoy.
For sale
Price cut: $20K (7/23)
$299,000
211 Bloomingdale Ave, Federalsburg, MD 21632
2beds
2,017sqft
Single Family Residence
Built in 1970
0.32 Acres Lot
$295,000 Zestimate®
$148/sqft
$-- HOA
What's special
Attached garageDetailed moldingsBeautiful hardwood floors throughoutNewer roofTwo generously sized bedrooms
- 240 days |
- 377 |
- 26 |
Zillow last checked:
Listing updated:
Listed by:
Jana Meredith 443-235-3404,
Meredith Fine Properties 4108226272
Source: Bright MLS,MLS#: MDCM2006634
Facts & features
Interior
Bedrooms & bathrooms
- Bedrooms: 2
- Bathrooms: 2
- Full bathrooms: 1
- 1/2 bathrooms: 1
- Main level bathrooms: 1
Rooms
- Room types: Dining Room, Primary Bedroom, Bedroom 2, Kitchen, Family Room, Den, Breakfast Room, Laundry, Full Bath, Half Bath
Primary bedroom
- Features: Flooring - Solid Hardwood, Built-in Features
- Level: Upper
- Area: 340 Square Feet
- Dimensions: 17 X 20
Bedroom 2
- Features: Flooring - Solid Hardwood, Cedar Closet(s)
- Level: Upper
- Area: 240 Square Feet
- Dimensions: 12 X 20
Breakfast room
- Features: Flooring - Solid Hardwood
- Level: Main
- Area: 81 Square Feet
- Dimensions: 9 X 9
Den
- Features: Cathedral/Vaulted Ceiling, Flooring - Solid Hardwood
- Level: Main
- Area: 252 Square Feet
- Dimensions: 12 X 21
Dining room
- Features: Built-in Features, Flooring - Solid Hardwood
- Level: Main
- Area: 144 Square Feet
- Dimensions: 12 X 12
Family room
- Features: Fireplace - Wood Burning, Window Treatments, Flooring - Solid Hardwood
- Level: Main
- Area: 350 Square Feet
- Dimensions: 14 X 25
Other
- Features: Flooring - Solid Hardwood
- Level: Upper
- Area: 35 Square Feet
- Dimensions: 7 X 5
Half bath
- Features: Flooring - Solid Hardwood
- Level: Main
- Area: 12 Square Feet
- Dimensions: 3 X 4
Kitchen
- Features: Flooring - Solid Hardwood, Countertop(s) - Solid Surface, Kitchen - Electric Cooking, Kitchen - Country, Recessed Lighting, Pantry
- Level: Main
- Area: 132 Square Feet
- Dimensions: 11 X 12
Laundry
- Features: Flooring - Solid Hardwood
- Level: Main
- Area: 30 Square Feet
- Dimensions: 6 X 5
Heating
- Heat Pump, Electric
Cooling
- Central Air, Electric
Appliances
- Included: Central Vacuum, Cooktop, Dishwasher, Dryer, Exhaust Fan, Double Oven, Refrigerator, Washer, Water Heater, Electric Water Heater
- Laundry: Main Level, Laundry Room
Features
- Bathroom - Stall Shower, Built-in Features, Central Vacuum, Chair Railings, Dining Area, Exposed Beams, Formal/Separate Dining Room, Kitchen - Country, Recessed Lighting, Walk-In Closet(s), Upgraded Countertops
- Flooring: Hardwood
- Has basement: No
- Number of fireplaces: 1
- Fireplace features: Wood Burning
Interior area
- Total structure area: 2,017
- Total interior livable area: 2,017 sqft
- Finished area above ground: 2,017
- Finished area below ground: 0
Property
Parking
- Total spaces: 1
- Parking features: Garage Faces Front, Attached, Driveway
- Attached garage spaces: 1
- Has uncovered spaces: Yes
Accessibility
- Accessibility features: None
Features
- Levels: One and One Half
- Stories: 1.5
- Pool features: None
Lot
- Size: 0.32 Acres
Details
- Additional structures: Above Grade, Below Grade
- Parcel number: 0605018021
- Zoning: R1
- Special conditions: Standard
Construction
Type & style
- Home type: SingleFamily
- Architectural style: Cape Cod
- Property subtype: Single Family Residence
Materials
- Brick
- Foundation: Brick/Mortar
Condition
- Excellent
- New construction: No
- Year built: 1970
Utilities & green energy
- Sewer: Public Sewer
- Water: Public
Community & HOA
Community
- Subdivision: Federalsburg
HOA
- Has HOA: No
Location
- Region: Federalsburg
- Municipality: Federalsburg
Financial & listing details
- Price per square foot: $148/sqft
- Tax assessed value: $248,700
- Annual tax amount: $4,730
- Date on market: 12/19/2025
- Listing agreement: Exclusive Right To Sell
- Ownership: Fee Simple
Estimated market value
$295,000
$280,000 - $310,000
$1,753/mo
Price history
| Date | Event | Price |
|---|---|---|
| 7/23/2026 | Price change | $299,000-6.3%$148/sqft |
Source:  Bright MLS #MDCM2006634 Report a problem Bright MLS #MDCM2006634 Report a problem | ||
| 4/9/2026 | Price change | $319,000-5.9%$158/sqft |
Source: Bright MLS #MDCM2006634 Report a problem | ||
| 12/19/2025 | Listed for sale | $339,000+16.9%$168/sqft |
Source: Bright MLS #MDCM2006634 Report a problem | ||
| 9/28/2022 | Sold | $290,000-2%$144/sqft |
Source: Bright MLS #MDCM2001900 Report a problem | ||
| 8/25/2022 | Pending sale | $295,900$147/sqft |
Source: Bright MLS #MDCM2001900 Report a problem | ||
| 8/4/2022 | Price change | $295,900-8.9%$147/sqft |
Source: Bright MLS #MDCM2001900 Report a problem | ||
| 6/28/2022 | Listed for sale | $324,900+47.7%$161/sqft |
Source: Bright MLS #MDCM2001900 Report a problem | ||
| 6/23/2022 | Sold | $220,000$109/sqft |
Source: Public Record Report a problem | ||
Public tax history
| Year | Property taxes | Tax assessment |
|---|---|---|
| 2025 | $4,730 +13.3% | $248,700 +13.3% |
| 2024 | $4,175 +16% | $219,500 +15.3% |
| 2023 | $3,600 +1.3% | $190,300 |
| 2022 | $3,553 +1.3% | $190,300 +2.7% |
| 2021 | $3,506 +1.4% | $185,300 +1.4% |
| 2020 | $3,459 +11.5% | $182,800 |
| 2019 | $3,102 +113% | $182,800 +24.5% |
| 2018 | $1,456 +3.3% | $146,800 +14% |
| 2017 | $1,410 -56.6% | $128,800 |
| 2016 | $3,248 | $128,800 |
| 2015 | $3,248 | $128,800 -14.6% |
| 2014 | $3,248 | $150,800 |
| 2013 | -- | $150,800 |
| 2012 | -- | $150,800 -31.2% |
| 2011 | -- | $219,280 +2% |
| 2010 | -- | $214,876 +2.1% |
| 2009 | -- | $210,473 +2.1% |
| 2008 | -- | $206,070 +10.7% |
| 2007 | -- | $186,126 +12% |
| 2006 | -- | $166,183 +13.6% |
| 2005 | -- | $146,240 +1.5% |
| 2004 | -- | $144,042 +1.5% |
| 2003 | -- | $141,846 +1.6% |
| 2002 | -- | $139,650 |
| 2001 | -- | $139,650 |
Find assessor info on the county website
Monthly payment
Est. payment
Payment breakdown
Explore the cost of this home by adjusting the details. Changes won't be saved.Climate risks
Neighborhood: 21632
Nearby schools
GreatSchools rating
- 2/10Federalsburg Elementary SchoolGrades: PK-5Distance: 0.6 mi
- 6/10Colonel Richardson Middle SchoolGrades: 6-8Distance: 4.5 mi
- 4/10Colonel Richardson High SchoolGrades: 9-12Distance: 4.6 mi
Schools provided by the listing agent
- District: Caroline County Public Schools
Source: Bright MLS. This data may not be complete. We recommend contacting the local school district to confirm school assignments for this home.
- $188,200-- bd2 ba1.9k sqft209 Bloomingdale Ave, Federalsburg, MD 21632Off Market
- $275,0003 bd2 ba1.5k sqft213 Bloomingdale Ave, Federalsburg, MD 21632Off Market
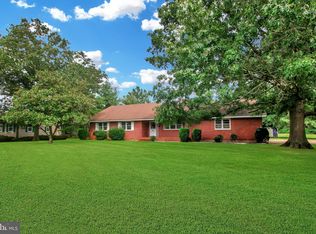
- $240,0003 bd2 ba1.6k sqft207 Bloomingdale Ave, Federalsburg, MD 21632Sold

- $225,300-- bd1 ba1.8k sqft212 Bloomingdale Ave, Federalsburg, MD 21632Off Market
- $242,500-- bd2 ba1.2k sqft205 Bloomingdale Ave, Federalsburg, MD 21632Off Market
- $130,600-- bd1 ba1.6k sqft210 Bloomingdale Ave, Federalsburg, MD 21632Off Market
- $8,100-- bd-- ba-- sqft210 Bloomingdale Ave, Federalsburg, MD 21632Off Market
- $550,000-- bd-- ba6.9k sqft215 Bloomingdale Ave, Federalsburg, MD 21632Sold
A local agent can set up tours, give advice and negotiate with sellers.
A local lender can help you make sure your offer is ready when you are.
Similar homes
- $319,9993 bd2 ba2k sqft129 Bloomingdale Ave, Federalsburg, MD 21632For Sale
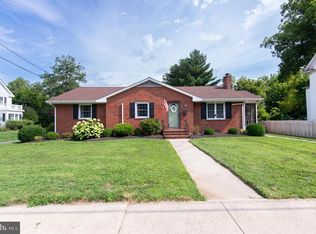
 MLS ID #MDCM2007464, Bayley Brown, Coldwell Banker Realty. Bright MLS
 - $230,0002 bd1 ba1.1k sqft3894 Old Denton Rd, Federalsburg, MD 21632For Sale
 MLS ID #MDCM2007326, Billy Mister, Keller Williams Realty. Bright MLS
 - $295,0003 bd2 ba1.2k sqft212 Apple Ln, Preston, MD 21655For Sale
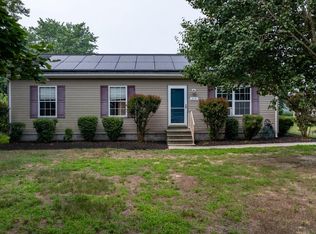 MLS ID #MDCM2007618, Kayla Walter, Keller Williams Realty. Bright MLS
 - $285,0003 bd2 ba1.6k sqft103 Williamson St, Preston, MD 21655For Sale
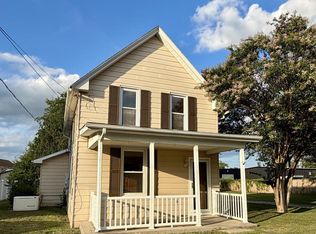 MLS ID #MDCM2007556, Dawn Hubbard, Keller Williams Select Realtors of Cambridge. Bright MLS
 - $295,0003 bd3 ba1.7k sqft201 Wrights Ave, Hurlock, MD 21643For SaleMLS ID #MDDO2012784, Doris Williams, Douglas Realty, LLC. Bright MLS
- $299,0003 bd1 ba1.2k sqft7192 American Corner Rd, Denton, MD 21629For SaleMLS ID #MDCM2006982, Andy Beaven, Wright Real Estate. Bright MLS
- $319,9003 bd2 ba1.9k sqftNone Available, Seaford, DE 19973For SaleMLS ID #DESU2115786, Dee Cross, CALLAWAY FARNELL AND MOORE. Bright MLS
- $275,0004 bd1 ba1.2k sqftNone Available, Bridgeville, DE 19933For SaleMLS ID #DESU2117800, Russell Griffin, Keller Williams Realty. Bright MLS
- $350,0003 bd2 ba2.2k sqft5715 Galestown Newhart Mill Rd, Rhodesdale, MD 21659For SaleMLS ID #MDDO2012386, Marti Hoster, ERA Martin Associates. Bright MLS
- $349,9003 bd2 ba2.2k sqftNone Available, Bridgeville, DE 19933For SaleMLS ID #DESU2118232, Daisey Batson, Coldwell Banker Premier - Seaford. Bright MLS
- $397,8003 bd2 ba1.5k sqftNone Available, Mardela Springs, MD 21837For SaleMLS ID #MDWC2023938, Donna Harrington, Coldwell Banker Realty. Bright MLS
- $275,0003 bd1 ba1.1k sqft3714 Hicksburg Rd, East New Market, MD 21631For SaleMLS ID #MDDO2012408, Pam Boyko, Douglas Realty, LLC. Bright MLS
- $295,0004 bd1 ba1.6k sqftNone Available, Laurel, DE 19956For SaleMLS ID #DESU2117186, Ms. FRANNIE ESPARZA, Northrop Realty. Bright MLS
- $325,0003 bd2 ba1.5k sqftNone Available, Seaford, DE 19973For SaleMLS ID #DESU2116016, Russell Griffin, Keller Williams Realty. Bright MLS
- $299,0002 bd2 ba1.1k sqftNone Available, Laurel, DE 19956For SaleMLS ID #DESU2117024, Debbie Reed, RE/MAX Realty Group Rehoboth. Bright MLS
- $335,0003 bd2 ba2.2k sqftNone Available, Bridgeville, DE 19933For SaleMLS ID #DESU2101730, Russell Griffin, Keller Williams Realty. Bright MLS
- $379,9993 bd2 ba1.8k sqftNone Available, Bridgeville, DE 19933For SaleMLS ID #DESU2117862, Kenneth Jester, Coldwell Banker Realty. Bright MLS
- $425,0003 bd3 ba1.9k sqft6941 Hubbard Rd, Hurlock, MD 21643For SaleMLS ID #MDDO2011590, Erene Katris, Coldwell Banker Realty. Bright MLS
- $325,0003 bd2 ba1.5k sqftNone Available, Seaford, DE 19973For SaleMLS ID #DESU2113238, Shay Rhodunda, EXP Realty, LLC. Bright MLS
- $315,0003 bd2 ba1.2k sqftNone Available, Salisbury, MD 21801For SaleMLS ID #MDWC2024162, Stacie Walsh, Keller Williams Realty. Bright MLS
