Skip main navigation
Sold for $390,000
  • $390,000

    76 Whistling Duck Dr, Bridgeville, DE 19933

    3beds
    1,623sqft
    Single Family Residence
    Built in 2014
    5,663 Square Feet Lot
    $381,400 Zestimate®
    $240/sqft
    $2,099 Estimated rent

    Home value

    $381,400

    $362,000 - $400,000

    $2,099/mo

    Zestimate® history
    Loading
    Loading...

    Owner options

    List your home for rent

    $2,099/mo

    Rent Zestimate®

    Find your next renter with Zillow Rental Manager. Plus, with online applications, you can quickly screen prospective tenants – for free.

    Learn more

    $2,099/mo

    Rent Zestimate®

    Refinance and save

    $2,061/mo

    Est. payment

    Refinancing to a lower rate could help reduce your monthly payments and save thousands over the life of the loan.

    See today's rates

    $2,061/mo

    Est. payment

    Explore your selling options

    Work with a Zillow partner agent

    Leverage their expertise and Zillow's premium Showcase listings to get your home seen by more buyers.

    Get started

    List with your own agent

    Get your home in front of millions of buyers by listing it on Zillow.

    Learn how to do it

    Sell it yourself

    Take full control of how buyers see your home on Zillow by listing For Sale by Owner (FSBO).

    List your home

    What's special

    Fitness centerRemote programmingHeritage shores golf courseReliable internet servicePrivate patioHeritage shores in delawareComputer center
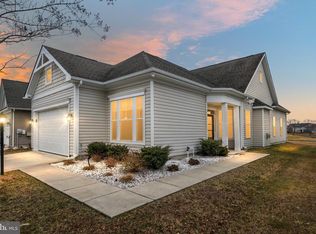
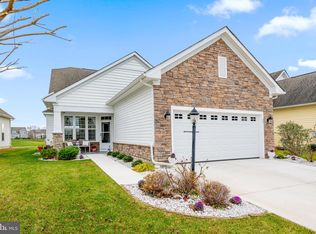
    Discover Heritage Shores in Delaware, a premier community for those 55 or better, offers an unrivaled lifestyle with a 28,000 sq ft clubhouse that includes waterfront dining options, a ballroom, library, computer center, games rooms, a billiards room, woodworking shop, and a fitness center. Enjoy indoor and outdoor saltwater pools, well-lit tennis and pickleball courts, bocce ball courts, and a host of activities and amenities that embody country club living. Whether you're engaging in the community's activities or savoring the peace of your new home, this exceptional lifestyle awaits you today! Discover the charming allure of the Brookfield Lewis model, now enhanced with a cozy cottage aesthetic and not just one, but two inviting sunrooms. This flexible and open layout offers the versatility to tailor your living spaces to your personal taste, be it a traditional dining room or a sprawling great room. Lots of extras were built in with Decorative trim, corner shelving, and an extended bay window. This residence boasts three bedrooms and two bathrooms, complemented by a dedicated laundry room. The spacious owner’s suite includes a luxurious bathroom with dual vanities, a walk-in closet, and more, leading to a large sitting area bathed in natural light. The kitchen is further enhanced with top-tier cabinets, granite countertops, and a cozy nook for your breakfast table. The sunroom, nestled just off the kitchen, promises to become a beloved gathering spot for welcoming guests. The home also features a welcoming front porch and a rear patio, perfect for outdoor grilling and relaxation, including a private patio with a retractable awning for those sunny mornings, even a natural gas line ready for the grill master to hook up to or a gas firepit to cozy up to. Positioned on the 15th fairway of the esteemed Heritage Shores Golf Course and Club, the home offers stunning views of the golf course and two picturesque ponds, each with illuminated fountains. The Heritage has beautifully landscaped the property with vibrant flowers, ready for spring and summer, ensuring a seamless transition into your new home. This home is brimming with additional features, to highlight just a few: Equipped with FIOS for reliable internet service, every room is prepared for cable connection, and an over-the-air antenna is installed, offering 36 free channels. A smart thermostat allows for remote programming, ensuring comfort even when you're not at home. The irrigation system smartly integrates with a weather app to avoid unnecessary lawn watering during rain. Moreover, the residence boasts a comprehensive water filtration system for the entire house. e charming allure of the Brookfield Lewis model, now enhanced with a cozy cottage aesthetic

    Zillow last checked:

    Listing updated:

    Listed by:

    Barbara Lawrence 301-643-0279,

    RE/MAX Advantage Realty

    Bought with:

    Deb Laite, RS-0038653

    Blackwell Real Estate, LLC

    Source: Bright MLS,MLS#: DESU2057390MLS Logo

    Facts & features

    Interior

    Bedrooms & bathrooms
    • Bedrooms: 3
    • Bathrooms: 2
    • Full bathrooms: 2
    • Main level bathrooms: 2
    • Main level bedrooms: 3
    Rooms
    • Room types: Living Room, Dining Room, Primary Bedroom, Sitting Room, Bedroom 2, Bedroom 3, Kitchen, Breakfast Room, Sun/Florida Room, Laundry, Bathroom 2, Primary Bathroom
    Basement
    • Area: 0
    Heating
    • Forced Air, Electric, Solar
    Cooling
    • Central Air, Electric, Solar Photovoltaic
    Appliances
    • Included: Microwave, Dishwasher, Disposal, Dryer, Self Cleaning Oven, Oven/Range - Gas, Refrigerator, Washer, Water Heater, Electric Water Heater
    • Laundry: Dryer In Unit, Main Level, Washer In Unit, Laundry Room
    Features
    • Built-in Features, Air Filter System, Ceiling Fan(s), Combination Dining/Living, Crown Molding, Entry Level Bedroom, Open Floorplan, Kitchen - Gourmet, Eat-in Kitchen, Kitchen - Table Space, Primary Bath(s), Pantry, Recessed Lighting, Bathroom - Stall Shower, Bathroom - Tub Shower, Upgraded Countertops, Walk-In Closet(s), 9'+ Ceilings, Tray Ceiling(s)
    • Flooring: Carpet, Luxury Vinyl
    • Doors: French Doors, Storm Door(s)
    • Windows: Bay/Bow, Screens, Transom, Storm Window(s), Window Treatments
    • Has basement: No
    • Number of fireplaces: 1
    • Fireplace features: Marble, Screen, Mantel(s)
    Interior area
    • Total structure area: 1,623
    • Total interior livable area: 1,623 sqft
    • Finished area above ground: 1,623
    • Finished area below ground: 0

    Property

    Parking
    • Total spaces: 2
    • Parking features: Garage Door Opener, Garage Faces Front, Concrete, Attached
    • Attached garage spaces: 2
    • Has uncovered spaces: Yes
    Accessibility
    • Accessibility features: None
    Features
    • Levels: One
    • Stories: 1
    • Patio & porch: Patio, Porch
    • Exterior features: Lighting, Awning(s), Sidewalks, Street Lights, Underground Lawn Sprinkler
    • Pool features: Community
    • Has view: Yes
    • View description: Golf Course, Pond
    • Has water view: Yes
    • Water view: Pond
    Lot
    • Size: 5,663 Square Feet
    • Dimensions: 51.00 x 118.00
    • Features: Front Yard, Landscaped, Level, PUD, Rear Yard, Adjoins Golf Course
    Details
    • Additional structures: Above Grade, Below Grade
    • Parcel number: 13114.00474.00
    • Zoning: TN
    • Zoning description: PUD
    • Special conditions: Standard

    Construction

    Type & style
    • Home type: SingleFamily
    • Architectural style: Craftsman
    • Property subtype: Single Family Residence
    Materials
    • Batts Insulation, Blown-In Insulation, Stick Built, Vinyl Siding
    • Foundation: Slab
    • Roof: Architectural Shingle
    Condition
    • Excellent
    • New construction: No
    • Year built: 2014

    Utilities & green energy

    • Electric: 120/240V, 200+ Amp Service
    • Sewer: Public Sewer
    • Water: Public
    • Utilities for property: Cable Connected, Natural Gas Available, Fiber Optic

    Community & HOA

    Community
    • Features: Pool
    • Security: Smoke Detector(s)
    • Senior community: Yes
    • Subdivision: Heritage Shores
    HOA
    • Has HOA: Yes
    • Amenities included: Billiard Room, Clubhouse, Community Center, Dog Park, Fitness Center, Game Room, Golf Club, Golf Course, Golf Course Membership Available, Jogging Path, Lake, Library, Indoor Pool, Pool, Retirement Community, Tennis Court(s), Water/Lake Privileges
    • Services included: Common Area Maintenance, Management
    • HOA fee: $305 monthly
    • HOA name: HERITAGE SHORES HOME OWNERS ASSOCIATION
    Location
    • Region: Bridgeville

    Financial & listing details

    • Price per square foot: $240/sqft
    • Tax assessed value: $336,100
    • Annual tax amount: $3,398
    • Date on market: 3/6/2024
    • Listing agreement: Exclusive Right To Sell
    • Listing terms: Cash,Conventional,FHA,VA Loan
    • Ownership: Fee Simple

    Price history

    DateEventPrice
    5/31/2024Sold$390,000$240/sqft
    Source: Bright MLS #DESU2057390 Report a problem
    5/28/2024Pending sale$390,000$240/sqft
    Source: Bright MLS #DESU2057390 Report a problem
    4/19/2024Contingent$390,000$240/sqft
    Source: Bright MLS #DESU2057390 Report a problem
    3/6/2024Listed for sale$390,000+54.2%$240/sqft
    Source: Bright MLS #DESU2057390 Report a problem
    8/7/2014Sold$252,980$156/sqft
    Source: Public Record Report a problem

    Public tax history

    YearProperty taxesTax assessment
    2025$1,579 -4.4%$168,050 +618.2%
    2024$1,652 +42.4%$23,400
    2023$1,160 +10.3%$23,400
    2022$1,051 -7.8%$23,400
    2021$1,141 +34.3%$23,400
    2020$849 $23,400
    2019$849 -0.1%$23,400
    2018$850 +21.8%$23,400
    2017$698 -33.2%$23,400
    2016$1,045 +0.2%$23,400
    2015$1,043 +2088%$23,400 +2027.3%
    2014$48 -1.4%$1,100
    2013$48 -0.4%$1,100
    2012$49 +15.8%$1,100 +4.8%
    2011$42 $1,050
    2010$42 -0.1%$1,050
    2009$42 $1,050
    2008-- --
    2007-- --
    2006-- --
    Find assessor info on the county website

    Neighborhood: 19933

    Nearby schools

    GreatSchools rating
    Schools provided by the listing agent
    • District: Woodbridge

    Source: Bright MLS. This data may not be complete. We recommend contacting the local school district to confirm school assignments for this home.

    Get pre-qualified for a loan
    At Zillow Home Loans, we can pre-qualify you in as little as 5 minutes with no impact to your credit score.

    An equal housing lender. NMLS #10287.

    Sell for more on Zillow
    Get a Zillow Showcase℠ listing at no additional cost and you could sell for .
    $381,400
    2% more
    +$7,628
    With Zillow Showcase(estimated)
    $389,028