Welcome to 405 Plantation Drive in Seaford—a beautifully maintained single-level home offering the perfect blend of comfort and convenience. This three-bedroom, two-bathroom residence features an inviting open-concept floor plan designed for both everyday living and effortless entertaining. The living room is highlighted by a vaulted ceiling, creating a bright and airy atmosphere that flows seamlessly into the kitchen and dining areas. The kitchen is equipped with stainless steel appliances, ample cabinetry, and a cozy breakfast area perfect for casual meals. The private primary suite is complemented by two additional bedrooms, offering flexibility for guests, a home office, or hobbies. Step outside to the screened porch, an ideal space to enjoy your morning coffee or unwind while taking in the outdoors. Additional features include a storage shed, an attached front-entry garage, a concrete driveway, and low-maintenance single-level living in a desirable Seaford location close to shopping, dining, and everyday conveniences.
For sale
$355,000
405 Plantation Dr, Seaford, DE 19973
3beds
1,428sqft
:
Get pre-qualified$2,113/mo
Single Family Residence
Built in 2014
7,841 Square Feet Lot
$349,800 Zestimate®
$249/sqft
$13/mo HOA
What's special
Three-bedroom two-bathroom residencePrivate primary suiteVaulted ceilingCozy breakfast areaAmple cabinetryBright and airy atmosphereAttached front-entry garage
- 10 days |
- 193 |
- 10 |
Likely to sell faster than
Zillow last checked:
Listing updated:
Listed by:
Russell Griffin 302-856-1458,
Keller Williams Realty (302) 856-1458,
Listing Team: The Griffin Higgins Team, Co-Listing Agent: Arana Pettyjohn 410-499-2629,
Keller Williams Realty
Source: Bright MLS,MLS#: DESU2116482
Facts & features
Interior
Bedrooms & bathrooms
- Bedrooms: 3
- Bathrooms: 2
- Full bathrooms: 2
- Main level bathrooms: 2
- Main level bedrooms: 3
Rooms
- Room types: Living Room, Dining Room, Primary Bedroom, Bedroom 2, Kitchen, Foyer, Bedroom 1, Laundry, Bathroom 1, Primary Bathroom
Primary bedroom
- Level: Main
Bedroom 1
- Level: Main
Bedroom 2
- Level: Main
Primary bathroom
- Level: Main
Bathroom 1
- Level: Main
Dining room
- Level: Main
Foyer
- Level: Main
Kitchen
- Level: Main
- Area: 180 Square Feet
- Dimensions: 10 X 18
Laundry
- Level: Main
Living room
- Level: Main
- Area: 315 Square Feet
- Dimensions: 15 X 21
Heating
- Forced Air, Natural Gas
Cooling
- Central Air, Electric
Appliances
- Included: Dishwasher, Disposal, Refrigerator, Microwave, Oven/Range - Electric, Washer, Tankless Water Heater, Dryer, Exhaust Fan, Ice Maker, Gas Water Heater
- Laundry: Main Level, Laundry Room
Features
- Attic, Breakfast Area, Eat-in Kitchen, Pantry, Entry Level Bedroom, Ceiling Fan(s), Bathroom - Stall Shower, Bathroom - Tub Shower, Combination Kitchen/Dining, Open Floorplan, Primary Bath(s), Recessed Lighting, Walk-In Closet(s)
- Flooring: Carpet
- Doors: Sliding Glass, Storm Door(s)
- Windows: Insulated Windows, Screens, Storm Window(s), Window Treatments
- Has basement: No
- Has fireplace: No
Interior area
- Total structure area: 1,428
- Total interior livable area: 1,428 sqft
- Finished area above ground: 1,428
- Finished area below ground: 0
Property
Parking
- Total spaces: 6
- Parking features: Garage Faces Front, Inside Entrance, Concrete, Driveway, Attached
- Attached garage spaces: 2
- Uncovered spaces: 4
Accessibility
- Accessibility features: 2+ Access Exits
Features
- Levels: One
- Stories: 1
- Patio & porch: Porch, Screened
- Exterior features: Lighting, Rain Gutters, Sidewalks, Street Lights
- Pool features: None
Lot
- Size: 7,841 Square Feet
- Dimensions: 75.00 x 105.00
- Features: Cleared, Landscaped
Details
- Additional structures: Above Grade, Below Grade
- Parcel number: 53110.00343.00
- Zoning: TN
- Special conditions: Standard
Construction
Type & style
- Home type: SingleFamily
- Architectural style: Ranch/Rambler
- Property subtype: Single Family Residence
Materials
- Frame, Vinyl Siding
- Foundation: Block, Crawl Space
Condition
- New construction: No
- Year built: 2014
Utilities & green energy
- Electric: Circuit Breakers
- Sewer: Public Sewer
- Water: Public
Community & HOA
Community
- Security: Smoke Detector(s), Carbon Monoxide Detector(s)
- Subdivision: Governors Grant
HOA
- Has HOA: Yes
- HOA fee: $150 annually
- HOA name: GOVERNORS GRANT HOA
Location
- Region: Seaford
Financial & listing details
- Price per square foot: $249/sqft
- Tax assessed value: $272,100
- Annual tax amount: $1,641
- Date on market: 7/20/2026
- Listing agreement: Exclusive Right To Sell
- Listing terms: Cash,Conventional,FHA,USDA Loan,VA Loan
- Inclusions: Deck Furniture (1 Table, 6 Chairs And 6 Cushions)
- Ownership: Fee Simple
Estimated market value
$349,800
$332,000 - $367,000
$2,135/mo
Price history
| Date | Event | Price |
|---|---|---|
| 7/20/2026 | Listed for sale | $355,000+81.1%$249/sqft |
Source:  Bright MLS #DESU2116482 Report a problem Bright MLS #DESU2116482 Report a problem | ||
| 6/28/2017 | Sold | $195,990-2%$137/sqft |
Source: Public Record Report a problem | ||
| 5/2/2017 | Price change | $199,900+0.5%$140/sqft |
Source: HOME TEAM REALTY #719855 Report a problem | ||
| 3/20/2017 | Listed for sale | $199,000$139/sqft |
Source: RE/MAX ABOVE AND BEYOND #713888 Report a problem | ||
| 2/8/2017 | Listing removed | $199,000$139/sqft |
Source: RE/MAX ABOVE & BEYOND #713888 Report a problem | ||
| 9/21/2016 | Listed for sale | $199,000$139/sqft |
Source: RE/MAX ABOVE AND BEYOND #713888 Report a problem | ||
Public tax history
| Year | Property taxes | Tax assessment |
|---|---|---|
| 2025 | $540 +6.4% | $136,050 +691% |
| 2024 | $508 +0.1% | $17,200 |
| 2023 | $507 +4.3% | $17,200 |
| 2022 | $486 +0.5% | $17,200 |
| 2021 | $484 -6.4% | $17,200 |
| 2020 | $517 | $17,200 +1.5% |
| 2019 | $517 +12.3% | $16,950 -1.5% |
| 2018 | $460 -40.9% | $17,200 +1.5% |
| 2017 | $779 +10.9% | $16,950 |
| 2016 | $702 +0.2% | $16,950 |
| 2015 | $701 +922% | $16,950 +868.6% |
| 2014 | $69 -3.6% | $1,750 |
| 2013 | $71 +1.3% | $1,750 |
| 2012 | $70 +0.2% | $1,750 |
| 2011 | $70 | $1,750 |
| 2010 | $70 +1.5% | $1,750 |
| 2009 | $69 | $1,750 |
| 2008 | -- | -- |
| 2007 | -- | -- |
| 2001 | -- | -- |
Find assessor info on the county website
Monthly payment
Est. payment
Payment breakdown
Explore the cost of this home by adjusting the details. Changes won't be saved.Climate risks
Neighborhood: 19973
Nearby schools
GreatSchools rating
- NAWest Seaford Elementary SchoolGrades: K-2Distance: 0.8 mi
- 3/10Seaford Middle SchoolGrades: 6-8Distance: 1 mi
- 1/10Seaford Senior High SchoolGrades: 9-12Distance: 0.8 mi
Schools provided by the listing agent
- District: Seaford
Source: Bright MLS. This data may not be complete. We recommend contacting the local school district to confirm school assignments for this home.
- $345,9003 bd2 ba1.7k sqft401 Plantation Dr., Seaford, DE 19973Off Market
- $330,6003 bd-- ba1.7k sqft400 Plantation Dr, Seaford, DE 19973Off Market
- $335,8003 bd2 ba1.7k sqft401 Plantation Dr, Seaford, DE 19973Off Market

- $355,3003 bd-- ba1.6k sqft324 Plantation Dr, Seaford, DE 19973Off Market

- $367,2003 bd-- ba2.3k sqft323 Plantation Dr, Seaford, DE 19973Off Market
- $327,2003 bd-- ba1.6k sqft402 Plantation Dr, Seaford, DE 19973Off Market
- $372,9005 bd-- ba2.1k sqft403 Plantation Dr, Seaford, DE 19973Off Market
- $368,6003 bd2 ba1.7k sqft200 William Ross, Seaford, DE 19973Off Market
A local agent can set up tours, give advice and negotiate with sellers.
A local lender can help you make sure your offer is ready when you are.
Similar homes
- $350,0003 bd2 ba1.6k sqftNone Available, Seaford, DE 19973For Sale

 MLS ID #DESU2116616, ROBERT NIBBLETT, CALLAWAY FARNELL AND MOORE. Bright MLS
 - $350,9903 bd3 ba1.6k sqftNone Available, Seaford, DE 19973New Construction
 Bright MLS
 - $341,4903 bd2 ba1.4k sqftNone Available, Seaford, DE 19973New Construction
 Bright MLS
 - $350,0003 bd2 ba1.5k sqftNone Available, Seaford, DE 19973For Sale
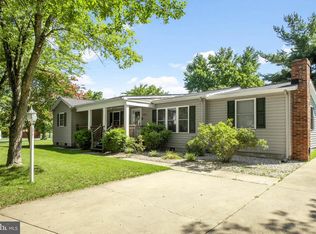 MLS ID #DESU2116016, Russell Griffin, Keller Williams Realty. Bright MLS
 - $380,0003 bd2 ba1.8k sqftNone Available, Seaford, DE 19973For SaleMLS ID #DESU2107646, Russell Griffin, Keller Williams Realty. Bright MLS
- $337,4903 bd3 ba1.6k sqftNone Available, Seaford, DE 19973For SaleMLS ID #DESU2107152, Charlene L. Reaser, EXP Realty, LLC. Bright MLS
- from $355,9904 bd3 ba1.9k sqftPINE Plan, Governors Grant, Seaford, DE 19973New ConstructionDR Horton
- from $317,9903 bd2 ba1.2k sqftSULLIVAN Plan, Governors Grant, Seaford, DE 19973New ConstructionDR Horton
- $349,0003 bd2 ba1.3k sqftNone Available, Seaford, DE 19973For SaleMLS ID #DESU2115196, Russell Griffin, Keller Williams Realty. Bright MLS
- from $347,9903 bd3 ba1.6k sqftCABRAL Plan, Governors Grant, Seaford, DE 19973New ConstructionDR Horton
- $319,9003 bd2 ba1.9k sqftNone Available, Seaford, DE 19973For SaleMLS ID #DESU2115786, Dee Cross, CALLAWAY FARNELL AND MOORE. Bright MLS
- $279,9003 bd3 ba2k sqftNone Available, Seaford, DE 19973For SaleMLS ID #DESU2116600, Daisey Batson, Coldwell Banker Premier - Seaford. Bright MLS
- $385,0003 bd2 ba1.5k sqftNone Available, Seaford, DE 19973For SaleMLS ID #DESU2116486, Russell Griffin, Keller Williams Realty. Bright MLS
- $348,4903 bd2 ba1.4k sqftNone Available, Seaford, DE 19973New ConstructionBright MLS
- $449,0003 bd2 ba1.5k sqftNone Available, Seaford, DE 19973For SaleMLS ID #DESU2115998, Julleanna Seely, Keller Williams Realty. Bright MLS
- $379,9004 bd2 ba1.4k sqftNone Available, Seaford, DE 19973For SaleMLS ID #DESU2116008, Jaasiel Nunez, Keller Williams Realty. Bright MLS
- $349,9003 bd2 ba1.6k sqftNone Available, Seaford, DE 19973For SaleMLS ID #DESU2106198, NANCY PRICE, Coldwell Banker Premier - Seaford. Bright MLS
- $327,9003 bd2 ba1.7k sqftNone Available, Seaford, DE 19973For SaleMLS ID #DESU2111232, Dee Cross, CALLAWAY FARNELL AND MOORE. Bright MLS
- $350,0003 bd2 ba1.6k sqftNone Available, Bridgeville, DE 19933For SaleMLS ID #DESU2117022, Russell Griffin, Keller Williams Realty. Bright MLS
- $365,0004 bd3 ba1.8k sqftNone Available, Seaford, DE 19973For SaleMLS ID #DESU2112046, ROBERT NIBBLETT, CALLAWAY FARNELL AND MOORE. Bright MLS
