MOVE IN READY! Experience the ideal combination of modern comfort and tranquil country living in this newly built 3-bedroom, 2-bathroom single-level home. The open floor plan effortlessly connects the kitchen and living area, creating a warm and inviting space perfect for everyday life and entertaining. The primary suite boasts a generous walk-in closet and a luxurious ensuite bath featuring a tiled stall shower. Two additional bedrooms share a conveniently located hall bath, while a separate laundry room enhances the home's functionality. An attached garage offers secure parking and additional storage. Situated in the peaceful community of Pond Haven, this home provides a serene atmosphere while being just minutes from Rt. 9 and Rt. 13, ensuring easy access to tax-free shopping, dining, and major commuter routes. Don’t miss out on this perfect place to call home—schedule your tour today!
New construction
$399,500
25544 Pheasant Run, Seaford, DE 19973
3beds
1,576sqft
Single Family Residence
Built in 2025
1.13 Acres Lot
$397,900 Zestimate®
$253/sqft
$8/mo HOA
What's special
Primary suiteLuxurious ensuite bathWarm and inviting spaceGenerous walk-in closetTiled stall showerSeparate laundry roomOpen floor plan
- 455 days |
- 342 |
- 25 |
Zillow last checked:
Listing updated:
Listed by:
Russell Griffin 302-856-1458,
Keller Williams Realty (302) 856-1458,
Listing Team: The Griffin Higgins Team, Co-Listing Agent: Edwin H Higgins 302-856-1458,
Keller Williams Realty
Source: Bright MLS,MLS#: DESU2085796
Facts & features
Interior
Bedrooms & bathrooms
- Bedrooms: 3
- Bathrooms: 2
- Full bathrooms: 2
- Main level bathrooms: 2
- Main level bedrooms: 3
Basement
- Area: 0
Heating
- Heat Pump, Electric
Cooling
- Central Air, Electric
Appliances
- Included: Oven/Range - Electric, Refrigerator, Dishwasher, Microwave, Water Heater, Electric Water Heater
- Laundry: Main Level, Hookup
Features
- Kitchen Island, Ceiling Fan(s), Entry Level Bedroom, Primary Bath(s), Upgraded Countertops, Walk-In Closet(s), Dry Wall
- Windows: Screens
- Has basement: No
- Has fireplace: No
Interior area
- Total structure area: 1,576
- Total interior livable area: 1,576 sqft
- Finished area above ground: 1,576
- Finished area below ground: 0
Property
Parking
- Total spaces: 5
- Parking features: Garage Faces Side, Gravel, Attached, Driveway
- Attached garage spaces: 2
- Uncovered spaces: 3
Accessibility
- Accessibility features: 2+ Access Exits
Features
- Levels: One
- Stories: 1
- Patio & porch: Patio, Porch
- Pool features: None
- Frontage length: Road Frontage: 123
Lot
- Size: 1.13 Acres
- Features: Cleared
Details
- Additional structures: Above Grade, Below Grade
- Parcel number: 23117.00151.00
- Zoning: AR-1
- Special conditions: Standard
Construction
Type & style
- Home type: SingleFamily
- Architectural style: Ranch/Rambler
- Property subtype: Single Family Residence
Materials
- Vinyl Siding, Block
- Foundation: Crawl Space, Block
- Roof: Architectural Shingle
Condition
- Excellent
- New construction: Yes
- Year built: 2025
Utilities & green energy
- Electric: 200+ Amp Service
- Sewer: Gravity Sept Fld
- Water: Well, Private
Community & HOA
Community
- Security: Smoke Detector(s)
- Subdivision: Pond Haven
HOA
- Has HOA: Yes
- HOA fee: $100 annually
Location
- Region: Seaford
Financial & listing details
- Price per square foot: $253/sqft
- Tax assessed value: $62,900
- Annual tax amount: $85
- Date on market: 5/29/2025
- Listing agreement: Exclusive Right To Sell
- Listing terms: Cash,Conventional,FHA,VA Loan,USDA Loan
- Ownership: Fee Simple
Estimated market value
$397,900
$378,000 - $418,000
$2,239/mo
Price history
| Date | Event | Price |
|---|---|---|
| 5/19/2026 | Price change | $399,500-2.4%$253/sqft |
Source:  Bright MLS #DESU2085796 Report a problem Bright MLS #DESU2085796 Report a problem | ||
| 12/4/2025 | Price change | $409,500-1.9%$260/sqft |
Source: Bright MLS #DESU2085796 Report a problem | ||
| 5/29/2025 | Listed for sale | $417,500$265/sqft |
Source: Bright MLS #DESU2085796 Report a problem | ||
Public tax history
| Year | Property taxes | Tax assessment |
|---|---|---|
| 2025 | $222 +161.6% | $31,450 +1750% |
| 2024 | $85 +0.1% | $1,700 |
| 2023 | $85 +2.6% | $1,700 +100% |
| 2022 | $83 -0.4% | $850 -50% |
| 2021 | $83 -7.7% | $1,700 |
| 2020 | $90 | $1,700 |
| 2019 | $90 +14.2% | $1,700 |
| 2018 | $79 +2.6% | $1,700 |
| 2017 | $77 +9.3% | $1,700 |
| 2016 | $70 +0.2% | $1,700 |
| 2015 | $70 +5.5% | $1,700 |
| 2014 | $67 -3.6% | $1,700 |
| 2013 | $69 +1.3% | $1,700 |
| 2012 | $68 +0.2% | $1,700 |
| 2011 | $68 | $1,700 |
| 2010 | $68 +1.5% | $1,700 |
| 2009 | $67 | $1,700 |
| 2008 | -- | -- |
| 2007 | -- | -- |
| 2006 | -- | -- |
| 2005 | -- | -- |
| 2004 | -- | -- |
| 2003 | -- | -- |
| 2002 | -- | -- |
| 2001 | -- | -- |
Find assessor info on the county website
Monthly payment
Est. payment
Payment breakdown
Explore the cost of this home by adjusting the details. Changes won't be saved.Climate risks
Neighborhood: 19973
Nearby schools
GreatSchools rating
- 6/10Frederick Douglass Elementary SchoolGrades: 3-5Distance: 3 mi
- 3/10Seaford Middle SchoolGrades: 6-8Distance: 3.5 mi
- 1/10Seaford Senior High SchoolGrades: 9-12Distance: 3.6 mi
Schools provided by the listing agent
- District: Seaford
Source: Bright MLS. This data may not be complete. We recommend contacting the local school district to confirm school assignments for this home.
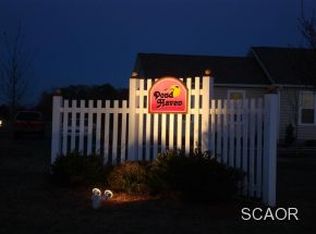
- $61,700-- bd-- ba-- sqft25540 Pheasant Run, Seaford, DE 19973Off Market
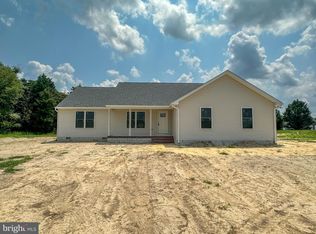
- $398,5003 bd2 ba1.5k sqft25546 Pheasant Run LOT 22, Seaford, DE 19973Sold
- $398,5003 bd-- ba1.4k sqft25546 Pheasant Run, Seaford, DE 19973Sold
- $249,3002 bd1 ba1k sqft10890 Concord Rd, Seaford, DE 19973Off Market
- $388,1003 bd2 ba2.1k sqft25543 Pheasant Run, Seaford, DE 19973Off Market
- $243,0002 bd1 ba1.1k sqft10910 Concord Rd, Seaford, DE 19973Off Market
- $218,0002 bd-- ba1.2k sqft10923 Concord Rd, Seaford, DE 19973Off Market
- $62,100-- bd-- ba-- sqft25536 Pheasant Run, Seaford, DE 19973Off Market
A local agent can set up tours, give advice and negotiate with sellers.
A local lender can help you make sure your offer is ready when you are.
Similar homes
- $355,0003 bd2 ba1.3k sqftNone Available, Seaford, DE 19973For Sale

 MLS ID #DESU2109032, Russell Griffin, Keller Williams Realty. Bright MLS
 - $379,9003 bd2 ba1.5k sqftNone Available, Seaford, DE 19973For Sale
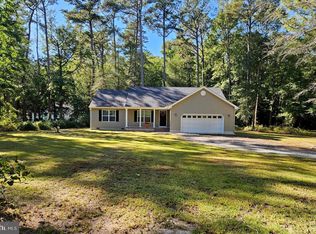 MLS ID #DESU2098164, Peggy Bowden White, Long & Foster Real Estate, Inc.. Bright MLS
 - $399,0004 bd3 ba2k sqftNone Available, Seaford, DE 19973For Sale
 MLS ID #DESU2112576, Jerry Peele, Keller Williams Realty. Bright MLS
 - $360,0003 bd2 ba1.3k sqftNone Available, Seaford, DE 19973For Sale
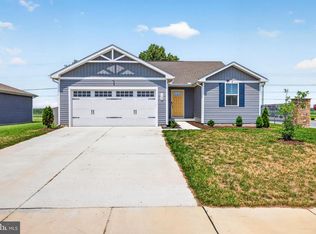 MLS ID #DESU2116316, Jemimah Chuks, EXP Realty, LLC. Bright MLS
 - $399,9904 bd2 ba1.7k sqftNone Available, Laurel, DE 19956New ConstructionMLS ID #DESU2115306, Mark Ricker, Dugre' Real Estate Company. Bright MLS
- $399,9904 bd3 ba1k sqftNone Available, Seaford, DE 19973New ConstructionMLS ID #DESU2103176, Mark Ricker, Dugre' Real Estate Company. Bright MLS
- $340,0003 bd2 ba1.3k sqftNone Available, Seaford, DE 19973For SaleMLS ID #DESU2115196, Russell Griffin, Keller Williams Realty. Bright MLS
- $327,4903 bd3 ba1.6k sqftNone Available, Seaford, DE 19973For SaleMLS ID #DESU2107152, Charlene L. Reaser, EXP Realty, LLC. Bright MLS
- $425,0003 bd2 ba2k sqftNone Available, Laurel, DE 19956For SaleMLS ID #DESU2114142, Bill Brown, Keller Williams Realty. Bright MLS
- $429,0003 bd2 ba1.6k sqftNone Available, Laurel, DE 19956New ConstructionMLS ID #DESU2107504, Donna Harrington, Coldwell Banker Realty. Bright MLS
- $394,9903 bd2 ba1.3k sqftNone Available, Millsboro, DE 19966New ConstructionMLS ID #DESU2112944, Georgie Penny, Cape Realty. Bright MLS
- $325,0003 bd2 ba1.5k sqftNone Available, Bridgeville, DE 19933For SaleMLS ID #DESU2117302, Jemimah Chuks, EXP Realty, LLC. Bright MLS
- $450,0003 bd3 ba2k sqftNone Available, Laurel, DE 19956For SaleMLS ID #DESU2112112, Bill Brown, Keller Williams Realty. Bright MLS
- $349,0003 bd2 ba1.8k sqftNone Available, Bridgeville, DE 19933For SaleMLS ID #DESU2117442, Barbara Lawrence, RE/MAX Advantage Realty. Bright MLS
- $434,0004 bd3 ba1.9k sqftNone Available, Laurel, DE 19956New ConstructionMLS ID #DESU2107508, Donna Harrington, Coldwell Banker Realty. Bright MLS
- $389,9003 bd3 ba1.8k sqftNone Available, Delmar, DE 19940New ConstructionMLS ID #DESU2118348, Pam Price, Berkshire Hathaway HomeServices PenFed Realty. Bright MLS
- $465,0003 bd2 ba2.2k sqftNone Available, Bridgeville, DE 19933For SaleMLS ID #DESU2107584, Beth Wynne, RE/MAX Realty Group. Bright MLS
- $399,9003 bd2 ba1.6k sqftNone Available, Georgetown, DE 19947For SaleMLS ID #DESU2113784, LaSonya Snead, Coldwell Banker Premier - Rehoboth. Bright MLS
- $368,0004 bd3 ba1.9k sqftYorkshire Estates, Delmar, DE 19940For SaleMLS ID #DESU2103908, Catrina Hinds, Keller Williams Realty. Bright MLS
- $469,0003 bd2 ba1.9k sqftNone Available, Georgetown, DE 19947New ConstructionMLS ID #DESU2016338, David Litz, Century 21 Emerald. Bright MLS
