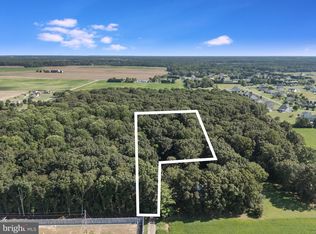
Discover the opportunity to build your new home on 2.46 wooded acres in Milford, DE, offering privacy, space, and the freedom of no HOA rules or regulations, all while remaining conveniently located just minutes from hospitals, shopping, dining, and easy access to Delaware’s beaches. This thoughtfully designed “To Be Built” package features the Pride floorplan from the Reward Series, offering an appealing combination of functionality, comfort, and value for today’s lifestyle. The proposed Pride offers 1,494 square feet of thoughtfully designed living space, with 3 bedrooms and 2.5 bathrooms arranged across two levels. The open-concept first floor features a spacious great room flowing into the dining area and well-appointed kitchen, creating a comfortable setting for everyday living and entertaining. The designer kitchen includes a center island with breakfast bar, pantry, and ample workspace, while a convenient first-floor powder room adds functionality. A two-car garage is also included. Upstairs, the spacious owner’s suite features a private bathroom, linen closet, and walk-in closet, while two additional bedrooms share a full hall bathroom. A conveniently located second-floor laundry room with additional linen storage adds everyday ease and practicality. Buyers will also have the opportunity to personalize their home through available options and design selections, allowing the finished residence to be tailored to their individual lifestyle and preferences. The listed price reflects a preliminary estimate that includes the cost of the land, estimated site/lot finishing, and the base home package. Final pricing will vary based on site conditions, engineering requirements, permitting, and buyer-selected options, upgrades, and finishes. Buyer will enter into separate contracts for the land purchase and home construction. Whether you're looking for a private wooded homesite, room to enjoy the outdoors, or the opportunity to create a brand-new home from the ground up, this property offers an exceptional canvas in a convenient Milford location. Contact the listing agent for additional details, available options, and to begin the design process. Please note: This is a proposed new-construction, to-be-built home and construction has not yet begun. All photos are virtually staged and are intended for illustrative purposes only; the finished home may vary from the images shown. Final pricing is subject to the buyer’s selections and upgrades.
New construction
$474,990
LOT 1 Watson Dr, Milford, DE 19963
3beds
1,494sqft
Single Family Residence
Built in 2026
2.46 Acres Lot
$-- Zestimate®
$318/sqft
$-- HOA
What's special
Private bathroomFull hall bathroomLinen closetWalk-in closetTwo-car garageOpen-concept first floorDesigner kitchen
- 3 days |
- 79 |
- 9 |
Zillow last checked:
Listing updated:
Listed by:
Julie Gritton 302-645-1111,
Coldwell Banker Premier - Lewes 3026452881
Source: Bright MLS,MLS#: DESU2118028
Facts & features
Interior
Bedrooms & bathrooms
- Bedrooms: 3
- Bathrooms: 3
- Full bathrooms: 2
- 1/2 bathrooms: 1
- Main level bathrooms: 3
- Main level bedrooms: 3
Basement
- Area: 0
Heating
- Forced Air, Programmable Thermostat, Electric
Cooling
- Central Air, Programmable Thermostat, Electric
Appliances
- Included: Microwave, ENERGY STAR Qualified Dishwasher, Self Cleaning Oven, Stainless Steel Appliance(s), ENERGY STAR Qualified Refrigerator, Electric Water Heater
Features
- Bathroom - Tub Shower, Ceiling Fan(s), Combination Dining/Living, Combination Kitchen/Dining, Combination Kitchen/Living, Dining Area, Family Room Off Kitchen, Open Floorplan, Kitchen Island, Pantry, Primary Bath(s), Recessed Lighting, Walk-In Closet(s), Crown Molding, Eat-in Kitchen, Other, Dry Wall, 9'+ Ceilings
- Flooring: Carpet, Luxury Vinyl, Tile/Brick
- Doors: Insulated
- Windows: Double Pane Windows, Energy Efficient, ENERGY STAR Qualified Windows, Insulated Windows, Low Emissivity Windows, Screens, Vinyl Clad
- Has basement: No
- Has fireplace: No
Interior area
- Total structure area: 1,494
- Total interior livable area: 1,494 sqft
- Finished area above ground: 1,494
- Finished area below ground: 0
Video & virtual tour
Property
Parking
- Total spaces: 4
- Parking features: Garage Faces Front, Built In, Asphalt, Crushed Stone, Driveway, Attached, Off Street
- Attached garage spaces: 2
- Uncovered spaces: 2
Accessibility
- Accessibility features: Doors - Swing In, 2+ Access Exits, Accessible Hallway(s)
Features
- Levels: Two
- Stories: 2
- Pool features: None
- Has view: Yes
- View description: Trees/Woods
Lot
- Size: 2.46 Acres
- Features: Wooded
Details
- Additional structures: Above Grade, Below Grade
- Parcel number: 33015.0044.05
- Zoning: AR-1
- Special conditions: Standard
Construction
Type & style
- Home type: SingleFamily
- Architectural style: Coastal,Craftsman,Transitional
- Property subtype: Single Family Residence
Materials
- Advanced Framing, Batts Insulation, Blown-In Insulation, Concrete, CPVC/PVC, Low VOC Products/Finishes, Vinyl Siding
- Foundation: Passive Radon Mitigation
- Roof: Architectural Shingle
Condition
- Excellent
- New construction: Yes
- Year built: 2026
Details
- Builder model: Pride
- Builder name: Caruso Homes
Utilities & green energy
- Electric: 200+ Amp Service, Circuit Breakers
- Sewer: No Septic System
- Water: Well Permit Not Applied For, Well Required
- Utilities for property: Cable Available, Electricity Available, Phone Available
Community & HOA
Community
- Security: Carbon Monoxide Detector(s), Main Entrance Lock
- Subdivision: None Available
HOA
- Has HOA: No
Location
- Region: Milford
Financial & listing details
- Price per square foot: $318/sqft
- Annual tax amount: $336
- Date on market: 8/25/2026
- Listing agreement: Exclusive Right To Sell
- Listing terms: Cash,Conventional
- Ownership: Fee Simple
Estimated market value
Not available
Estimated sales range
Not available
Not available
Price history
| Date | Event | Price |
|---|---|---|
| 8/25/2026 | Listed for sale | $474,990$318/sqft |
Source:  Bright MLS #DESU2118028 Report a problem Bright MLS #DESU2118028 Report a problem | ||
Public tax history
Tax history is unavailable.
Monthly payment
Est. payment
Payment breakdown
Explore the cost of this home by adjusting the details. Changes won't be saved.Climate risks
Neighborhood: 19963
Nearby schools
GreatSchools rating
- NAMorris (Evelyn I.) Early ChildhoodGrades: PK-KDistance: 1.2 mi
- 3/10Milford Central AcademyGrades: 6-8Distance: 3.9 mi
- 5/10Milford Senior High SchoolGrades: 9-12Distance: 3.9 mi
Schools provided by the listing agent
- District: Milford
Source: Bright MLS. This data may not be complete. We recommend contacting the local school district to confirm school assignments for this home.
- $175,0002.46 acres1 Watson Farm Dr, Milford, DE 19963Lot/Land
- $110,600-- bd-- ba-- sqft20258 Elks Lodge Rd, Lincoln, DE 19960Off Market
- $561,1003 bd-- ba2.8k sqft20286 Elks Lodge Rd, Lincoln, DE 19960Off Market
- $419,1003 bd-- ba2.3k sqft7941 Watson Dr, Lincoln, DE 19960Off Market
- $343,3003 bd-- ba1.6k sqft7912 Watson Dr, Lincoln, DE 19960Off Market
- $271,5003 bd-- ba900 sqft20230 Elks Lodge Rd, Lincoln, DE 19960Off Market
- $357,3003 bd-- ba1.7k sqft20250 Elks Lodge Rd, Lincoln, DE 19960Off Market
- $538,4003 bd-- ba2.4k sqft20314 Elks Lodge Rd, Lincoln, DE 19960Off Market
A local agent can set up tours, give advice and negotiate with sellers.
A local lender can help you make sure your offer is ready when you are.
Similar homes
- $449,9003 bd3 ba2.1k sqftNone Available, Milford, DE 19963For Sale
 MLS ID #DESU2117218, Mr. Ensley Milton, Elevated Real Estate Solutions. Bright MLS
 - $450,0003 bd2 ba1.6k sqftNone Available, Milford, DE 19963For Sale
 MLS ID #DESU2117262, Nick MacDonald, Iron Valley Real Estate Premier. Bright MLS
 - $440,0003 bd3 ba2k sqftNone Available, Milford, DE 19963For Sale
 MLS ID #DESU2110144, Kara May, Iron Valley Real Estate at The Beach. Bright MLS
 - $426,4905 bd3 ba2.2k sqftNone Available, Ellendale, DE 19941New Construction
 MLS ID #DESU2119142, David Vasso, Atlantic Five Realty. Bright MLS
 - $363,9903 bd2 ba1.5k sqftNone Available, Ellendale, DE 19941New ConstructionMLS ID #DESU2119146, David Vasso, Atlantic Five Realty. Bright MLS
- $429,9903 bd2 ba1.4k sqftNone Available, Lincoln, DE 19960New ConstructionMLS ID #DESU2109618, Brittany Newman, DRB Group Realty, LLC. Bright MLS
- $474,9003 bd3 ba1.7k sqftNone Available, Ellendale, DE 19941New ConstructionMLS ID #DESU2116374, Taylor Tallarico, Keller Williams Realty. Bright MLS
- $457,0003 bd2 ba2k sqftNone Available, Greenwood, DE 19950New ConstructionMLS ID #DEKT2011816, Marcus Rush, Compass. Bright MLS
- $455,0003 bd2 ba2k sqftNone Available, Frederica, DE 19963New ConstructionMLS ID #DEKT2045336, Marcus Rush, Compass. Bright MLS
- $364,0003 bd2 ba1.3k sqftNone Available, Milford, DE 19963For SaleMLS ID #DESU2117362, Kat Geralis, EXP Realty, LLC. Bright MLS
- $440,0003 bd3 ba1.9k sqftNone Available, Greenwood, DE 19950New ConstructionMLS ID #DEKT2003154, Marcus Rush, Compass. Bright MLS
- $464,9903 bd2 ba2k sqftNone Available, Harrington, DE 19952New ConstructionBright MLS
- $320,0003 bd1 ba1k sqftNone, Milford, DE 19963For SaleMLS ID #DEKT2046614, Krystal Casey, Keller Williams Realty. Bright MLS
- $525,0003 bd2 ba2.1k sqftNone Available, Milton, DE 19968For SaleMLS ID #DESU2115336, ROBIN PALUMBO THOMPSON, Northrop Realty. Bright MLS
- $455,0004 bd2 ba2.1k sqftNone Available, Ellendale, DE 19941For SaleMLS ID #DESU2112418, April Love Raimond, EXP Realty, LLC. Bright MLS
- $488,0003 bd2 ba1.9k sqftNone Available, Georgetown, DE 19947New ConstructionMLS ID #DESU2025956, David Litz, Century 21 Emerald. Bright MLS
- $409,4903 bd2 ba1.8k sqftNone Available, Millsboro, DE 19966New ConstructionMLS ID #DESU2118996, David Vasso, Atlantic Five Realty. Bright MLS
- from $469,9903 bd2 ba1.3k sqftThe Jackson - MC Plan, Estates at Milton Crossing, Milton, DE 19968New ConstructionCapstone Homes - DE
- $419,9003 bd2 ba1.6k sqftNone Available, Lewes, DE 19958For SaleMLS ID #DESU2118224, Chelsea Bristow, Monument Sotheby's International Realty. Bright MLS
- $484,4843 bd2 ba1.6k sqftNone Available, Millsboro, DE 19966For SaleMLS ID #DESU2107688, Joe Sterner, McWilliams/Ballard, Inc.. Bright MLS
