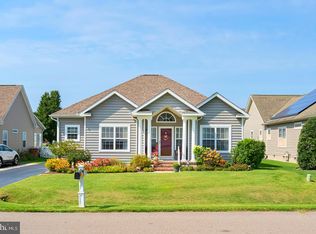
Welcome home to this exceptionally maintained, one-story home built in 2020, offering the perfect blend of modern finishes, comfortable living, and low-maintenance appeal. Featuring three bedrooms and two full bathrooms, this home showcases durable LVP flooring throughout and a spacious open-concept floor plan ideal for both everyday living and entertaining. The kitchen serves as the heart of the home with muted gray shaker-style cabinetry, granite countertops, stainless steel appliances, and plenty of space to gather. The open layout flows seamlessly into the main living and dining areas, creating a bright and inviting atmosphere. Outside, enjoy relaxing on the welcoming front porch or spending time on the rear deck featuring low-maintenance Trex composite decking. A two-car garage provides additional parking and storage space. Situated in a fantastic location, this home offers convenient access to nearby shopping, dining, and schools. Route 1 is also just a short drive away, making commutes north or trips south to Delaware’s beaches easy and convenient. With no HOA, newer construction, thoughtful finishes, and pride of ownership evident throughout, this beautifully maintained home is truly move-in ready.
For sale
$399,900
1116 Canterbury Rd, Milford, DE 19963
3beds
1,704sqft
Single Family Residence
Built in 2020
0.4 Acres Lot
$396,800 Zestimate®
$235/sqft
$-- HOA
What's special
Modern finishesMuted gray shaker-style cabinetryStainless steel appliancesGranite countertopsThree bedroomsBright and inviting atmosphereDurable lvp flooring throughout
- 9 days
- 613
- 55
Likely to sell faster than
Zillow last checked:
Listing updated:
Listed by:
Michelle Spicer 302-465-5561,
MASTEN REALTY LLC (302) 422-1850
Source: Bright MLS,MLS#: DEKT2050778
Facts & features
Interior
Bedrooms & bathrooms
- Bedrooms: 3
- Bathrooms: 2
- Full bathrooms: 2
- Main level bathrooms: 2
- Main level bedrooms: 3
Basement
- Area: 0
Heating
- Forced Air, Electric
Cooling
- Ceiling Fan(s), Central Air, Electric
Appliances
- Included: Dishwasher, Microwave, Stainless Steel Appliance(s), Refrigerator, Water Heater, Tankless Water Heater, Electric Water Heater
- Laundry: Main Level
Features
- Attic, Ceiling Fan(s), Combination Kitchen/Living, Entry Level Bedroom, Flat, Open Floorplan, Eat-in Kitchen, Kitchen Island, Kitchen - Table Space, Primary Bath(s), Recessed Lighting, Walk-In Closet(s)
- Flooring: Luxury Vinyl
- Has basement: No
- Has fireplace: No
Interior area
- Total structure area: 1,704
- Total interior livable area: 1,704 sqft
- Finished area above ground: 1,704
- Finished area below ground: 0
Property
Parking
- Total spaces: 6
- Parking features: Storage, Built In, Garage Faces Front, Garage Door Opener, Inside Entrance, Asphalt, Free, Private, Attached, Driveway, Off Street
- Attached garage spaces: 2
- Uncovered spaces: 4
- Details: Garage Sqft: 484
Accessibility
- Accessibility features: Accessible Entrance, No Stairs
Features
- Levels: One
- Stories: 1
- Patio & porch: Deck, Porch
- Exterior features: Lighting
- Pool features: None
Lot
- Size: 0.4 Acres
- Features: Cleared, Front Yard, Landscaped, Level, Not In Development, Open Lot, Rear Yard, SideYard(s), Rural
Details
- Additional structures: Above Grade, Below Grade
- Parcel number: MD0017302010600000
- Zoning: RS1
- Special conditions: Standard
Construction
Type & style
- Home type: SingleFamily
- Architectural style: Ranch/Rambler
- Property subtype: Single Family Residence
Materials
- Stick Built
- Foundation: Crawl Space
Condition
- Excellent
- New construction: No
- Year built: 2020
Utilities & green energy
- Sewer: On Site Septic
- Water: Well
Community & HOA
Community
- Security: Carbon Monoxide Detector(s), Smoke Detector(s)
- Subdivision: None Available
HOA
- Has HOA: No
Location
- Region: Milford
Financial & listing details
- Price per square foot: $235/sqft
- Tax assessed value: $347,900
- Annual tax amount: $800
- Date on market: 9/19/2026
- Listing agreement: Exclusive Right To Sell
- Listing terms: Cash,Conventional,VA Loan,FHA
- Ownership: Fee Simple
- Road surface type: Black Top
Estimated market value
$396,800
$377,000 - $417,000
$2,343/mo
Price history
| Date | Event | Price |
|---|---|---|
| 9/19/2026 | Listed for sale | $399,900+35.6%$235/sqft |
Source:  Bright MLS #DEKT2050778 Report a problem Bright MLS #DEKT2050778 Report a problem | ||
| 6/17/2020 | Sold | $295,000+1.8%$173/sqft |
Source: Public Record Report a problem | ||
| 4/28/2020 | Price change | $289,900+3.6%$170/sqft |
Source: CENTURY 21 Gold Key Realty #DEKT237424 Report a problem | ||
| 3/30/2020 | Listed for sale | $279,900$164/sqft |
Source: C-21 Gold Key-Dover #DEKT237424 Report a problem | ||
| 12/31/2019 | Listing removed | $279,900$164/sqft |
Source: ERA Harrington Realty, Inc. #DEKT232826 Report a problem | ||
| 10/11/2019 | Price change | $279,900+12%$164/sqft |
Source: ERA Harrington Realty, Inc. #DEKT232826 Report a problem | ||
| 8/19/2019 | Price change | $249,900+177.7%$147/sqft |
Source: ERA Harrington Realty, Inc. #DEKT231842 Report a problem | ||
| 7/23/2019 | Listed for sale | $90,000$53/sqft |
Source: Patterson-Schwartz Real Estate #DEKT231050 Report a problem | ||
Public tax history
| Year | Property taxes | Tax assessment |
|---|---|---|
| 2025 | $1,256 | $347,900 |
| 2024 | -- | $347,900 +601.4% |
| 2023 | $1,114 +2.3% | $49,600 |
| 2022 | $1,089 -1.7% | $49,600 |
| 2021 | $1,108 +446.8% | $49,600 +451.1% |
| 2020 | $203 -0.5% | $9,000 |
| 2019 | $204 -0.3% | $9,000 |
| 2018 | $204 +62% | $9,000 -78.6% |
| 2017 | $126 -87.7% | $42,100 |
| 2016 | $1,025 | $42,100 |
| 2015 | -- | $42,100 |
| 2014 | -- | $42,100 |
| 2012 | -- | $42,100 |
| 2011 | -- | $42,100 |
| 2010 | -- | $42,100 |
| 2009 | -- | $42,100 |
| 2008 | -- | $42,100 |
| 2007 | -- | $42,100 |
| 2005 | -- | $42,100 |
| 2004 | -- | $42,100 |
| 2002 | -- | $42,100 |
| 2001 | -- | $42,100 |
| 2000 | $593 | $42,100 |
Find assessor info on the county website
Monthly payment
Est. payment
Payment breakdown
Explore the cost of this home by adjusting the details. Changes won't be saved.Climate risks
Neighborhood: 19963
Nearby schools
Schools provided by the listing agent
- Middle: Milford Central Academy
- High: Milford
- District: Milford
Source: Bright MLS. This data may not be complete. We recommend contacting the local school district to confirm school assignments for this home.
Similar homes
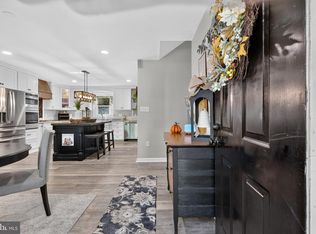
- $399,9003 bd3 ba1.8k sqftNone Available, Milford, DE 19963For Sale
 MLS ID #DESU2120816, Dustin Oldfather, Compass. Bright MLS
 - $390,0004 bd3 ba1.9k sqftNone Available, Milford, DE 19963For Sale
 MLS ID #DESU2117978, Carolyn Figueroa, Compass. Bright MLS
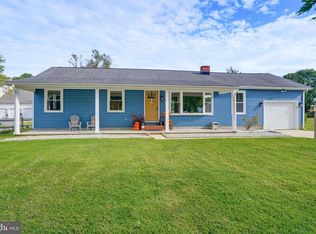
 - $415,0003 bd2 ba1.4k sqftNone Available, Milford, DE 19963For Sale
 MLS ID #DESU2116650, Kelly Turner, Keller Williams Realty. Bright MLS
 - $405,0005 bd4 ba2.1k sqftNone Available, Milford, DE 19963For Sale
 MLS ID #DESU2120830, Austin Gardner-Bowler, Myers Realty. Bright MLS
 - $435,0003 bd3 ba1.8k sqftNone Available, Lewes, DE 19963For SaleMLS ID #DEKT2048724, PAT NORBERG, Mann & Sons, Inc.. Bright MLS
- $329,9003 bd2 ba1.5k sqftNone, Milford, DE 19963For SaleMLS ID #DEKT2045196, Dwayne L Geames, My Real Estate Store. Bright MLS
- $459,0004 bd3 ba2k sqftNone Available, Milford, DE 19963For SaleMLS ID #DESU2121242, Anne Marie Mercier-Bouse, RE/MAX Advantage Realty. Bright MLS
- $449,9004 bd3 ba2.4k sqftNone Available, Milford, DE 19963For SaleMLS ID #DEKT2049176, Dee Scuderi, EXP Realty, LLC. Bright MLS
- $379,5004 bd2 ba2k sqftNone Available, Milford, DE 19963For SaleMLS ID #DESU2119910, JOE WELLS, RE/MAX Horizons. Bright MLS
- $369,0003 bd2 ba1.6k sqftNone Available, Milford, DE 19963For SaleMLS ID #DESU2119658, Karla Montes, Myers Realty. Bright MLS
- $425,0003 bd2 ba1.5k sqftNone Available, Milford, DE 19963For SaleMLS ID #DESU2117966, Melody Mackert, Keller Williams Realty Central-Delaware. Bright MLS
- $445,0003 bd2 ba1.6k sqftNone Available, Milford, DE 19963For SaleMLS ID #DESU2117262, Nick MacDonald, Iron Valley Real Estate Premier. Bright MLS
- $349,0003 bd2 ba1.3k sqftNone Available, Milford, DE 19963For SaleMLS ID #DESU2120470, Leo Schwarz, Tesla Realty Group, LLC. Bright MLS
- $385,0004 bd3 ba1.9k sqftNone Available, Milford, DE 19963For SaleMLS ID #DESU2113366, Todd Stonesifer, The Moving Experience Delaware Inc. Bright MLS
- $395,0002 bd2 ba1.7k sqftNone Available, Milford, DE 19963For SaleMLS ID #DESU2116604, Julie Gritton, Coldwell Banker Premier - Lewes. Bright MLS
- $440,0003 bd3 ba2k sqftNone Available, Milford, DE 19963For SaleMLS ID #DESU2110144, Kara May, Iron Valley Real Estate at The Beach. Bright MLS
- $304,9002 bd2 ba1.3k sqftNone Available, Milford, DE 19963For SaleMLS ID #DEKT2050120, Kim Hitchens, Dave McCarthy & Associates, Inc.. Bright MLS
- $525,8004 bd3 ba2.4k sqftNone, Milford, DE 19963New ConstructionMLS ID #DEKT2050770, WES CROMER, RE/MAX Realty Group Rehoboth. Bright MLS
- $380,0003 bd3 ba1.6k sqftNone Available, Milford, DE 19963For SaleMLS ID #DESU2117620, GEORGE EHRMANN, Coldwell Banker Premier - Milford. Bright MLS
- $369,9003 bd2 ba1.3k sqftNone Available, Milford, DE 19963For SaleMLS ID #DESU2106628, KATHY ENGEL, RE/MAX Associates. Bright MLS
