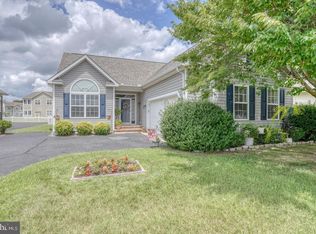
One-Level Living at Its Finest in Hearthstone Manor! Discover the perfect combination of comfort, style, and convenience in this popular Stonehurst model, offering an inviting open-concept floor plan designed for both everyday living and entertaining. The spacious great room features soaring cathedral ceilings, creating an airy and welcoming atmosphere, while the adjoining kitchen boasts an oversized breakfast bar with plenty of seating and workspace. The thoughtfully designed split-bedroom floor plan provides exceptional privacy, with a spacious primary suite featuring an oversized walk-in closet and a beautifully renovated custom bath complete with a stunning tiled walk-in shower and updated vanity. This home continues to impress with a wonderful enclosed rear porch equipped with heating and air conditioning, providing the perfect retreat to relax and enjoy the views in comfort. Additional highlights include new flooring and a massive walk-up storage area offering incredible storage capacity or the potential for future finished living space. Step outside to discover an amazing backyard featuring a spacious patio and fenced yard, ideal for outdoor entertaining, gardening, or simply unwinding after a long day. Residents of Hearthstone Manor also enjoy wonderful community amenities, including a clubhouse and swimming pool. With its desirable one-level design, thoughtful updates, generous storage, and exceptional outdoor living spaces, this home truly has it all! Don't miss this opportunity to enjoy easy living in one of the area's popular communities. Schedule your private tour today!
For sale
$375,000
18 Clearview Dr, Milford, DE 19963
3beds
1,799sqft
Single Family Residence
Built in 2004
7,841 Square Feet Lot
$369,700 Zestimate®
$208/sqft
$41/mo HOA
What's special
Beautifully renovated custom bathNew flooringUpdated vanityAiry and welcoming atmosphereSoaring cathedral ceilingsSpacious primary suiteOversized walk-in closet
- 17 days
- 626
- 41
Likely to sell faster than
Zillow last checked:
Listing updated:
Listed by:
Andrew Bryan 302-242-4328,
Bryan Realty Group (302) 227-4414
Source: Bright MLS,MLS#: DESU2122770
Facts & features
Interior
Bedrooms & bathrooms
- Bedrooms: 3
- Bathrooms: 2
- Full bathrooms: 2
- Main level bathrooms: 2
- Main level bedrooms: 3
Basement
- Area: 0
Heating
- Forced Air, Natural Gas
Cooling
- Central Air, Electric
Appliances
- Included: Microwave, Dishwasher, Disposal, Oven/Range - Electric, Water Heater, Stainless Steel Appliance(s), Refrigerator, Gas Water Heater
- Laundry: Main Level
Features
- Ceiling Fan(s), Dining Area, Entry Level Bedroom, Family Room Off Kitchen, Open Floorplan, Recessed Lighting, Walk-In Closet(s), Cathedral Ceiling(s), Dry Wall
- Flooring: Laminate, Carpet
- Doors: Insulated, Six Panel
- Windows: Double Pane Windows
- Has basement: No
- Has fireplace: No
Interior area
- Total structure area: 1,799
- Total interior livable area: 1,799 sqft
- Finished area above ground: 1,799
- Finished area below ground: 0
Video & virtual tour
Property
Parking
- Total spaces: 5
- Parking features: Garage Faces Side, Garage Door Opener, Inside Entrance, Asphalt, Attached, Driveway
- Attached garage spaces: 2
- Uncovered spaces: 3
Accessibility
- Accessibility features: None
Features
- Levels: One
- Stories: 1
- Exterior features: Lighting, Street Lights
- Pool features: Community
- Fencing: Vinyl
Lot
- Size: 7,841 Square Feet
Details
- Additional structures: Above Grade, Below Grade
- Parcel number: 33015.00167.00
- Zoning: TOWN CODES
- Special conditions: Standard
Construction
Type & style
- Home type: SingleFamily
- Architectural style: Ranch/Rambler
- Property subtype: Single Family Residence
Materials
- Stick Built, Vinyl Siding
- Foundation: Block, Crawl Space
- Roof: Architectural Shingle
Condition
- New construction: No
- Year built: 2004
Utilities & green energy
- Electric: 200+ Amp Service
- Sewer: Public Sewer
- Water: Public
Community & HOA
Community
- Subdivision: Hearthstone Manor
HOA
- Has HOA: Yes
- HOA fee: $122 quarterly
Location
- Region: Milford
Financial & listing details
- Price per square foot: $208/sqft
- Tax assessed value: $354,200
- Annual tax amount: $1,084
- Date on market: 10/23/2026
- Listing agreement: Exclusive Right To Sell
- Listing terms: Cash,Conventional,FHA,VA Loan
- Ownership: Fee Simple
- Road surface type: Black Top
Estimated market value
$369,700
$351,000 - $388,000
$2,227/mo
Price history
| Date | Event | Price |
|---|---|---|
| 10/23/2026 | Listed for sale | $375,000+59.6%$208/sqft |
Source:  Bright MLS #DESU2122770 Report a problem | ||
| 3/17/2018 | Sold | $235,000-8.7%$131/sqft |
Source: Agent Provided Report a problem | ||
| 9/23/2017 | Price change | $257,500-0.9%$143/sqft |
Source: SEA BOVA ASSOCIATES INC. #722903 Report a problem | ||
| 8/22/2017 | Price change | $259,900-1.7%$144/sqft |
Source: SEA BOVA ASSOCIATES INC. #722903 Report a problem | ||
| 8/7/2017 | Listed for sale | $264,500+24.8%$147/sqft |
Source: SEA BOVA ASSOCIATES INC. #722903 Report a problem | ||
| 5/23/2015 | Listing removed | $212,000$118/sqft |
Source: Ocean Atlantic Sotheby's International Realty #605485 Report a problem | ||
| 5/23/2015 | Listed for sale | $212,000+0.5%$118/sqft |
Source: Ocean Atlantic Sotheby's International Realty #605485 Report a problem | ||
| 5/15/2015 | Sold | $211,000-0.5%$117/sqft |
Source: Agent Provided Report a problem | ||
| 3/19/2015 | Pending sale | $212,000$118/sqft |
Source: Ocean Atlantic Sotheby's International Realty #605485 Report a problem | ||
| 11/5/2013 | Price change | $212,000-1.3%$118/sqft |
Source: Ocean Atlantic Sotheby's International Realty #605485 Report a problem | ||
| 7/8/2013 | Listed for sale | $214,900-1.9%$119/sqft |
Source: Ocean Atlantic Sotheby's International Realty #605485 Report a problem | ||
| 3/16/2013 | Listing removed | $219,000$122/sqft |
Source: RE/MAX REALTY GROUP #596118 Report a problem | ||
| 6/2/2012 | Listed for sale | $219,000$122/sqft |
Source: RE/MAX Realty Group Rehoboth #596118 Report a problem | ||
Public tax history
| Year | Property taxes | Tax assessment |
|---|---|---|
| 2025 | $1,086 +10.8% | $177,100 +867.8% |
| 2024 | $980 -3.7% | $18,300 |
| 2023 | $1,018 +1.5% | $18,300 |
| 2022 | $1,002 -1.1% | $18,300 |
| 2021 | $1,014 -0.3% | $18,300 |
| 2020 | $1,017 | $18,300 |
| 2019 | $1,017 -0.8% | $18,300 |
| 2018 | $1,025 -0.5% | $18,300 |
| 2017 | $1,030 +69.3% | $18,300 +4.6% |
| 2016 | $609 +35.9% | $17,500 |
| 2015 | $448 +4.1% | $17,500 |
| 2014 | $430 -1.7% | $17,500 |
| 2013 | $437 +3.1% | $17,500 |
| 2012 | $424 -6% | $17,500 |
| 2011 | $451 | $17,500 |
| 2010 | $451 +3.8% | $17,500 |
| 2009 | $435 | $17,500 |
| 2008 | -- | -- |
| 2007 | -- | -- |
| 2006 | -- | -- |
| 2005 | -- | -- |
| 2004 | -- | -- |
Find assessor info on the county website
Monthly payment
Est. payment
Payment breakdown
Explore the cost of this home by adjusting the details. Changes won't be saved.Climate risks
Neighborhood: 19963
Nearby schools
Schools provided by the listing agent
- District: Milford
Source: Bright MLS. This data may not be complete. We recommend contacting the local school district to confirm school assignments for this home.
Similar homes
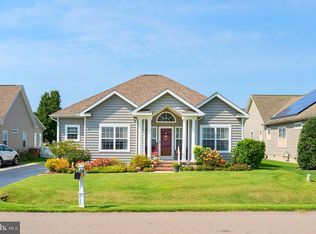
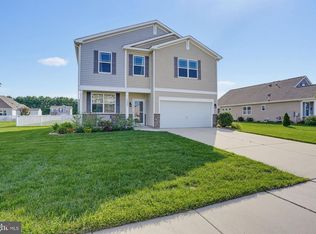
- $419,9003 bd3 ba2.1k sqftNone Available, Milford, DE 19963For Sale
 MLS ID #DESU2123450, Mr. Ensley Milton, Elevated Real Estate Solutions. Bright MLS
- $375,0004 bd3 ba1.9k sqftNone Available, Milford, DE 19963For Sale
 MLS ID #DESU2113366, Todd Stonesifer, The Moving Experience Delaware Inc. Bright MLS
- $275,0003 bd2 ba1.2k sqftNone Available, Milford, DE 19963For Sale
 MLS ID #DESU2113334, Julie Gritton, Coldwell Banker Premier - Lewes. Bright MLS
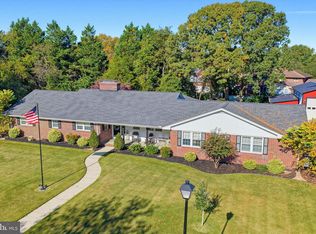
- $459,9003 bd3 ba2.3k sqftNone Available, Milford, DE 19963For Sale
 MLS ID #DESU2122914, Kimberly Rivera, Keller Williams Realty Central-Delaware. Bright MLS
- $309,0002 bd2 ba1.4k sqftNone Available, Milford, DE 19963For SaleMLS ID #DESU2120736, Aaron Layton, Bryan Realty Group. Bright MLS
- $250,0002 bd2 ba1k sqftNone Available, Milford, DE 19963For SaleMLS ID #DESU2122860, GEORGE EHRMANN, Coldwell Banker Premier - Milford. Bright MLS
- $399,0003 bd2 ba1.5k sqftNone Available, Harrington, DE 19952For SaleMLS ID #DEKT2051018, Lee Ann Wilkinson, Berkshire Hathaway HomeServices PenFed Realty. Bright MLS
- $265,0002 bd2 ba1k sqftNone Available, Milford, DE 19963For SaleMLS ID #DESU2115310, Danielle Bullinger, Redfin Corp. Bright MLS
- $384,9004 bd3 ba2.1k sqftNone Available, Dover, DE 19901For SaleMLS ID #DEKT2051956, Russell Griffin, Keller Williams Realty. Bright MLS
- $499,0004 bd3 ba2.5k sqftNone Available, Lincoln, DE 19960For SaleMLS ID #DESU2115270, Deniene DAILEY, Dailey Dailey Real Estate. Bright MLS
- $410,0003 bd2 ba1.5k sqftNone Available, Seaford, DE 19973For SaleMLS ID #DESU2123544, Charlene L. Reaser, EXP Realty, LLC. Bright MLS
- $400,0004 bd3 ba2.5k sqftNone Available, Felton, DE 19943For SaleMLS ID #DEKT2051764, Todd Stonesifer, The Moving Experience Delaware Inc. Bright MLS
- $242,4002 bd2 ba1k sqftNone Available, Milford, DE 19963For SaleMLS ID #DESU2116516, Terri Favata, Elevated Real Estate Solutions. Bright MLS
- $439,9003 bd2 ba1.5k sqftNone Available, Milton, DE 19968For SaleMLS ID #DESU2123514, Lee Ann Wilkinson, Berkshire Hathaway HomeServices PenFed Realty. Bright MLS
- $475,0003 bd2 ba2k sqftNone Available, Milford, DE 19963For SaleMLS ID #DESU2114992, Christy Wilkins, Keller Williams Realty Central-Delaware. Bright MLS
- $395,0003 bd2 ba1.5k sqftNone, Felton, DE 19943For SaleMLS ID #DEKT2051172, KYLE SALMON, Lester Realty. Bright MLS
- $399,9004 bd3 ba1.9k sqftNone, Felton, DE 19943For SaleMLS ID #DEKT2050514, Rosalia Martinez, Keller Williams Realty Central-Delaware. Bright MLS
- $437,0003 bd2 ba1.5k sqftNone Available, Milton, DE 19968For SaleMLS ID #DESU2123370, RICHARD TIKIOB JR, Coldwell Banker Premier - Rehoboth. Bright MLS
- $355,0003 bd3 ba1.7k sqftNone, Magnolia, DE 19962For SaleMLS ID #DEKT2050026, Kimberly Rivera, Keller Williams Realty Central-Delaware. Bright MLS
- $359,0003 bd2 ba1.3k sqftNone, Dover, DE 19901For SaleMLS ID #DEKT2051832, Shirley Whitney, Keller Williams Realty Central-Delaware. Bright MLS
