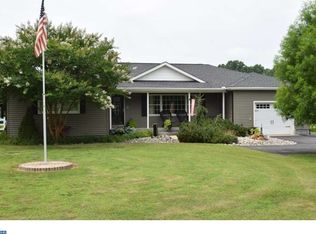
Ranch home on over an Acre of land with the luxury of no Home Owners Association. Featuring two detached garage/pole buildings with electric and plenty of parking. This home has three bedrooms and two full baths. The are many options of rooms in this home for entertaining. The Kitchen is a generous in size featuring corian countertops, a breakfast bar and open to your dinning area. The living room is spacious and leads out to your enclosed paver patio, which provides for a little longer in the season enjoying the outside. The sunroom is great for extra living space and is located right off the kitchen. This home also has a laundry room and a separate craft room with a sink that could be used as more storage or a laundry folding room. There are many items to give you peace of mind such as, a backup propane generator, the roof being 4 years old, the water heater is 3 Years old and the second garage/pole building is 552 sq feet. Located close to shopping, dinning and downtown Milford.
Accepting backups
$450,000
1109 Canterbury Rd, Milford, DE 19963
3beds
2,262sqft
Single Family Residence
Built in 1970
1.15 Acres Lot
$-- Zestimate®
$199/sqft
$-- HOA
What's special
Laundry roomCorian countertopsThree bedroomsPlenty of parkingBreakfast barEnclosed paver patio
- --
- on Zillow
- 687
- views
- 58
- saves
Likely to sell faster than
Zillow last checked:
Listing updated:
Listed by:
Tori Weiss Hamstead 302-242-8378,
Berkshire Hathaway HomeServices PenFed Realty 3026456661
Source: Bright MLS,MLS#: DEKT2051866
Facts & features
Interior
Bedrooms & bathrooms
- Bedrooms: 3
- Bathrooms: 2
- Full bathrooms: 2
- Main level bathrooms: 2
- Main level bedrooms: 3
Basement
- Area: 0
Heating
- Heat Pump, Wall Unit, Electric
Cooling
- Central Air, Electric
Appliances
- Included: Dishwasher, Microwave, Oven, Refrigerator, Washer, Dryer, Tankless Water Heater
- Laundry: Main Level
Features
- Dining Area, Entry Level Bedroom, Eat-in Kitchen
- Flooring: Vinyl, Carpet
- Has basement: No
- Has fireplace: No
Interior area
- Total structure area: 2,262
- Total interior livable area: 2,262 sqft
- Finished area above ground: 2,262
- Finished area below ground: 0
Property
Parking
- Total spaces: 11
- Parking features: Garage Faces Front, Asphalt, Driveway, Detached
- Garage spaces: 5
- Uncovered spaces: 6
- Details: Garage Sqft: 1050
Accessibility
- Accessibility features: None
Features
- Levels: One
- Stories: 1
- Patio & porch: Porch, Enclosed, Patio
- Exterior features: Lighting
- Pool features: None
Lot
- Size: 1.15 Acres
Details
- Additional structures: Above Grade, Below Grade, Outbuilding
- Parcel number: MD0017302014200000
- Zoning: RS1
- Special conditions: Standard
Construction
Type & style
- Home type: SingleFamily
- Architectural style: Ranch/Rambler
- Property subtype: Single Family Residence
Materials
- Brick, Vinyl Siding
- Foundation: Concrete Perimeter
- Roof: Architectural Shingle
Condition
- New construction: No
- Year built: 1970
Utilities & green energy
- Sewer: On Site Septic
- Water: Well
- Utilities for property: Cable Connected, Propane
Community & HOA
Community
- Subdivision: None Available
HOA
- Has HOA: No
Location
- Region: Milford
Financial & listing details
- Price per square foot: $199/sqft
- Tax assessed value: $411,700
- Annual tax amount: $1,489
- Date on market: 11/5/2026
- Listing agreement: Exclusive Right To Sell
- Listing terms: Cash,Conventional,FHA,VA Loan
- Exclusions: Personal Property
- Ownership: Fee Simple
Estimated market value
Not available
Estimated sales range
Not available
Not available
Price history
| Date | Event | Price |
|---|---|---|
| 3/24/2016 | Sold | $25,000-91.9%$11/sqft |
Source: Public Record Report a problem | ||
| 9/6/2007 | Sold | $310,000$137/sqft |
Source: Public Record Report a problem | ||
Public tax history
| Year | Property taxes | Tax assessment |
|---|---|---|
| 2025 | $1,486 -4.2% | $411,700 |
| 2024 | $1,551 -4.5% | $411,700 +469.4% |
| 2023 | $1,625 +2.3% | $72,300 |
| 2022 | $1,588 -1.7% | $72,300 |
| 2021 | $1,615 -0.8% | $72,300 |
| 2020 | $1,628 -0.5% | $72,300 |
| 2019 | $1,636 -0.3% | $72,300 |
| 2018 | $1,642 | $72,300 +5.9% |
| 2017 | $1,642 -1.2% | $68,300 |
| 2016 | $1,662 +31.6% | $68,300 -3.7% |
| 2015 | $1,263 +2.1% | $70,900 |
| 2014 | $1,238 | $70,900 |
| 2012 | -- | $70,900 |
| 2011 | -- | $70,900 |
| 2010 | -- | $70,900 +0.4% |
| 2009 | -- | $70,600 |
| 2008 | -- | $70,600 |
| 2007 | -- | $70,600 |
| 2005 | -- | $70,600 |
| 2004 | -- | $70,600 |
| 2002 | -- | $70,600 |
| 2001 | -- | $70,600 |
| 2000 | $634 | $70,600 |
Find assessor info on the county website
Monthly payment
Est. payment
Payment breakdown
Explore the cost of this home by adjusting the details. Changes won't be saved.Climate risks
Neighborhood: 19963
Nearby schools
Schools provided by the listing agent
- Middle: Milford Central Academy
- High: Milford
- District: Milford
Source: Bright MLS. This data may not be complete. We recommend contacting the local school district to confirm school assignments for this home.
Similar homes
- $449,9004 bd4 ba2.7k sqftNone, Milford, DE 19963For Sale

 MLS ID #DEKT2051600, Christy Wilkins, Keller Williams Realty Central-Delaware. Bright MLS
- $525,0003 bd2 ba2.8k sqftNone Available, Milford, DE 19963For Sale
 MLS ID #DESU2119804, Joanne Milton, Elevated Real Estate Solutions. Bright MLS
- $645,0003 bd3 ba2.4k sqftNone Available, Milford, DE 19963For Sale
 MLS ID #DESU2120216, Cheyenne Frieze, Linda Vista Real Estate. Bright MLS
- $429,9003 bd2 ba2k sqftNone Available, Harrington, DE 19952For Sale
 MLS ID #DEKT2050432, Sheri E Smith, Keller Williams Realty Delmarva. Bright MLS
- $360,0003 bd2 ba1.6k sqftNone Available, Milford, DE 19963For SaleMLS ID #DESU2122390, Karla Montes, Myers Realty. Bright MLS
- $599,9003 bd4 ba3k sqftNone Available, Milford, DE 19963For SaleMLS ID #DESU2121214, MYRA KAY MITCHELL, RE/MAX Horizons. Bright MLS
- $482,0003 bd2 ba2k sqftNone, Greenwood, DE 19950For SaleMLS ID #DEKT2047644, Kate Lewis, Keller Williams Realty. Bright MLS
- $375,0003 bd2 ba1.7k sqftNone Available, Milford, DE 19963For SaleMLS ID #DESU2122770, Andrew Bryan, Bryan Realty Group. Bright MLS
- $399,0003 bd2 ba1.5k sqftNone Available, Harrington, DE 19952For SaleMLS ID #DEKT2051018, Lee Ann Wilkinson, Berkshire Hathaway HomeServices PenFed Realty. Bright MLS
- $347,9003 bd2 ba2.5k sqftNone Available, Harrington, DE 19952For SaleMLS ID #DEKT2051046, Jennifer Demarest, Cornerstone Associates, LLC. Bright MLS
- $479,0003 bd2 ba2.1k sqftNone Available, Milton, DE 19968For SaleMLS ID #DESU2118332, Lee Ann Wilkinson, Berkshire Hathaway HomeServices PenFed Realty. Bright MLS
- $450,0003 bd3 ba2.5k sqftNone Available, Marydel, DE 19964For SaleMLS ID #DEKT2050964, Eddie Barksdale, Barksdale & Affiliates Realty. Bright MLS
- $485,0004 bd3 ba2.7k sqftNone, Magnolia, DE 19962For SaleMLS ID #DEKT2050194, Dawn LOEFFLER, First Coast Realty LLC. Bright MLS
- $269,0004 bd3 ba1.8k sqftNone Available, Milford, DE 19963For SaleMLS ID #DESU2121746, Lisa Michels, Patterson-Schwartz-Rehoboth. Bright MLS
- $399,9953 bd2 ba1.5k sqftNone, Magnolia, DE 19962For SaleMLS ID #DEKT2051194, Elmar Ashman, Redfin Corporation. Bright MLS
- $550,0005 bd4 ba3.3k sqftNone, Frederica, DE 19946For SaleMLS ID #DEKT2052020, Kimberly Kurtz, Long & Foster Real Estate, Inc.. Bright MLS
- $425,0002 bd2 ba1.8k sqftNone, Felton, DE 19943For SaleMLS ID #DEKT2051240, Karen Ventresca, RE/MAX Elite. Bright MLS
- $499,0004 bd3 ba2.5k sqftNone Available, Lincoln, DE 19960For SaleMLS ID #DESU2115270, Deniene DAILEY, Dailey Dailey Real Estate. Bright MLS
- $425,0004 bd3 ba2.3k sqftNone, Magnolia, DE 19962For SaleMLS ID #DEKT2051552, Rosalia Martinez, Keller Williams Realty Central-Delaware. Bright MLS
- $439,9003 bd2 ba1.5k sqftNone Available, Milton, DE 19968For SaleMLS ID #DESU2123514, Lee Ann Wilkinson, Berkshire Hathaway HomeServices PenFed Realty. Bright MLS
