$---- bd-- ba-- sqft26356 Meadow Ln, Ellendale, DE 19941Off MarketSaveNo image available for this property
$76,300-- bd-- ba-- sqft26356 Meadow Ln, Ellendale, DE 19941Off MarketSaveNo image available for this property
$399,0003 bd-- ba1.7k sqft21211 Ridge Rd, Ellendale, DE 19941Off MarketSaveNo image available for this property
$---- bd-- ba-- sqft21211 Villa Dr, Ellendale, DE 19941Off MarketSaveNo image available for this property
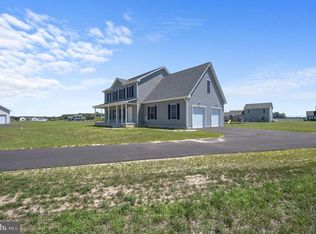
$424,0003 bd3 ba1.7k sqftNone Available, Ellendale, DE 19941New ConstructionSaveMLS ID #DESU2115878, Seth Lawrence, Keller Williams Realty Central-Delaware. Bright MLS
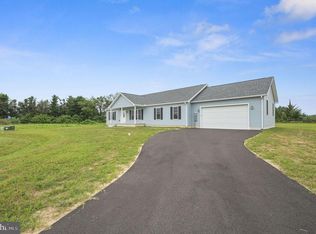
$599,9903 bd3 ba2.1k sqftNone Available, Carolina Ellendale, DE 19941New ConstructionSaveMLS ID #DESU2092722, Georgie Penny, Cape Realty. Bright MLS
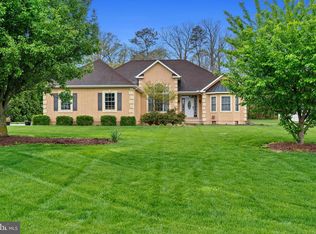
$558,0003 bd4 ba2.4k sqftNone Available, Milton, DE 19968For SaleSaveMLS ID #DESU2110652, STACI WALLS, NextHome Tomorrow Realty. Bright MLS
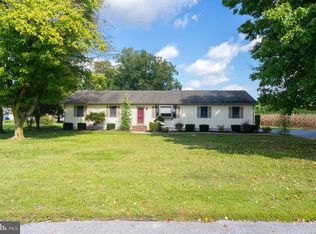
$425,0003 bd2 ba1.3k sqftNone Available, Milton, DE 19968For SaleSaveMLS ID #DESU2122086, MATT BRITTINGHAM, Patterson-Schwartz-Rehoboth. Bright MLS
$429,9003 bd3 ba2.1k sqftNone Available, Milford, DE 19963For SaleSaveNo image available for this propertyMLS ID #DESU2117218, Mr. Ensley Milton, Elevated Real Estate Solutions. Bright MLS
$399,9903 bd2 ba1.7k sqftNone Available, Ellendale, DE 19941New ConstructionSaveNo image available for this propertyBright MLS
$449,9903 bd2 ba1.7k sqftNone Available, Ellendale, DE 19941New ConstructionSaveNo image available for this propertyBright MLS
$553,0003 bd3 ba2.7k sqftNone Available, Georgetown, DE 19947New ConstructionSaveNo image available for this propertyMLS ID #DESU2121892, DAN SANDER, RE/MAX Realty Group Rehoboth. Bright MLS
$415,0003 bd2 ba1.4k sqftNone Available, Milford, DE 19963For SaleSaveNo image available for this propertyMLS ID #DESU2116650, Kelly Turner, Keller Williams Realty. Bright MLS
$680,0003 bd2 ba2.6k sqftNone Available, Ellendale, DE 19968New ConstructionSaveNo image available for this propertyMLS ID #DESU2121856, Messhick Stanley, Bryan Realty Group. Bright MLS
$629,9003 bd3 ba2.3k sqftNone, Milford, DE 19963For SaleSaveNo image available for this propertyMLS ID #DEKT2050898, Michelle Spicer, MASTEN REALTY LLC. Bright MLS
$449,0003 bd3 ba2.2k sqftNone Available, Bridgeville, DE 19933For SaleSaveNo image available for this propertyMLS ID #DESU2121326, Dee Cross, CALLAWAY FARNELL AND MOORE. Bright MLS
$440,0003 bd2 ba2k sqftNone Available, Lincoln, DE 19960New ConstructionSaveNo image available for this propertyMLS ID #DESU2106482, Renee Parker, Keller Williams Realty. Bright MLS
$502,0003 bd2 ba1.9k sqftNone Available, Georgetown, DE 19947New ConstructionSaveNo image available for this propertyMLS ID #DESU2025956, David Litz, Century 21 Emerald. Bright MLS
$525,0003 bd3 ba2.2k sqftNone Available, Georgetown, DE 19947New ConstructionSaveNo image available for this propertyMLS ID #DESU2093016, David Litz, Century 21 Emerald. Bright MLS
$279,0003 bd2 ba1.7k sqftNone Available, Milford, DE 19963For SaleSaveNo image available for this propertyMLS ID #DESU2114660, Christina Lazopoulos, Monument Sotheby's International Realty. Bright MLS
$310,0002 bd2 ba1.4k sqftVillage Of Cinderberry, Georgetown, DE 19947For SaleSaveNo image available for this propertyMLS ID #DESU2118850, Julie Gritton, Coldwell Banker Premier - Lewes. Bright MLS
$749,0003 bd4 ba2.8k sqftNone Available, Milton, DE 19968New ConstructionSaveNo image available for this propertyMLS ID #DESU2117896, Lee Ann Wilkinson, Berkshire Hathaway HomeServices PenFed Realty. Bright MLS
$460,0003 bd2 ba2k sqftNone Available, Lincoln, DE 19960New ConstructionSaveNo image available for this propertyMLS ID #DESU2109930, Renee Parker, Keller Williams Realty. Bright MLS
$482,0003 bd2 ba2k sqftNone, Greenwood, DE 19950For SaleSaveNo image available for this propertyMLS ID #DEKT2047644, Kate Lewis, Keller Williams Realty. Bright MLS