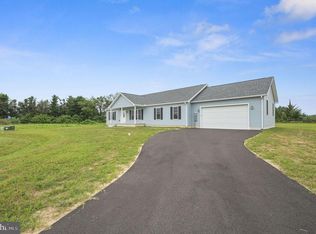
Welcome to 26252 Meadow Ln! This brand-new construction home offers the perfect blend of style, comfort, and functionality. Featuring a bright, open-concept floor plan, the home showcases beautiful dark cabinetry, a center island, and a spacious family room filled with natural light. With 4 bedrooms and 2.5 bathrooms, there's plenty of room for everyone. The expansive primary suite includes a walk-in closet and a private en suite featuring a double vanity with a dedicated makeup area and a walk-in shower. Additional highlights include an attached 2-car garage, a convenient mudroom with a separate laundry area, and an unfinished bonus space above the garage that offers the potential to add even more living space. Situated on a large lot in the Benson Ridge community, you'll enjoy fewer restrictions and the flexibility to add a pole barn, pool, or fencing to fit your lifestyle. Don't miss the opportunity to make this beautiful new home yours—schedule your private showing today!
New construction
$449,000
26353 Meadow Ln, Ellendale, DE 19941
3beds
2,142sqft
Single Family Residence
Built in 2026
0 Square Feet Lot
$-- Zestimate®
$210/sqft
$42/mo HOA
What's special
- 98 days
- 83
- 13
Zillow last checked:
Listing updated:
Listed by:
Seth Lawrence 302-943-2635,
Keller Williams Realty Central-Delaware 3026770020
Source: Bright MLS,MLS#: DESU2115880
Facts & features
Interior
Bedrooms & bathrooms
- Bedrooms: 3
- Bathrooms: 3
- Full bathrooms: 2
- 1/2 bathrooms: 1
- Main level bathrooms: 1
Basement
- Area: 0
Heating
- Forced Air, Electric
Cooling
- Central Air, Electric
Appliances
- Included: Electric Water Heater
Features
- Has basement: No
- Has fireplace: No
Interior area
- Total structure area: 2,142
- Total interior livable area: 2,142 sqft
- Finished area above ground: 2,142
- Finished area below ground: 0
Property
Parking
- Total spaces: 2
- Parking features: Garage Faces Side, Attached
- Attached garage spaces: 2
Accessibility
- Accessibility features: None
Features
- Levels: Two
- Stories: 2
- Pool features: None
Lot
- Size: 0 Square Feet
Details
- Additional structures: Above Grade, Below Grade
- Parcel number: 23021.00364.00
- Zoning: AR-1
- Special conditions: Standard
Construction
Type & style
- Home type: SingleFamily
- Architectural style: Contemporary
- Property subtype: Single Family Residence
Materials
- Combination
- Foundation: Block
Condition
- Excellent
- New construction: Yes
- Year built: 2026
Utilities & green energy
- Sewer: Gravity Sept Fld
- Water: Well
Community & HOA
Community
- Subdivision: Benson
HOA
- Has HOA: Yes
- HOA fee: $500 annually
Location
- Region: Ellendale
Financial & listing details
- Price per square foot: $210/sqft
- Tax assessed value: $71,500
- Annual tax amount: $1,214
- Date on market: 7/9/2026
- Listing agreement: Exclusive Right To Sell
- Listing terms: Cash,FHA,USDA Loan,VA Loan,Conventional
- Ownership: Fee Simple
Estimated market value
Not available
Estimated sales range
Not available
Not available
Price history
| Date | Event | Price |
|---|---|---|
| 7/9/2026 | Listed for sale | $449,000$210/sqft |
Source:  Bright MLS #DESU2115880 Report a problem Bright MLS #DESU2115880 Report a problem | ||
Public tax history
| Year | Property taxes | Tax assessment |
|---|---|---|
| 2025 | $219 +134% | $35,750 +1942.9% |
| 2024 | $94 -3.7% | $1,750 |
| 2023 | $97 +1.5% | $1,750 +100% |
| 2022 | $96 -1.1% | $875 -50% |
| 2021 | $97 | $1,750 |
Find assessor info on the county website
Monthly payment
Est. payment
Payment breakdown
Explore the cost of this home by adjusting the details. Changes won't be saved.Climate risks
Neighborhood: 19941
Nearby schools
Schools provided by the listing agent
- District: Milford
Source: Bright MLS. This data may not be complete. We recommend contacting the local school district to confirm school assignments for this home.
Similar homes
- $424,0003 bd3 ba1.7k sqftNone Available, Ellendale, DE 19941New Construction

 MLS ID #DESU2115878, Seth Lawrence, Keller Williams Realty Central-Delaware. Bright MLS
 - $409,9003 bd2 ba1.8k sqftNone Available, Ellendale, DE 19941New Construction
 MLS ID #DESU2112058, Seth Lawrence, Keller Williams Realty Central-Delaware. Bright MLS
 - $445,0003 bd2 ba1.9k sqftNone Available, Ellendale, DE 19941For Sale
 MLS ID #DESU2114442, Lee Ann Wilkinson, Berkshire Hathaway HomeServices PenFed Realty. Bright MLS
 - $358,9903 bd2 ba1.5k sqftNone Available, Ellendale, DE 19941New Construction
 MLS ID #DESU2122472, David Vasso, Atlantic Five Realty. Bright MLS
 - $425,0003 bd3 ba2.1k sqftNone Available, Milford, DE 19963For SaleMLS ID #DESU2121102, SHERRY MITCHELL, INDIAN RIVER LAND CO. Bright MLS
- $439,9904 bd3 ba2.1k sqftNone Available, Ellendale, DE 19941New ConstructionBright MLS
- $449,9903 bd2 ba1.7k sqftNone Available, Ellendale, DE 19941New ConstructionBright MLS
- $449,9903 bd2 ba1.7k sqftNone Available, Ellendale, DE 19941New ConstructionBright MLS
- $400,0003 bd2 ba1.9k sqftNone Available, Ellendale, DE 19941For SaleMLS ID #DESU2114312, Nitan Soni, Northrop Realty. Bright MLS
- $607,0003 bd2 ba2.3k sqftNone Available, Ellendale, DE 19941New ConstructionMLS ID #DESU2113080, David Litz, Century 21 Emerald. Bright MLS
- $404,9905 bd3 ba2.2k sqftNone Available, Ellendale, DE 19941New ConstructionMLS ID #DESU2119142, David Vasso, Atlantic Five Realty. Bright MLS
- $389,9904 bd3 ba1.9k sqftNone Available, Ellendale, DE 19941New ConstructionBright MLS
- $369,0003 bd3 ba1.9k sqftNone Available, Ellendale, DE 19941New ConstructionBright MLS
- $599,9903 bd3 ba2.1k sqftNone Available, Carolina Ellendale, DE 19941New ConstructionMLS ID #DESU2092722, Georgie Penny, Cape Realty. Bright MLS
- $609,0004 bd3 ba3k sqftNone Available, Ellendale, DE 19941New ConstructionMLS ID #DESU2113078, David Litz, Century 21 Emerald. Bright MLS
- $479,9904 bd3 ba2.4k sqftNone Available, Ellendale, DE 19941New ConstructionBright MLS
- $509,9003 bd3 ba1.8k sqftNone Available, Lincoln, DE 19960New ConstructionMLS ID #DESU2112530, Chad Mitchell, Crown Homes Real Estate. Bright MLS
- $575,0003 bd2 ba1.8k sqftNone Available, Ellendale, DE 19941New ConstructionMLS ID #DESU2069406, David Litz, Century 21 Emerald. Bright MLS
