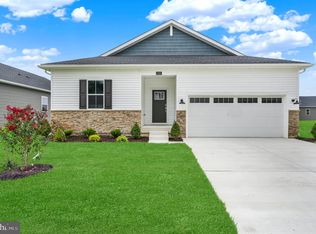
*MOVE-IN READY!!** Welcome to Forest Landing, where comfort and convenience come together in a beautifully designed single-story home. If you’ve been waiting for a home that feels effortless, inviting, and ready from day one—this is it. The 3BR, 2BA Exeter floorplan is a bright, open-concept home where the main living area, kitchen, dining space, and Great Room flow seamlessly—creating the perfect setting for both everyday living and relaxed entertaining. The kitchen shines with upgraded cabinetry, quartz countertops, and wide-plank flooring in a soft Finish that adds warmth and a modern coastal feel throughout the main level. Designed with privacy in mind, the home features two secondary bedrooms on one side, while the owner’s suite is tucked away on the other, complete with its own bath and walk-in closet—creating a quiet retreat at the end of the day. With its move-in-ready convenience, thoughtful layout, and stylish finishes, this home offers the kind of comfort and ease buyers are searching for—and opportunities like this don’t last long. About the community: clubhouse, pool, pickleball courts, and tot lot for a vibrant community lifestyle. ** Please Read: Photos are for illustrative purposes only and may include renderings or images of the actual home or similar home/plan. Please see New Home Consultant for final pricing, finishes, and details. If you are working with a realtor, buyer representation must be acknowledged during the first interaction with Lennar, and the realtor must accompany the client on their first visit. Appointments are highly encouraged to ensure the best customer experience. Taxes will be assessed after settlement. Open houses are held at the model home, not at this address. PLEASE DO NOT ENTER THE HOME WITHOUT A NEW HOME SALES CONSULTANT. VISIT THE MODEL HOME FOR OPEN HOUSE ACCESS. During your visit the sales team can review details, timelines, and current incentives. Financing is available through Lennar Mortgage upon qualification. **
New construction
$357,490
1232 Morris St, Ellendale, DE 19941
3beds
1,572sqft
Single Family Residence
Built in 2026
9,147 Square Feet Lot
$357,200 Zestimate®
$227/sqft
$100/mo HOA
What's special
Stylish finishesThoughtful layoutBright open-concept homePickleball courtsQuartz countertopsUpgraded cabinetry
- 9 days
- 98
- 9
Likely to sell faster than
Zillow last checked:
Listing updated:
Listed by:
David Vasso 610-484-5339,
Atlantic Five Realty 8564243339
Source: Bright MLS,MLS#: DESU2121260
Facts & features
Interior
Bedrooms & bathrooms
- Bedrooms: 3
- Bathrooms: 2
- Full bathrooms: 2
- Main level bathrooms: 2
- Main level bedrooms: 3
Basement
- Area: 0
Heating
- Forced Air, Propane
Cooling
- Central Air, Electric
Appliances
- Included: Electric Water Heater
- Laundry: Main Level
Features
- Open Floorplan, Upgraded Countertops, Entry Level Bedroom, Kitchen Island
- Has basement: No
- Has fireplace: No
Interior area
- Total structure area: 1,572
- Total interior livable area: 1,572 sqft
- Finished area above ground: 1,572
- Finished area below ground: 0
Video & virtual tour
Property
Parking
- Total spaces: 4
- Parking features: Garage Faces Front, Driveway, Attached
- Attached garage spaces: 2
- Uncovered spaces: 2
Accessibility
- Accessibility features: None
Features
- Levels: One
- Stories: 1
- Pool features: Community
Lot
- Size: 9,147 Square Feet
Details
- Additional structures: Above Grade, Below Grade
- Parcel number: 23019.00457.00
- Zoning: AR-1
- Special conditions: Standard
Construction
Type & style
- Home type: SingleFamily
- Architectural style: Craftsman
- Property subtype: Single Family Residence
Materials
- Vinyl Siding
- Foundation: Crawl Space
Condition
- Excellent
- New construction: Yes
- Year built: 2026
Details
- Builder model: Exeter
Utilities & green energy
- Sewer: Public Sewer
- Water: Public
Community & HOA
Community
- Subdivision: Forest Landing - Ellendale
HOA
- Has HOA: Yes
- Amenities included: Clubhouse, Pool, Tot Lots/Playground
- HOA fee: $100 monthly
Location
- Region: Ellendale
Financial & listing details
- Price per square foot: $227/sqft
- Date on market: 9/24/2026
- Listing agreement: Exclusive Right To Sell
- Ownership: Fee Simple
Estimated market value
$357,200
$339,000 - $375,000
$2,166/mo
Price history
| Date | Event | Price |
|---|---|---|
| 9/24/2026 | Listed for sale | $357,490$227/sqft |
Source:  Bright MLS #DESU2121260 Report a problem Bright MLS #DESU2121260 Report a problem | ||
Public tax history
Tax history is unavailable.
Monthly payment
Est. payment
Payment breakdown
Explore the cost of this home by adjusting the details. Changes won't be saved.Climate risks
Neighborhood: 19941
Nearby schools
Schools provided by the listing agent
- District: Milford
Source: Bright MLS. This data may not be complete. We recommend contacting the local school district to confirm school assignments for this home.


Similar homes
- $344,0003 bd3 ba1.9k sqftNone Available, Ellendale, DE 19941New Construction
 Bright MLS
 - $381,2403 bd2 ba1.8k sqftNone Available, Ellendale, DE 19941New Construction
 MLS ID #DESU2121250, David Vasso, Atlantic Five Realty. Bright MLS
 - $369,0003 bd3 ba1.9k sqftNone Available, Ellendale, DE 19941New Construction
 Bright MLS
 - $379,9903 bd2 ba1.8k sqftNone Available, Ellendale, DE 19941New Construction
 MLS ID #DESU2118596, David Vasso, Atlantic Five Realty. Bright MLS
 - $379,3904 bd2 ba1.6k sqftNone Available, Ellendale, DE 19941New ConstructionMLS ID #DESU2120494, Jay Heilman, D.R. Horton Realty of Delaware, LLC. Bright MLS
- $360,0004 bd4 ba2.1k sqftNone Available, Ellendale, DE 19941New ConstructionMLS ID #DESU2105536, Jemimah Chuks, EXP Realty, LLC. Bright MLS
- $374,1904 bd3 ba1.6k sqftNone Available, Ellendale, DE 19941New ConstructionBright MLS
- $349,5003 bd2 ba1.4k sqftNone Available, Ellendale, DE 19941New ConstructionMLS ID #DESU2121270, David Vasso, Atlantic Five Realty. Bright MLS
- $404,9905 bd3 ba2.2k sqftNone Available, Ellendale, DE 19941New ConstructionMLS ID #DESU2119142, David Vasso, Atlantic Five Realty. Bright MLS
- $374,9104 bd3 ba1.9k sqftNone Available, Ellendale, DE 19941New ConstructionMLS ID #DESU2121276, David Vasso, Atlantic Five Realty. Bright MLS
- $279,9003 bd2 ba1.5k sqftNone Available, Lincoln, DE 19960For SaleMLS ID #DESU2121786, Simran Dheer, RE/MAX Select Group. Bright MLS
- $306,9903 bd3 ba1.5k sqftNone Available, Ellendale, DE 19941New ConstructionBright MLS
