MOVE-IN READY! Want that brand-new home without the wait? This is your opportunity to be one of the first homeowners in Forest Landing, Ellendale's newest community. While the neighborhood is just getting started, exciting amenities are already planned, including a clubhouse, pool, pickleball courts, and tot lot. Inside, you'll find a smart, comfortable layout designed to maximize space and everyday convenience, with 3 bedrooms, 2 bathrooms, and a private study tucked just off the foyer. Down the hall, the open-concept kitchen seamlessly flows into the Great Room and sunlit dining area, creating a welcoming space that feels connected whether you're hosting friends or enjoying a quiet Tuesday night at home. The kitchen features upgraded cabinets, quartz countertops, and a subway tile backsplash for a timeless, polished look. On the opposite side of the home, two secondary bedrooms provide privacy, while the tranquil owner’s suite offers a peaceful retreat with a private bathroom and walk-in closet. Out back, the included composite deck is ready for summer evenings, weekend grilling, or simply enjoying a quiet moment outdoors. The best part? You can move in now and watch this brand-new community come to life around you. ** Please Read: Photos are for illustrative purposes only and may include renderings or images of the actual home or similar home/plan. Please see New Home Consultant for final pricing, finishes, and details. If you are working with a realtor, buyer representation must be acknowledged during the first interaction with Lennar, and the realtor must accompany the client on their first visit. Appointments are highly encouraged to ensure the best customer experience. Taxes will be assessed after settlement. Open houses are held at the model home, not at this address. PLEASE DO NOT ENTER THE HOME WITHOUT A NEW HOME SALES CONSULTANT. VISIT THE MODEL HOME FOR OPEN HOUSE ACCESS. During your visit the sales team can review details, timelines, and current incentives. Financing is available through Lennar Mortgage upon qualification. **
New construction
$381,240
1224 Morris St, Ellendale, DE 19941
3beds
1,857sqft
Single Family Residence
Built in 2026
8,534 Square Feet Lot
$380,900 Zestimate®
$205/sqft
$100/mo HOA
What's special
Great roomQuiet moment outdoorsSunlit dining areaPrivate bathroomWalk-in closetQuartz countertopsOpen-concept kitchen
- 9 days
- 35
- 1
Likely to sell faster than
Zillow last checked:
Listing updated:
Listed by:
David Vasso 610-484-5339,
Atlantic Five Realty 8564243339
Source: Bright MLS,MLS#: DESU2121250
Facts & features
Interior
Bedrooms & bathrooms
- Bedrooms: 3
- Bathrooms: 2
- Full bathrooms: 2
- Main level bathrooms: 2
- Main level bedrooms: 3
Basement
- Area: 0
Heating
- Forced Air, Propane
Cooling
- Central Air, Electric
Appliances
- Included: Water Heater
Features
- Has basement: No
- Has fireplace: No
Interior area
- Total structure area: 1,857
- Total interior livable area: 1,857 sqft
- Finished area above ground: 1,857
- Finished area below ground: 0
Video & virtual tour
Property
Parking
- Total spaces: 4
- Parking features: Inside Entrance, Driveway, Attached
- Attached garage spaces: 2
- Uncovered spaces: 2
Accessibility
- Accessibility features: None
Features
- Levels: One
- Stories: 1
- Pool features: Community
Lot
- Size: 8,534 Square Feet
Details
- Additional structures: Above Grade, Below Grade
- Parcel number: 23019.00455.00
- Zoning: RESIDENTIAL
- Special conditions: Standard
Construction
Type & style
- Home type: SingleFamily
- Architectural style: Craftsman
- Property subtype: Single Family Residence
Materials
- Vinyl Siding
- Foundation: Crawl Space
Condition
- Excellent
- New construction: Yes
- Year built: 2026
Details
- Builder model: Guilford
Utilities & green energy
- Sewer: Public Sewer
- Water: Public
Community & HOA
Community
- Subdivision: Forest Landing - Ellendale
HOA
- Has HOA: Yes
- HOA fee: $100 monthly
Location
- Region: Ellendale
Financial & listing details
- Price per square foot: $205/sqft
- Date on market: 9/24/2026
- Listing agreement: Exclusive Right To Sell
- Listing terms: Cash,Conventional,FHA,VA Loan,Other
- Ownership: Fee Simple
Estimated market value
$380,900
$362,000 - $400,000
$2,286/mo
Price history
| Date | Event | Price |
|---|---|---|
| 9/24/2026 | Listed for sale | $381,240$205/sqft |
Source:  Bright MLS #DESU2121250 Report a problem Bright MLS #DESU2121250 Report a problem | ||
Public tax history
Tax history is unavailable.
Monthly payment
Est. payment
Payment breakdown
Explore the cost of this home by adjusting the details. Changes won't be saved.Climate risks
Neighborhood: 19941
Nearby schools
Schools provided by the listing agent
- District: Milford
Source: Bright MLS. This data may not be complete. We recommend contacting the local school district to confirm school assignments for this home.
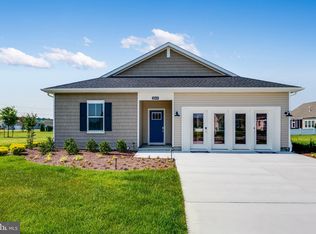

Similar homes
- $357,4903 bd2 ba1.5k sqftNone Available, Ellendale, DE 19941New Construction

 MLS ID #DESU2121260, David Vasso, Atlantic Five Realty. Bright MLS
 - $369,0003 bd3 ba1.9k sqftNone Available, Ellendale, DE 19941New Construction
 Bright MLS
 - $379,9903 bd2 ba1.8k sqftNone Available, Ellendale, DE 19941New Construction
 MLS ID #DESU2118596, David Vasso, Atlantic Five Realty. Bright MLS
 - $344,0003 bd3 ba1.9k sqftNone Available, Ellendale, DE 19941New Construction
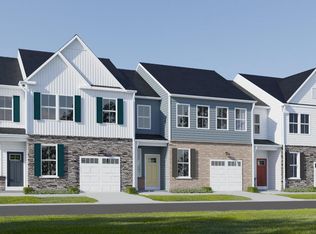 Bright MLS
 - $379,3904 bd2 ba1.6k sqftNone Available, Ellendale, DE 19941New ConstructionMLS ID #DESU2120494, Jay Heilman, D.R. Horton Realty of Delaware, LLC. Bright MLS
- $374,1904 bd3 ba1.6k sqftNone Available, Ellendale, DE 19941New ConstructionBright MLS
- $404,9905 bd3 ba2.2k sqftNone Available, Ellendale, DE 19941New ConstructionMLS ID #DESU2119142, David Vasso, Atlantic Five Realty. Bright MLS
- $360,0004 bd4 ba2.1k sqftNone Available, Ellendale, DE 19941New ConstructionMLS ID #DESU2105536, Jemimah Chuks, EXP Realty, LLC. Bright MLS
- $374,9104 bd3 ba1.9k sqftNone Available, Ellendale, DE 19941New ConstructionMLS ID #DESU2121276, David Vasso, Atlantic Five Realty. Bright MLS
- $349,5003 bd2 ba1.4k sqftNone Available, Ellendale, DE 19941New ConstructionMLS ID #DESU2121270, David Vasso, Atlantic Five Realty. Bright MLS
- $400,0004 bd3 ba2.4k sqftNone Available, Lincoln, DE 19960For SaleMLS ID #DESU2121496, Jenna LaFermine, Burns & Ellis Realtors. Bright MLS
- $409,9003 bd2 ba1.8k sqftNone Available, Ellendale, DE 19941New ConstructionMLS ID #DESU2112058, Seth Lawrence, Keller Williams Realty Central-Delaware. Bright MLS
- $400,0003 bd2 ba1.9k sqftNone Available, Ellendale, DE 19941For SaleMLS ID #DESU2114312, Nitan Soni, Northrop Realty. Bright MLS
- $373,1404 bd3 ba1.9k sqftNone Available, Ellendale, DE 19941New ConstructionMLS ID #DESU2119222, David Vasso, Atlantic Five Realty. Bright MLS
