Skip main navigation
New construction
  • Price cut: $34.7K (7/2)
    $399,250

    1619 Bennett Ave, Ellendale, DE 19941

    5beds
    2,238sqft
    : 
    Loading
    Get pre-qualified
    Single Family Residence
    Built in 2026
    7,665 Square Feet Lot
    $-- Zestimate®
    $178/sqft
    $173/mo HOA

    What's special

    Sun-filled great roomDesigner finishesPeaceful retreatFlexible living spacesLarge walk-in closetAmple cabinetryLighthouse wide-plank flooring
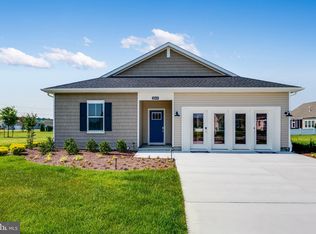
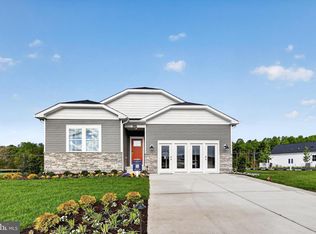
    SEPTEMBER MOVE-IN! Special Financing Available for those who qualify! See New Home Consultant to learn more on how you can save on your monthly payment or closing costs!** Now is the perfect time to secure your new home and be settled in before the holiday season arrives. This beautifully designed 5BR, 3BA home offers the space, flexibility, and modern finishes today's buyers are looking for. Just off the foyer, a first-floor bedroom and full bath provide the perfect setup for guests, a home office, or multi-generational living. The heart of the home is the open-concept living area, where the modern kitchen seamlessly connects to the dining area and sun-filled Great Room, creating an inviting space for everyday living and entertaining. The kitchen is beautifully appointed with Marmi quartz countertops, ample cabinetry, and a layout designed for gathering with family and friends. Throughout the main living areas, Lighthouse wide-plank flooring adds both style and durability. Step outside onto the included 16' x 10' deck, the perfect spot for morning coffee, outdoor dining, or relaxing after a day at the beach. Upstairs, three secondary bedrooms provide plenty of room for family and guests, while the spacious owner's suite offers a peaceful retreat complete with a private bath and large walk-in closet. With five bedrooms, flexible living spaces, designer finishes, and a desirable September move-in timeline, this home offers an opportunity to enjoy the best of new construction without the wait. **Photos are for illustrative purposesly only and are from our model home in a sister community. Please see sales team for final colors and options included in this home. If using a Realtor, Realtor MUST accompany guests on first visit. Taxes to be assessed after settlement. For open house access, please visit the model home.** Special rates with use of Lennar Mortgage and for those who qualify. **
    36 days
    |
    83
    |
    9
    |

    Zillow last checked:

    Listing updated:

    Listed by:

    David Vasso 610-606-1644,

    Atlantic Five Realty 8564243339

    Source: Bright MLS,MLS#: DESU2113530MLS Logo

    Loading...

      Facts & features

      Interior

      Bedrooms & bathrooms
      • Bedrooms: 5
      • Bathrooms: 3
      • Full bathrooms: 3
      • Main level bathrooms: 1
      • Main level bedrooms: 1
      Basement
      • Area: 0
      Heating
      • Forced Air, Propane
      Cooling
      • Central Air, Electric
      Appliances
      • Included: Water Heater
      Features
      • Has basement: No
      • Has fireplace: No
      Interior area
      • Total structure area: 2,238
      • Total interior livable area: 2,238 sqft
      • Finished area above ground: 2,238
      • Finished area below ground: 0
      Video & virtual tour

      Property

      Parking
      • Total spaces: 4
      • Parking features: Inside Entrance, Driveway, Attached
      • Attached garage spaces: 2
      • Uncovered spaces: 2
      Accessibility
      • Accessibility features: None
      Features
      • Levels: Two
      • Stories: 2
      • Pool features: Community
      Lot
      • Size: 7,665 Square Feet
      Details
      • Additional structures: Above Grade, Below Grade
      • Parcel number: 23019.00567.00
      • Zoning: RESIDENTIAL
      • Special conditions: Standard

      Construction

      Type & style
      • Home type: SingleFamily
      • Architectural style: Cottage
      • Property subtype: Single Family Residence
      Materials
      • Vinyl Siding
      • Foundation: Crawl Space
      Condition
      • Excellent
      • New construction: Yes
      • Year built: 2026
      Details
      • Builder model: Richmond Crawl

      Utilities & green energy

      • Sewer: Public Sewer
      • Water: Public

      Community & HOA

      Community
      • Subdivision: Forest Landing - Ellendale
      HOA
      • Has HOA: Yes
      • HOA fee: $173 monthly
      Location
      • Region: Ellendale

      Financial & listing details

      • Price per square foot: $178/sqft
      • Date on market: 6/5/2026
      • Listing agreement: Exclusive Right To Sell
      • Ownership: Fee Simple

        Estimated market value

        Not available

        Estimated sales range

        Not available

        $2,545/mo

        Price history

        DateEventPrice
        7/2/2026Price change$399,250-8%$178/sqft
        Source: Bright MLS #DESU2113530 Report a problem
        6/5/2026Listed for sale$433,990$194/sqft
        Source: Bright MLS #DESU2113530 Report a problem

        Public tax history

        Tax history is unavailable.

        Monthly payment

        Est. payment

        Payment breakdown

        Explore the cost of this home by adjusting the details. Changes won't be saved.
        All calculations are estimates and provided by Zillow, Inc. for informational purposes only. Actual amounts may vary.
        HOA fees may include property taxes on listings classified as Co-Ops. Contact the listing agent and/or owner for fee details.
        Mortgage interest rates are dependent on a number of factors, including credit score, down payment, and repayment length. Interest rate data provided by Zillow Group Marketplace, Inc. as of 1/1/1970 from various mortgage lenders with which we have lead or other similar arrangements; the Estimated Payment is an average of those rates.
        See how much you could borrow to make a competitive offer.

        Climate risks

        Neighborhood: 19941

        Getting around

        1 / 100
        Car-Dependent
        26 / 100
        Somewhat Bikeable

        Nearby schools

        GreatSchools rating
        Schools provided by the listing agent
        • District: Milford

        Source: Bright MLS. This data may not be complete. We recommend contacting the local school district to confirm school assignments for this home.

        A local agent can set up tours, give advice and negotiate with sellers.

        Browse local experts

        Similar homes