November Move-In! Nestled in charming Ellendale, this community blends peaceful small-town living with the convenience of Delaware's beautiful coast. Welcome to the Charleston floor plan in the desirable Newdale Acres community, offering 1,998 square feet of beautifully designed space with 4 bedrooms, 2.5 bathrooms, and a 2-car garage. A charming covered porch welcomes you into a versatile main-floor flex space, perfect for a home office or formal study, which flows past a convenient powder room into a bright, open-concept main living area. The gourmet kitchen showcases rich hazelnut cabinetry, luxury Miami Oro quartz countertops, and a spacious center island with seating, all seamlessly connecting to the open dining area and expansive great room that opens directly to the outdoor patio. Upstairs, you will discover a flexible loft space, a dedicated laundry room, three secondary bedrooms sharing a full hall bath, and a private owner's suite featuring a walk-in closet and an en-suite bath with double hazelnut vanity cabinets. This home offers modern functionality, flexible living options, and premium designer finishes throughout. Residents of Newdale Acres enjoy exclusive access to three private pickleball courts. Located just a short drive from Delaware's award-winning beaches, major highways, shopping, dining, parks, scenic trails, and wildlife preserves, Ellendale offers the perfect balance of a relaxed lifestyle and everyday convenience. *Rendering for illustrative purposes only. Please see details for final included options, colors, and finishes. If using a Realtor, clients must acknowledge their representation during their first interaction with Lennar, AND the Realtor must accompany them on their first visit. Appointments are highly encouraged to maximize your customer experience! Taxes assessed after settlement. For appointments and open houses, please visit the model home.
New construction
$385,240
17017 Gravelly Dr, Ellendale, DE 19941
4beds
1,998sqft
Single Family Residence
Built in 2026
7,405 Square Feet Lot
$-- Zestimate®
$193/sqft
$75/mo HOA
What's special
Premium designer finishes throughoutFlexible loft spaceVersatile main-floor flex spaceOpen dining areaRich hazelnut cabinetryWalk-in closetDedicated laundry room
- 2 days |
- 53 |
- 3 |
Zillow last checked:
Listing updated:
Listed by:
David Vasso 610-606-1644,
Atlantic Five Realty 8564243339
Source: Bright MLS,MLS#: DESU2119222
Facts & features
Interior
Bedrooms & bathrooms
- Bedrooms: 4
- Bathrooms: 3
- Full bathrooms: 3
- Main level bathrooms: 1
Rooms
- Room types: Laundry
Laundry
- Level: Main
Heating
- Heat Pump, Electric
Cooling
- Central Air, Electric
Appliances
- Included: Refrigerator, Microwave, Dishwasher, Oven/Range - Electric, Electric Water Heater
- Laundry: Upper Level, Laundry Room
Features
- Has basement: No
- Has fireplace: No
Interior area
- Total structure area: 1,998
- Total interior livable area: 1,998 sqft
- Finished area above ground: 1,998
Video & virtual tour
Property
Parking
- Total spaces: 2
- Parking features: Garage Faces Front, Garage Door Opener, Attached, Driveway
- Attached garage spaces: 2
- Has uncovered spaces: Yes
Accessibility
- Accessibility features: None
Features
- Levels: Two
- Stories: 2
- Patio & porch: Patio
- Pool features: Community
Lot
- Size: 7,405 Square Feet
Details
- Additional structures: Above Grade
- Parcel number: 23026.00762.00
- Zoning: RESIDENTIAL
- Special conditions: Standard
Construction
Type & style
- Home type: SingleFamily
- Architectural style: Traditional
- Property subtype: Single Family Residence
Materials
- Vinyl Siding
- Foundation: Slab
Condition
- Excellent
- New construction: Yes
- Year built: 2026
Details
- Builder model: CHARLESTON
- Builder name: Lennar
Utilities & green energy
- Sewer: Public Sewer
- Water: Public
Community & HOA
Community
- Subdivision: Newdale Acres
HOA
- Has HOA: Yes
- HOA fee: $75 monthly
Location
- Region: Ellendale
Financial & listing details
- Price per square foot: $193/sqft
- Date on market: 8/26/2026
- Listing agreement: Exclusive Right To Sell
- Ownership: Fee Simple
Estimated market value
Not available
Estimated sales range
Not available
Not available
Price history
| Date | Event | Price |
|---|---|---|
| 8/26/2026 | Listed for sale | $385,240$193/sqft |
Source:  Bright MLS #DESU2119222 Report a problem Bright MLS #DESU2119222 Report a problem | ||
Public tax history
Tax history is unavailable.
Monthly payment
Est. payment
Payment breakdown
Explore the cost of this home by adjusting the details. Changes won't be saved.Climate risks
Neighborhood: 19941
Nearby schools
GreatSchools rating
- NAMorris (Evelyn I.) Early ChildhoodGrades: PK-KDistance: 4.8 mi
- 3/10Milford Central AcademyGrades: 6-8Distance: 9 mi
- 5/10Milford Senior High SchoolGrades: 9-12Distance: 8.9 mi
Schools provided by the listing agent
- District: Milford
Source: Bright MLS. This data may not be complete. We recommend contacting the local school district to confirm school assignments for this home.
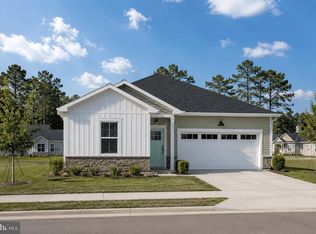
- $356,5003 bd2 ba1.4k sqft13614 Joseph Ct, Ellendale, DE 19941New Construction
- $349,0003 bd2 ba1.6k sqft16012 Elma St, Ellendale, DE 19941Pending

- $240,000-- bd-- ba-- sqft13544 S Old State Rd, Ellendale, DE 19941Off Market
- $289,9903 bd3 ba1.7k sqft12012 Rosedale Ct, Ellendale, DE 19941Sold
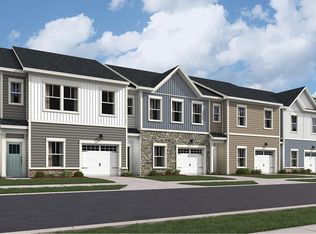
- $348,3403 bd2 ba1.6k sqft13321 Mullica Dr, Ellendale, DE 19941Sold
- $378,1903 bd2 ba1.6k sqft13313 Mullica Dr, Ellendale, DE 19941Sold
- $299,9903 bd3 ba1.5k sqft12005 Rosedale Ct, Ellendale, DE 19941Sold
- $307,3003 bd3 ba1.7k sqft12009 Rosedale Ct, Ellendale, DE 19941Off Market
A local agent can set up tours, give advice and negotiate with sellers.
Similar homes
- $426,4905 bd3 ba2.2k sqftNone Available, Ellendale, DE 19941New Construction

 MLS ID #DESU2119142, David Vasso, Atlantic Five Realty. Bright MLS
 - $363,9903 bd2 ba1.5k sqftNone Available, Ellendale, DE 19941New Construction
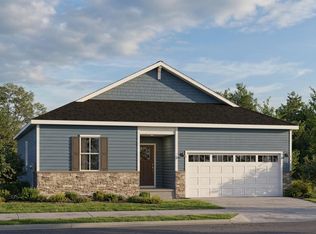 MLS ID #DESU2119146, David Vasso, Atlantic Five Realty. Bright MLS
 - $393,5303 bd2 ba1.8k sqftNone Available, Ellendale, DE 19941New Construction
 MLS ID #DESU2118596, David Vasso, Atlantic Five Realty. Bright MLS
 - $360,0004 bd4 ba2.1k sqftNone Available, Ellendale, DE 19941New Construction
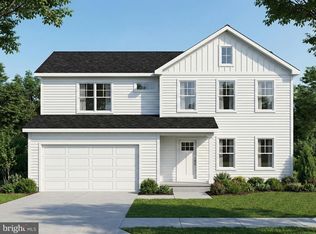 MLS ID #DESU2105536, Jemimah Chuks, EXP Realty, LLC. Bright MLS
 - $356,5003 bd2 ba1.4k sqftNone Available, Ellendale, DE 19941New ConstructionMLS ID #DESU2117080, David Vasso, Atlantic Five Realty. Bright MLS
- $389,9904 bd3 ba2.1k sqftNone Available, Ellendale, DE 19941New ConstructionBright MLS
- $415,0003 bd2 ba1.9k sqftNone Available, Ellendale, DE 19941For SaleMLS ID #DESU2114312, Nitan Soni, Northrop Realty. Bright MLS
- $334,9003 bd2 ba1.2k sqftNone Available, Ellendale, DE 19941For SaleMLS ID #DESU2114124, Ben Stentz, Iron Valley Real Estate at The Beach. Bright MLS
- $455,0004 bd2 ba2.1k sqftNone Available, Ellendale, DE 19941For SaleMLS ID #DESU2112418, April Love Raimond, EXP Realty, LLC. Bright MLS
- from $409,9904 bd3 ba2.1k sqftOleander II Plan, Captain's Way, Ellendale, DE 19941New ConstructionK. Hovnanian Companies, LLC
- $389,9903 bd2 ba1.7k sqftNone Available, Ellendale, DE 19941New ConstructionMLS ID #DESU2090092, Barbara Heilman, Delaware Homes Inc. Bright MLS
- $419,9903 bd2 ba1.7k sqftNone Available, Ellendale, DE 19941New ConstructionBright MLS
- $439,9904 bd3 ba2.4k sqftNone Available, Ellendale, DE 19941New ConstructionBright MLS
- $424,0003 bd3 ba1.7k sqftNone Available, Ellendale, DE 19941New ConstructionMLS ID #DESU2115878, Seth Lawrence, Keller Williams Realty Central-Delaware. Bright MLS
- from $389,9903 bd2 ba1.7k sqftAdriatic Plan, Captain's Way, Ellendale, DE 19941New ConstructionK. Hovnanian Companies, LLC
- $439,9904 bd3 ba2.1k sqft14997 Channel Run, Ellendale, DE 19941New ConstructionK. Hovnanian Companies, LLC
- $474,9003 bd3 ba1.7k sqftNone Available, Ellendale, DE 19941New ConstructionMLS ID #DESU2116374, Taylor Tallarico, Keller Williams Realty. Bright MLS
- $519,9004 bd3 ba2.3k sqftNone Available, Ellendale, DE 19941For SaleMLS ID #DESU2112854, Daniel Demers, Sell Your Home Services. Bright MLS
- $409,9003 bd2 ba1.8k sqftNone Available, Ellendale, DE 19941New ConstructionMLS ID #DESU2112058, Seth Lawrence, Keller Williams Realty Central-Delaware. Bright MLS
- $450,0003 bd2 ba1.9k sqftNone Available, Ellendale, DE 19941For SaleMLS ID #DESU2114442, Lee Ann Wilkinson, Berkshire Hathaway HomeServices PenFed Realty. Bright MLS
