Welcome to the Adriatic floor plan // This is for a to be built home. The Adriatic is the perfect blend of elegance, comfort, and functionality—all on one level. This thoughtfully designed home features an open-concept layout with a spacious kitchen, inviting great room, and a bright dining area—ideal for hosting family and friends. The tranquil primary suite offers a relaxing retreat with a luxurious bathroom and generous walk-in closet. Two additional bedrooms are privately situated, along with a flexible home office. A walk-in pantry, convenient HovHall, and the option for a 3-car garage provide ample storage solutions for everyday living. Expand your entertaining space outdoors with the optional screened deck—perfect for al fresco dining or morning coffee. Enjoy easy, single-story living in the beautifully designed Adriatic. For a full list of features for this home, please contact our sales representatives. Photos are for display purposes only and may not reflect actual finishes or selections. This community has a pool, clubhouse, pickleball courts, and more already built and ready for use!
New construction
Price increase: $2K (10/14)
$392,990
16417 Cutty Ct, Ellendale, DE 19941
3beds
1,793sqft
Single Family Residence
Built in 2025
7,405 Square Feet Lot
$390,500 Zestimate®
$219/sqft
$156/mo HOA
What's special
Flexible home officeSingle-story livingTranquil primary suiteBright dining areaLuxurious bathroomGenerous walk-in closetSpacious kitchen
- 465 days
- 204
- 15
Zillow last checked:
Listing updated:
Listed by:
Barbara Heilman 302-378-9510,
Delaware Homes Inc 3023789510
Source: Bright MLS,MLS#: DESU2090092
Facts & features
Interior
Bedrooms & bathrooms
- Bedrooms: 3
- Bathrooms: 2
- Full bathrooms: 2
- Main level bathrooms: 2
- Main level bedrooms: 3
Basement
- Area: 0
Heating
- Forced Air, Programmable Thermostat, Natural Gas
Cooling
- Central Air, Electric
Appliances
- Included: Tankless Water Heater
Features
- Has basement: No
- Has fireplace: No
Interior area
- Total structure area: 1,793
- Total interior livable area: 1,793 sqft
- Finished area above ground: 1,793
- Finished area below ground: 0
Property
Parking
- Total spaces: 4
- Parking features: Garage Faces Front, Attached, Driveway
- Attached garage spaces: 2
- Uncovered spaces: 2
Accessibility
- Accessibility features: None
Features
- Levels: One
- Stories: 1
- Pool features: Community
Lot
- Size: 7,405 Square Feet
- Dimensions: 75.00 x 100.00
Details
- Additional structures: Above Grade, Below Grade
- Parcel number: 23513.00196.00
- Zoning: RESIDENTIAL
- Special conditions: Standard
Construction
Type & style
- Home type: SingleFamily
- Architectural style: Coastal,Craftsman
- Property subtype: Single Family Residence
Materials
- Batts Insulation, Blown-In Insulation, Concrete, CPVC/PVC, Stick Built, Vinyl Siding
- Foundation: Crawl Space
- Roof: Architectural Shingle
Condition
- Excellent
- New construction: Yes
- Year built: 2025
Details
- Builder model: Adriatic
- Builder name: K. Hovnanian Homes
Utilities & green energy
- Sewer: Public Sewer
- Water: Public
Community & HOA
Community
- Subdivision: Captains Way
HOA
- Has HOA: Yes
- Amenities included: Pool, Clubhouse, Tot Lots/Playground, Dog Park
- HOA fee: $156 monthly
Location
- Region: Ellendale
Financial & listing details
- Price per square foot: $219/sqft
- Date on market: 7/7/2025
- Listing agreement: Exclusive Right To Sell
- Ownership: Fee Simple
Estimated market value
$390,500
$371,000 - $410,000
$2,284/mo
Price history
| Date | Event | Price |
|---|---|---|
| 10/14/2026 | Price change | $392,990+0.5%$219/sqft |
Source:  Bright MLS #DESU2090092 Report a problem Bright MLS #DESU2090092 Report a problem | ||
| 9/8/2026 | Price change | $390,990+0.3%$218/sqft |
Source: Bright MLS #DESU2090092 Report a problem | ||
| 6/30/2026 | Price change | $389,990+0.3%$218/sqft |
Source: Bright MLS #DESU2090092 Report a problem | ||
| 6/3/2026 | Price change | $388,990+0.3%$217/sqft |
Source: Bright MLS #DESU2090092 Report a problem | ||
| 4/28/2026 | Price change | $387,990+0.3%$216/sqft |
Source: Bright MLS #DESU2090092 Report a problem | ||
| 3/31/2026 | Price change | $386,990+0.5%$216/sqft |
Source: Bright MLS #DESU2090092 Report a problem | ||
| 1/9/2026 | Price change | $384,990+0.5%$215/sqft |
Source: Bright MLS #DESU2090092 Report a problem | ||
| 11/19/2025 | Price change | $382,900+0.8%$214/sqft |
Source: Bright MLS #DESU2090092 Report a problem | ||
| 7/7/2025 | Listed for sale | $379,900$212/sqft |
Source: Bright MLS #DESU2090092 Report a problem | ||
Public tax history
Tax history is unavailable.
Monthly payment
Est. payment
Payment breakdown
Explore the cost of this home by adjusting the details. Changes won't be saved.Climate risks
Neighborhood: 19941
Nearby schools
Schools provided by the listing agent
- District: Cape Henlopen
Source: Bright MLS. This data may not be complete. We recommend contacting the local school district to confirm school assignments for this home.

Similar homes
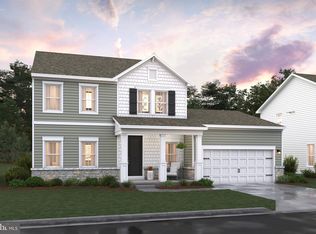
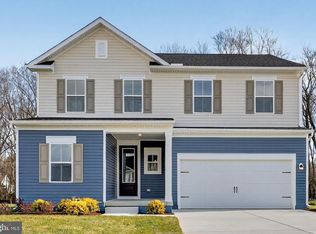
- from $392,9903 bd2 ba1.7k sqftAdriatic Plan, Captain's Way, Ellendale, DE 19941New Construction
 K. Hovnanian Companies, LLC
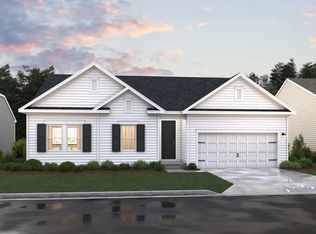
 - $374,0403 bd2 ba1.8k sqftNone Available, Ellendale, DE 19941New Construction
 MLS ID #DESU2112018, David Vasso, Atlantic Five Realty. Bright MLS
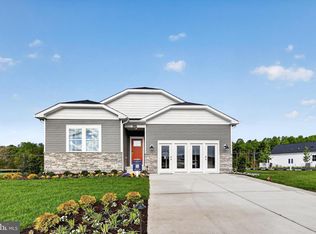
 - from $430,9904 bd3 ba2.4k sqftCaspian Plan, Captain's Way, Ellendale, DE 19941New Construction
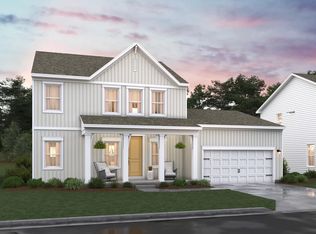 K. Hovnanian Companies, LLC
 - from $404,9903 bd2 ba1.5k sqftGrand Cayman Plan, Azalea Woods, Georgetown, DE 19947New Construction
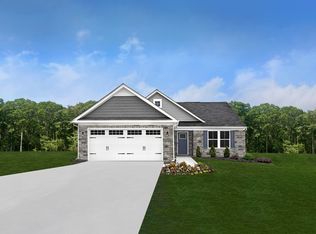 Ryan Homes
 - $509,9003 bd3 ba1.8k sqftNone Available, Lincoln, DE 19960New ConstructionMLS ID #DESU2112530, Chad Mitchell, Crown Homes Real Estate. Bright MLS
- $286,9903 bd3 ba1.3k sqftNone Available, Ellendale, DE 19941New ConstructionBright MLS
- $494,9003 bd2 ba1.6k sqftNone Available, Lincoln, DE 19960New ConstructionMLS ID #DESU2112522, Chad Mitchell, Crown Homes Real Estate. Bright MLS
- $434,9904 bd3 ba2.3k sqftNone Available, Milton, DE 19968New ConstructionBright MLS
- $439,9902 bd2 ba1.7k sqftNone Available, Milton, DE 19968New ConstructionBright MLS
- $499,0003 bd2 ba1.8k sqftNone Available, Georgetown, DE 19947New ConstructionMLS ID #DESU2086974, David Litz, Century 21 Emerald. Bright MLS
