Call today for our current builder promotion! PROPOSED CONSTRUCTION - FULL BASEMENT INCLUDED. The Livingston is a great floor plan with a VERY open concept. Enjoy the large Family Room, Dining Room, and Kitchen as one large space for all to gather—the Ower suite of separate from the additional 2 bedrooms, providing tons of privacy. The front two bedrooms share a bathroom. There is an option to add a second floor. We have several floor plans to choose from. For additional information on our models and different communities visit our Model Home located at 22502 John J. Williams Hwy, Lewes 19958. Open Thursday - Saturday 12-3
New construction
$483,000
8 Antlered Way, Georgetown, DE 19947
3beds
1,853sqft
Single Family Residence
Built in ----
0 Square Feet Lot
$467,900 Zestimate®
$261/sqft
$33/mo HOA
What's special
Large family roomDining room
- 498 days
- 60
- 4
Zillow last checked:
Listing updated:
Listed by:
David Litz 302-382-4627,
Century 21 Emerald 3026442121
Source: Bright MLS,MLS#: DESU2086974
Facts & features
Interior
Bedrooms & bathrooms
- Bedrooms: 3
- Bathrooms: 2
- Full bathrooms: 2
- Main level bathrooms: 2
- Main level bedrooms: 3
Heating
- Forced Air, Propane
Cooling
- Central Air, Electric
Appliances
- Included: Energy Efficient Appliances, Instant Hot Water
- Laundry: Main Level
Features
- Combination Kitchen/Dining, Combination Kitchen/Living, Family Room Off Kitchen, Open Floorplan, Kitchen Island, Pantry, Bathroom - Stall Shower, Walk-In Closet(s), 9'+ Ceilings
- Flooring: Luxury Vinyl
- Windows: Energy Efficient, Screens
- Basement: Concrete
- Number of fireplaces: 1
- Fireplace features: Glass Doors, Gas/Propane
Interior area
- Total structure area: 1,853
- Total interior livable area: 1,853 sqft
- Finished area above ground: 1,853
Property
Parking
- Total spaces: 2
- Parking features: Garage Faces Front, Attached
- Attached garage spaces: 2
Accessibility
- Accessibility features: None
Features
- Levels: One
- Stories: 1
- Pool features: None
Lot
- Size: 0 Square Feet
- Features: Backs to Trees, Cleared, Cul-De-Sac
Details
- Additional structures: Above Grade
- Parcel number: TBD
- Zoning: RES
- Special conditions: Standard
Construction
Type & style
- Home type: SingleFamily
- Architectural style: Coastal
- Property subtype: Single Family Residence
Materials
- Frame, Stick Built, Vinyl Siding
- Foundation: Concrete Perimeter
- Roof: Architectural Shingle
Condition
- Excellent
- New construction: Yes
Utilities & green energy
- Sewer: On Site Septic
- Water: Well
Community & HOA
Community
- Subdivision: Stagg Run
HOA
- Has HOA: Yes
- HOA fee: $400 annually
Location
- Region: Georgetown
Financial & listing details
- Price per square foot: $261/sqft
- Date on market: 5/22/2025
- Listing agreement: Exclusive Agency
- Ownership: Fee Simple
Estimated market value
$467,900
$445,000 - $491,000
$2,219/mo
Price history
| Date | Event | Price |
|---|---|---|
| 3/13/2026 | Listed for sale | $483,000+1.7%$261/sqft |
Source:  Bright MLS #DESU2086974 Report a problem Bright MLS #DESU2086974 Report a problem | ||
| 5/22/2025 | Listed for sale | $475,000$256/sqft |
Source: Bright MLS #DESU2086974 Report a problem | ||
Public tax history
Tax history is unavailable.
Monthly payment
Est. payment
Payment breakdown
Explore the cost of this home by adjusting the details. Changes won't be saved.Climate risks
Neighborhood: 19947
Nearby schools
Schools provided by the listing agent
- Elementary: North Georgetown
- Middle: Indian River High School
- High: Indian River
- District: Indian River
Source: Bright MLS. This data may not be complete. We recommend contacting the local school district to confirm school assignments for this home.
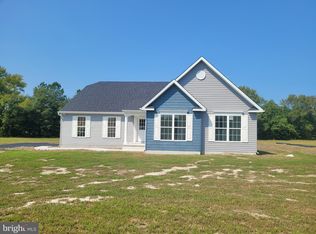
Similar homes
- $552,0003 bd2 ba2.5k sqftNone Available, Georgetown, DE 19947New Construction

 MLS ID #DESU2025958, David Litz, Century 21 Emerald. Bright MLS
 - from $439,9903 bd2 ba1.5k sqftThe Devon - TV Plan, The Vines of Sandhill, Milton, DE 19968New Construction
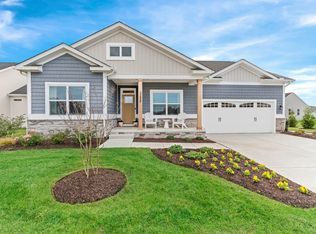 Capstone Homes - DE
 - from $469,9903 bd2 ba1.8k sqftThe Torbay - TV Plan, The Vines of Sandhill, Milton, DE 19968New Construction
 Capstone Homes - DE
 - from $464,9903 bd2 ba1.8k sqftThe Juliet - TV Plan, The Vines of Sandhill, Milton, DE 19968New Construction
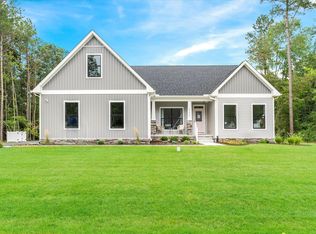 Capstone Homes - DE
 - $684,0004 bd3 ba2.5k sqftNone Available, Georgetown, DE 19947New ConstructionMLS ID #DESU2081544, David Litz, Century 21 Emerald. Bright MLS
- $509,9003 bd3 ba1.8k sqftNone Available, Lincoln, DE 19960New ConstructionMLS ID #DESU2112530, Chad Mitchell, Crown Homes Real Estate. Bright MLS
- $494,9003 bd2 ba1.6k sqftNone Available, Lincoln, DE 19960New ConstructionMLS ID #DESU2112522, Chad Mitchell, Crown Homes Real Estate. Bright MLS
- $559,9003 bd2 ba2.2k sqftNone Available, Lincoln, DE 19960New ConstructionMLS ID #DESU2112526, Chad Mitchell, Crown Homes Real Estate. Bright MLS
