Skip main navigation
Sold for $615,000
  • $615,000

    22004 Antlered Way, Georgetown, DE 19947

    3beds
    3,603sqft
    Single Family Residence
    Built in 2025
    0.52 Acres Lot
    $614,900 Zestimate®
    $171/sqft
    $3,863 Estimated rent

    Home value

    $614,900

    $584,000 - $646,000

    $3,863/mo

    Zestimate® history
    Loading
    Loading...

    Owner options

    List your home for rent

    $3,863/mo

    Rent Zestimate®

    Find your next renter with Zillow Rental Manager. Plus, with online applications, you can quickly screen prospective tenants – for free.

    Learn more

    $3,863/mo

    Rent Zestimate®

    Refinance and save

    $3,794/mo

    Est. payment

    Refinancing to a lower rate could help reduce your monthly payments and save thousands over the life of the loan.

    See today's rates

    $3,794/mo

    Est. payment

    Explore your selling options

    Work with a Zillow partner agent

    Leverage their expertise and Zillow's premium Showcase listings to get your home seen by more buyers.

    Get started

    List with your own agent

    Get your home in front of millions of buyers by listing it on Zillow.

    Learn how to do it

    Sell it yourself

    Take full control of how buyers see your home on Zillow by listing For Sale by Owner (FSBO).

    List your home

    What's special

    Inviting interior layoutFree standing tubDesigner range hoodCraftsman-inspired exteriorQuartz countertopsGourmet kitchenDouble wall oven
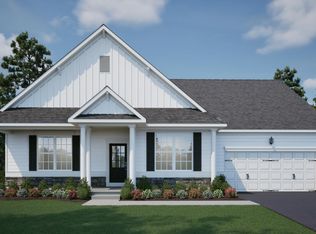
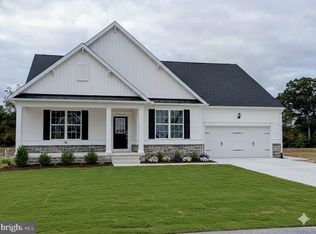
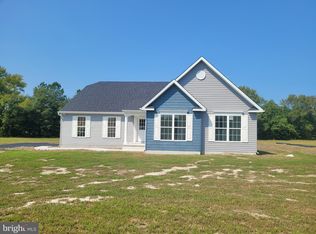
    **First floor living at its finest. This Timberlake Homes Model Home is a Must See! Nestled in a beautiful serine setting. Stagg Run is known for its friendly atmosphere and well-maintained common area, ensuring a welcoming environment for all. From its lovely Craftsman-inspired exterior to an inviting interior layout offering Front porch, 2 car side entry garage. 3 bedrooms, 3.5 baths; 2 ft extension from garage through owners suite, 8 ft extension in Great Room with recessed lights and additional windows; Dining Room with crown molding and chair rail, Gourmet kitchen features upgraded cabinets with brushed nickel hardware and quartz countertops, oversized island with cabinets on both sides and rough ins for pendant lights, double wall oven, designer range hood, drawer microwave, dishwasher, refrigerator. Adjacent to kitchen, breakfast area with 2ft box out bay window. Owners Suite includes tray ceiling and recessed lights, owners bath with over-height vanity cabinets, free standing tub, walk in shower with handheld 3 function spray, rain head & ceramic tile in shower and on floor. While the combination carpet, luxury vinyl plank and tile flooring add both style and practicality. LVP flooring in foyer, hallway between bedroom 2 & 3, arrival center hallway leading to owner’s suite, kitchen, breakfast area, dining room, powder room, laundry and great room. Partially finished basement with 9 ft ceilings and full bathroom, den, 6ft rear areaway. Located in the Indian River School District. Well water, septic and all electric. . Pictures are of similar home; different front elevations are available. Please contact builder sales manager for details on incentives with use of preferred lenders. Also ask about Military appreciation incentive for active / retired military only). On-site, unlicensed salespeople represent the seller only.

    Zillow last checked:

    Listing updated:

    Listed by:

    Vitto Pasko 717-873-1861,

    Berkshire Hathaway HomeServices PenFed Realty

    Bought with:

    Unrepresented

    Unrepresented

    Source: Bright MLS,MLS#: DESU2090998MLS Logo

    Facts & features

    Interior

    Bedrooms & bathrooms
    • Bedrooms: 3
    • Bathrooms: 4
    • Full bathrooms: 3
    • 1/2 bathrooms: 1
    • Main level bathrooms: 3
    • Main level bedrooms: 3
    Basement
    • Area: 917
    Heating
    • Heat Pump, Electric
    Cooling
    • Central Air, Electric
    Appliances
    • Included: Electric Water Heater
    Features
    • Bathroom - Walk-In Shower, Soaking Tub, Breakfast Area, Open Floorplan, Recessed Lighting, Walk-In Closet(s), Upgraded Countertops, Primary Bath(s), Entry Level Bedroom
    • Basement: Connecting Stairway,Partially Finished
    • Number of fireplaces: 1
    • Fireplace features: Electric
    Interior area
    • Total structure area: 3,603
    • Total interior livable area: 3,603 sqft
    • Finished area above ground: 2,686
    • Finished area below ground: 917

    Property

    Parking
    • Total spaces: 2
    • Parking features: Garage Faces Side, Concrete, Attached, Driveway
    • Attached garage spaces: 2
    • Has uncovered spaces: Yes
    Accessibility
    • Accessibility features: None
    Features
    • Levels: One
    • Stories: 1
    • Exterior features: Bump-outs
    • Pool features: None
    Lot
    • Size: 0.52 Acres
    • Dimensions: 150.00 x 150.00
    Details
    • Additional structures: Above Grade, Below Grade
    • Parcel number: 13510.00626.00
    • Zoning: RS-1
    • Special conditions: Standard

    Construction

    Type & style
    • Home type: SingleFamily
    • Architectural style: Ranch/Rambler
    • Property subtype: Single Family Residence
    Materials
    • Vinyl Siding, Stone
    • Foundation: Other
    Condition
    • Excellent
    • New construction: Yes
    • Year built: 2025

    Utilities & green energy

    • Sewer: Septic Exists
    • Water: Well

    Community & neighborhood

    Security
    • Security features: Security System
    Location
    • Region: Georgetown
    • Subdivision: Stagg Run

    HOA & financial

    HOA
    • Has HOA: Yes
    • HOA fee: $300 annually

    Other

    Other facts
    • Listing agreement: Exclusive Right To Sell
    • Listing terms: Cash,Conventional,FHA,VA Loan,USDA Loan
    • Ownership: Fee Simple

    Price history

    DateEventPrice
    5/27/2026Sold$615,000-1.6%$171/sqft
    Source: Bright MLS #DESU2090998 Report a problem
    3/31/2026Pending sale$624,900$173/sqft
    Source: Bright MLS #DESU2090998 Report a problem
    2/12/2026Price change$624,9000%$173/sqft
    Source: Bright MLS #DESU2090998 Report a problem
    11/4/2025Price change$625,000-7.4%$173/sqft
    Source: Bright MLS #DESU2090998 Report a problem
    9/18/2025Price change$675,000-3.6%$187/sqft
    Source: Bright MLS #DESU2090998 Report a problem
    7/20/2025Listed for sale$699,990$194/sqft
    Source: Bright MLS #DESU2090998 Report a problem

    Public tax history

    YearProperty taxesTax assessment
    2025$895 +1136.9%$209,500 +11871.4%
    2024$72 +0.1%$1,750
    2023$72 $1,750
    2022-- --

    Find assessor info on the county website

    Neighborhood: 19947

    Nearby schools

    GreatSchools rating
    Schools provided by the listing agent
    • Elementary: Georgetown
    • Middle: Georgetown
    • High: Sussex Central
    • District: Indian River

    Source: Bright MLS. This data may not be complete. We recommend contacting the local school district to confirm school assignments for this home.

    Get pre-qualified for a loan
    At Zillow Home Loans, we can pre-qualify you in as little as 5 minutes with no impact to your credit score.

    An equal housing lender. NMLS #10287.

    Sell for more on Zillow
    Get a Zillow Showcase℠ listing at no additional cost and you could sell for .
    $614,900
    2% more
    +$12,298
    With Zillow Showcase(estimated)
    $627,198