A thoughtfully designed former model home featuring first-floor living, open entertaining spaces, and professionally selected upgrades throughout. This BRENNER combines spacious gathering areas, custom design details, and flexible living spaces into a home that feels both luxurious and welcoming. The main level features a private owner’s suite, bright front office, gourmet kitchen, dramatic horizontal stone fireplace, and unique custom touches throughout the home. Upstairs offers additional bedrooms, shared gathering space, and an oversized bonus room currently showcased as an entertainment lounge and game room. Situated on an approximately 3/4-acre homesite with public water and sewer, this home also features upgraded exterior finishes, an oversized driveway, and thoughtfully selected details throughout. Furniture, décor, and furnishings are not included. [LIVING AREAS]: First-floor owner’s suite; Bright first-floor office/den; Wet bar with wine fridge; Custom under-stair dog retreat; Dramatic horizontal stone fireplace; Vaulted ceiling in owner’s bedroom; Bedroom #4 option included; Oversized bonus room / entertainment lounge; Shared upstairs gathering area; Crown molding throughout first floor; Custom shiplap accents; Custom paint selections; Upgraded luxury vinyl tile flooring. [KITCHEN & BATH]: Gourmet kitchen with granite countertops; Double wall ovens; Stainless steel appliances; Oversized island with storage on both sides; Upgraded cabinetry; Tiled backsplash; Under-cabinet lighting; Premium owner’s bath; Tiled shower bench seat; Upgraded bath fixtures. [EXTERIOR FEATURES]: 12' x 14' composite rear deck; Large oversized driveway; Premium siding; Stone foundation; Irrigation with separate well; Garage service door; Dual fuel HVAC system; Approximately 3/4-acre homesite; Public water and sewer; Super low HOA fee.
For sale
Price cut: $5K (9/23)
$574,900
54 River Run Blvd, Felton, DE 19943
4beds
2,373sqft
Single Family Residence
Built in 2019
0.7 Acres Lot
$570,700 Zestimate®
$242/sqft
$19/mo HOA
What's special
Garage service doorDramatic horizontal stone fireplaceCustom design detailsStone foundationStainless steel appliancesFlexible living spacesOpen entertaining spaces
- 162 days
- 215
- 11
Zillow last checked:
Listing updated:
Listed by:
Daniel Demers 888-219-3009,
Sell Your Home Services 8882193009
Source: Bright MLS,MLS#: DEKT2047114
Facts & features
Interior
Bedrooms & bathrooms
- Bedrooms: 4
- Bathrooms: 3
- Full bathrooms: 2
- 1/2 bathrooms: 1
- Main level bathrooms: 2
- Main level bedrooms: 1
Basement
- Area: 0
Heating
- ENERGY STAR Qualified Equipment, Forced Air, Heat Pump, Programmable Thermostat, Natural Gas
Cooling
- Central Air, ENERGY STAR Qualified Equipment, Electric
Appliances
- Included: Central Vacuum, Water Heater, Tankless Water Heater, Gas Water Heater
Features
- Windows: Energy Efficient, ENERGY STAR Qualified Windows, Low Emissivity Windows
- Has basement: No
- Number of fireplaces: 1
Interior area
- Total structure area: 2,373
- Total interior livable area: 2,373 sqft
- Finished area above ground: 2,373
- Finished area below ground: 0
Property
Parking
- Total spaces: 2
- Parking features: Inside Entrance, Garage Faces Front, Garage Door Opener, Storage, Attached, Driveway
- Attached garage spaces: 2
- Has uncovered spaces: Yes
Accessibility
- Accessibility features: None
Features
- Levels: Two
- Stories: 2
- Pool features: None
Lot
- Size: 0.7 Acres
- Dimensions: 105.32 x 301.67
Details
- Additional structures: Above Grade, Below Grade
- Parcel number: MD0015002028500000
- Zoning: AC
- Special conditions: Standard
Construction
Type & style
- Home type: SingleFamily
- Architectural style: Contemporary
- Property subtype: Single Family Residence
Materials
- Mixed
- Foundation: Other
Condition
- New construction: No
- Year built: 2019
Details
- Builder model: Brenner
- Builder name: Insight Homes
Utilities & green energy
- Sewer: Public Sewer
- Water: Public
Community & HOA
Community
- Subdivision: Courseys Point
HOA
- Has HOA: Yes
- HOA fee: $19 monthly
Location
- Region: Felton
Financial & listing details
- Price per square foot: $242/sqft
- Tax assessed value: $418,000
- Annual tax amount: $1,505
- Date on market: 5/14/2026
- Listing agreement: Exclusive Agency
- Listing terms: Conventional,Cash,FHA,VA Loan
- Ownership: Fee Simple
Estimated market value
$570,700
$542,000 - $599,000
$2,869/mo
Price history
| Date | Event | Price |
|---|---|---|
| 9/23/2026 | Price change | $574,900-0.9%$242/sqft |
Source:  Bright MLS #DEKT2047114 Report a problem Bright MLS #DEKT2047114 Report a problem | ||
| 9/5/2026 | Price change | $579,900-2.5%$244/sqft |
Source: Bright MLS #DEKT2047114 Report a problem | ||
| 8/15/2026 | Price change | $594,900-4.8%$251/sqft |
Source: Bright MLS #DEKT2047114 Report a problem | ||
| 5/14/2026 | Listed for sale | $624,900+147.1%$263/sqft |
Source: Bright MLS #DEKT2047114 Report a problem | ||
| 7/14/2016 | Listing removed | $252,900$107/sqft |
Source: ERA Harrington Realty, Inc. #6455546 Report a problem | ||
| 3/25/2016 | Listed for sale | $252,900$107/sqft |
Source: ERA Harrington Realty, Inc. #6455546 Report a problem | ||
Public tax history
| Year | Property taxes | Tax assessment |
|---|---|---|
| 2025 | $1,931 | $418,000 |
| 2024 | -- | $418,000 +551.1% |
| 2023 | $1,902 +10.3% | $64,200 |
| 2022 | $1,725 +5.1% | $64,200 |
| 2021 | $1,641 +19.7% | $64,200 |
| 2020 | $1,371 +403.8% | $64,200 +468.1% |
| 2019 | $272 +1.4% | $11,300 |
| 2018 | $268 | $11,300 |
| 2017 | $268 +0.1% | $11,300 |
| 2016 | $268 | $11,300 |
| 2015 | -- | $11,300 |
| 2014 | -- | $11,300 |
| 2012 | -- | $11,300 |
| 2011 | -- | $11,300 +927.3% |
| 2010 | -- | $1,100 |
| 2009 | -- | $1,100 |
| 2008 | -- | $1,100 |
| 2007 | -- | $1,100 |
Find assessor info on the county website
Monthly payment
Est. payment
Payment breakdown
Explore the cost of this home by adjusting the details. Changes won't be saved.Climate risks
Neighborhood: 19943
Nearby schools
Schools provided by the listing agent
- District: Lake Forest
Source: Bright MLS. This data may not be complete. We recommend contacting the local school district to confirm school assignments for this home.

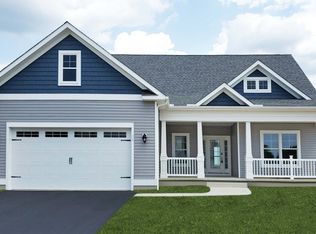
Similar homes
- $559,0005 bd3 ba2.8k sqftNone, Felton, DE 19943For Sale
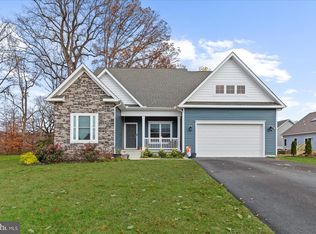
 MLS ID #DEKT2050050, Nicole Callender, Keller Williams Realty Delmarva. Bright MLS
 - $494,9003 bd2 ba1.7k sqftNone Available, Felton, DE 19943For Sale
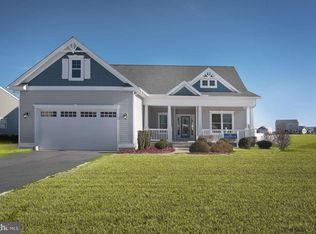 MLS ID #DEKT2047040, Chris Carr, HomeZu. Bright MLS
 - $589,0003 bd2 ba1.7k sqftNone, Felton, DE 19943For Sale
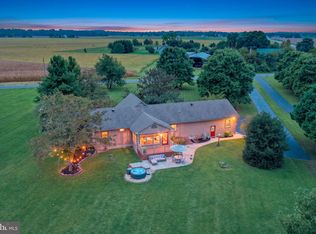 MLS ID #DEKT2050768, Sean Richardson, Long & Foster Real Estate, Inc.. Bright MLS
 - $440,0004 bd3 ba2k sqftNone Available, Felton, DE 19943For Sale
 MLS ID #DEKT2051446, Casey Bailey, The Parker Group. Bright MLS
 - $450,0003 bd3 ba1.7k sqftNone Available, Felton, DE 19943For SaleMLS ID #DEKT2051430, Dan Sawyer, EXP Realty, LLC. Bright MLS
- $563,9004 bd3 ba3.4k sqftNone Available, Felton, DE 19943New ConstructionMLS ID #DEKT2044094, Andy Mulrine, RE/MAX Associates-Hockessin. Bright MLS
- $399,9004 bd3 ba1.9k sqftNone, Felton, DE 19943For SaleMLS ID #DEKT2050514, Rosalia Martinez, Keller Williams Realty Central-Delaware. Bright MLS
- $495,0003 bd3 ba2k sqftNone, Felton, DE 19943For SaleMLS ID #DEKT2049346, Victor Koveleski, Long & Foster Real Estate, Inc.. Bright MLS
- $515,9004 bd3 ba2.8k sqftNone Available, Felton, DE 19943New ConstructionMLS ID #DEKT2044104, Andy Mulrine, RE/MAX Associates-Hockessin. Bright MLS
- $526,9003 bd3 ba2.3k sqftNone Available, Felton, DE 19943New ConstructionMLS ID #DEKT2047206, Lakeisha Cunningham, EXP Realty, LLC. Bright MLS
- $525,9004 bd3 ba2.9k sqftNone Available, Felton, DE 19943New ConstructionMLS ID #DEKT2044098, Andy Mulrine, RE/MAX Associates-Hockessin. Bright MLS
- $524,9003 bd2 ba1.9k sqftNone Available, Felton, DE 19943For SaleMLS ID #DEKT2046624, Margie Allen, Century 21 Harrington Realty, Inc. Bright MLS
- $499,9004 bd3 ba2.5k sqftNone Available, Felton, DE 19943For SaleMLS ID #DEKT2049884, Mary Ellen Landry, Lester Realty. Bright MLS
- $554,9003 bd2 ba1.9k sqftNone Available, Felton, DE 19943New ConstructionMLS ID #DEKT2044134, Andy Mulrine, RE/MAX Associates-Hockessin. Bright MLS
- $499,9003 bd3 ba2.3k sqftNone Available, Felton, DE 19943New ConstructionMLS ID #DEKT2044100, Andy Mulrine, RE/MAX Associates-Hockessin. Bright MLS
- $533,0004 bd3 ba3.1k sqftNone Available, Felton, DE 19943New ConstructionMLS ID #DEKT2044636, Marcus Rush, Compass. Bright MLS
- $599,9004 bd3 ba3.2k sqftNone, Harrington, DE 19952For SaleMLS ID #DEKT2051170, Nick MacDonald, Iron Valley Real Estate Premier. Bright MLS
- $509,9003 bd2 ba1.9k sqftNone Available, Felton, DE 19943New ConstructionMLS ID #DEKT2044096, Andy Mulrine, RE/MAX Associates-Hockessin. Bright MLS
- $425,0004 bd2 ba1.6k sqftNone Available, Felton, DE 19943For SaleMLS ID #DEKT2048704, Kara Hawkins, Engel & Volkers Ocean City. Bright MLS
