**QUICK DELIVERY** Step into the Camden Grand, a breathtaking 2,680 sq. ft. home designed to impress at every turn. The soaring two-story family room floods the main level with natural light, creating an unforgettable space to gather and entertain. A chef-inspired kitchen with stainless steel appliances, a spacious island, and pantry flows seamlessly into the breakfast area and living space, while a formal dining room and private study add both elegance and versatility. Upstairs, the owner’s suite is a true retreat, offering a spa-like bath with an oversized shower with a glass shower enclosure, and expansive walk-in closet, this bathroom becomes a homeowners private in-home getaway. Three additional bedrooms, a full bath, and convenient second-floor laundry provide room for everyone, while the dramatic overlook to the family room below showcases the home’s open and airy design. With modern finishes and thoughtful details throughout, the Camden Grand delivers the perfect blend of style, comfort, and sophistication for today’s lifestyle. Pictures are artistic depictions, and may show optional upgrades.
New construction
$525,000
128 Lacantera Ln, Felton, DE 19943
4beds
2,680sqft
Single Family Residence
Built in ----
0.25 Acres Lot
$523,100 Zestimate®
$196/sqft
$30/mo HOA
What's special
Spacious islandSpa-like bathOpen and airy designPrivate studyStainless steel appliancesFormal dining roomConvenient second-floor laundry
- 228 days
- 20
- 0
Zillow last checked:
Listing updated:
Listed by:
Marcus Rush 302-943-7814,
Compass 3022734998,
Listing Team: Rush Home Team
Source: Bright MLS,MLS#: DEKT2044636
Facts & features
Interior
Bedrooms & bathrooms
- Bedrooms: 4
- Bathrooms: 3
- Full bathrooms: 2
- 1/2 bathrooms: 1
- Main level bathrooms: 1
Heating
- Forced Air, Natural Gas
Cooling
- Central Air, Electric
Appliances
- Included: Electric Water Heater
Features
- Basement: Full,Unfinished
- Has fireplace: No
Interior area
- Total structure area: 2,680
- Total interior livable area: 2,680 sqft
- Finished area above ground: 2,680
Property
Parking
- Total spaces: 2
- Parking features: Garage Faces Front, Attached
- Attached garage spaces: 2
Accessibility
- Accessibility features: None
Features
- Levels: Two
- Stories: 2
- Pool features: None
Lot
- Size: 0.25 Acres
Details
- Additional structures: Above Grade
- Parcel number: TBD
- Zoning: AG
- Special conditions: Standard
Construction
Type & style
- Home type: SingleFamily
- Architectural style: Contemporary
- Property subtype: Single Family Residence
Materials
- Mixed
- Foundation: Concrete Perimeter
Condition
- Excellent
- New construction: Yes
Utilities & green energy
- Sewer: Public Sewer
- Water: Public
Community & HOA
Community
- Subdivision: Pinehurst Village
HOA
- Has HOA: Yes
- HOA fee: $362 annually
Location
- Region: Felton
Financial & listing details
- Price per square foot: $196/sqft
- Date on market: 2/20/2026
- Listing agreement: Exclusive Right To Sell
- Ownership: Fee Simple
Estimated market value
$523,100
$497,000 - $549,000
$2,555/mo
Price history
| Date | Event | Price |
|---|---|---|
| 9/22/2026 | Listed for sale | $525,000+5%$196/sqft |
Source:  Bright MLS #DEKT2044636 Report a problem Bright MLS #DEKT2044636 Report a problem | ||
| 6/1/2026 | Listing removed | $500,000$187/sqft |
Source: Bright MLS #DEKT2044636 Report a problem | ||
| 2/20/2026 | Listed for sale | $500,000$187/sqft |
Source: Bright MLS #DEKT2044636 Report a problem | ||
Public tax history
Tax history is unavailable.
Monthly payment
Est. payment
Payment breakdown
Explore the cost of this home by adjusting the details. Changes won't be saved.Climate risks
Neighborhood: 19943
Nearby schools
Schools provided by the listing agent
- District: Lake Forest
Source: Bright MLS. This data may not be complete. We recommend contacting the local school district to confirm school assignments for this home.
Similar homes
- $478,0004 bd3 ba3.1k sqftNone Available, Felton, DE 19943New Construction

 MLS ID #DEKT2041428, Marcus Rush, Compass. Bright MLS
 - $489,0004 bd3 ba2.8k sqftNone Available, Felton, DE 19943New Construction
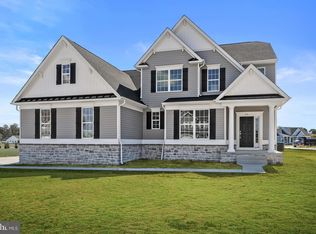 MLS ID #DEKT2043034, Marcus Rush, Compass. Bright MLS
 - $434,0004 bd3 ba2.3k sqftNone Available, Felton, DE 19943New Construction
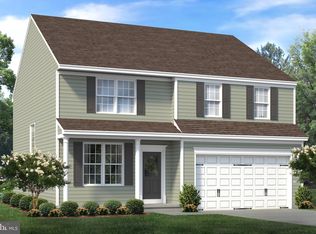 MLS ID #DEKT2040050, Marcus Rush, Compass. Bright MLS
 - $525,9004 bd3 ba2.9k sqftNone Available, Felton, DE 19943New Construction
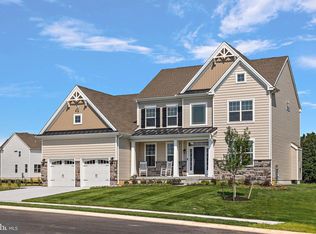 MLS ID #DEKT2044098, Andy Mulrine, RE/MAX Associates-Hockessin. Bright MLS
 - $444,0003 bd2 ba2.5k sqftNone Available, Felton, DE 19943New ConstructionMLS ID #DEKT2017138, Marcus Rush, Compass. Bright MLS
- $526,9003 bd3 ba2.3k sqftNone Available, Felton, DE 19943New ConstructionMLS ID #DEKT2047206, Lakeisha Cunningham, EXP Realty, LLC. Bright MLS
- $429,0003 bd2 ba2.1k sqftNone Available, Felton, DE 19943New ConstructionMLS ID #DEKT2043032, Marcus Rush, Compass. Bright MLS
- $499,9003 bd3 ba2.3k sqftNone Available, Felton, DE 19943New ConstructionMLS ID #DEKT2044100, Andy Mulrine, RE/MAX Associates-Hockessin. Bright MLS
- $563,9004 bd3 ba3.4k sqftNone Available, Felton, DE 19943New ConstructionMLS ID #DEKT2044094, Andy Mulrine, RE/MAX Associates-Hockessin. Bright MLS
- $445,0004 bd3 ba2.3k sqftNone, Felton, DE 19943For SaleMLS ID #DEKT2046660, Lakeisha Cunningham, EXP Realty, LLC. Bright MLS
- $509,9003 bd2 ba1.9k sqftNone Available, Felton, DE 19943New ConstructionMLS ID #DEKT2044096, Andy Mulrine, RE/MAX Associates-Hockessin. Bright MLS
- $523,9904 bd3 ba2.3k sqftNone Available, Dover, DE 19901New ConstructionMLS ID #DEKT2039616, Vitto Pasko, Berkshire Hathaway HomeServices PenFed Realty. Bright MLS
- $469,0003 bd2 ba2k sqftNone Available, Frederica, DE 19963New ConstructionMLS ID #DEKT2045336, Marcus Rush, Compass. Bright MLS
- $399,9004 bd3 ba1.8k sqftNone Available, Felton, DE 19943New ConstructionMLS ID #DEKT2049806, Andy Mulrine, RE/MAX Associates-Hockessin. Bright MLS
- $449,9003 bd2 ba2k sqftNone Available, Felton, DE 19943New ConstructionMLS ID #DEKT2043692, Andy Mulrine, RE/MAX Associates-Hockessin. Bright MLS
- $489,0004 bd3 ba2.4k sqftNone Available, Dover, DE 19901For SaleMLS ID #DEKT2045134, Karyn Stant, Keller Williams Realty Central-Delaware. Bright MLS
- $409,0003 bd2 ba2.1k sqftNone Available, Felton, DE 19943New ConstructionMLS ID #DEKT2017142, Marcus Rush, Compass. Bright MLS
- $469,0004 bd3 ba2.4k sqftNone Available, Dover, DE 19901For SaleMLS ID #DEKT2045172, Karyn Stant, Keller Williams Realty Central-Delaware. Bright MLS
- $529,9903 bd3 ba1.9k sqftNone, Magnolia, DE 19962New ConstructionBright MLS
