Skip main navigation
Off market
Street View
  • $445,300

    82 River Run Blvd, Felton, DE 19943

    3beds
    2,177sqft
    SingleFamily
    Built in 2012
    0.28 Acres Lot
    $445,300 Zestimate®
    $205/sqft
    $2,666 Estimated rent

    Home value

    $445,300

    $423,000 - $468,000

    $2,666/mo

    Zestimate® history
    Loading
    Loading...

    Owner options

    List your home for rent

    $2,666/mo

    Rent Zestimate®

    Find your next renter with Zillow Rental Manager. Plus, with online applications, you can quickly screen prospective tenants – for free.

    Learn more

    $2,666/mo

    Rent Zestimate®

    Refinance and save

    $2,603/mo

    Est. payment

    Refinancing to a lower rate could help reduce your monthly payments and save thousands over the life of the loan.

    See today's rates

    $2,603/mo

    Est. payment

    Explore your selling options

    Work with a Zillow partner agent

    Leverage their expertise and Zillow's premium Showcase listings to get your home seen by more buyers.

    Get started

    List with your own agent

    Get your home in front of millions of buyers by listing it on Zillow.

    Learn how to do it

    Sell it yourself

    Take full control of how buyers see your home on Zillow by listing For Sale by Owner (FSBO).

    List your home

    What's special

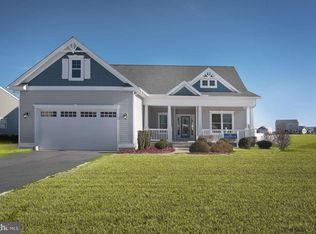
    Beautiful, semi custom one story home with a THREE car oversized garage with a full unfinished basement in the popular community of Coursey's Point. Ideal for the car enthusiast or the boater. Garage has three separate doors that are 8' by 9'; the one section is 21 by 23 and the third bay is 12 by 23 which is all open. As you step inside, your eyes are drawn to the family room which has an inviting gas stone fireplace, 11 ft. ceilings and transom windows, the kitchen is open to the family room and features an oversized island, Quartz countertops and upgraded Quality cabinets that have soft close drawers and dove tail, refrigerator end panel, tile backsplash and Whirlpool stainless steel appliances (French Door Refrigerator, Gas Range and Microwave). The dining room has a bay window and a formal trim package with crown moulding, chair rail and wainscoating. Split bedroom design; the secondary bedrooms are away from the main bedroom and share a full bathroom. The second front bedroom has a 2' extension. The main bedroom has been extended as well has a walk in closet and a full bathroom with a raised height double vanity. The show stopper on this home is the exterior custom landscaping, EP Henry pavers with a patio and walkway from the outside entrance to the laundry room to the SLD off the sunroom, fully sodded lawn with an irrigation system and separate well, 10 X 14 Shed built to match the house and a 5 ft vinyl semi private fence with 2 gates. The sellers have done it all for you. Turn key ready....many more features...laminate flooring throughout, upgraded light fixtures, under cabinet lights, security system, water softener. Low HOA fees, centrally located to all three major roads RT. 1, Rt. 13 and Rt. 113 which makes an easy commute either North to Dover or South to the beaches.

    This property is off market, which means it's not currently listed for sale or rent on Zillow. This may be different from what's available on other websites or public sources.
    Facts & features

    Interior

    Bedrooms & bathrooms
    • Bedrooms: 3
    • Bathrooms: 2
    • Full bathrooms: 2
    Heating
    • Gas
    Cooling
    • Wall
    Appliances
    • Included: Dishwasher, Garbage disposal, Microwave
    Features
    • Master Bath(s), CeilngFan(s), Kitchen - Eat-In, Kitchen - Island, Butlers Pantry
    • Basement: Unfinished
    • Has fireplace: Yes
    Interior area
    • Total interior livable area: 2,177 sqft

    Property

    Parking
    • Parking features: Garage - Attached
    Features
    • Exterior features: Other
    Lot
    • Size: 0.28 Acres
    Details
    • Parcel number: 50015002028700000

    Construction

    Type & style
    • Home type: SingleFamily
    • Architectural style: Ranch/Rambler
    Condition
    • Year built: 2012

    Community & HOA

    HOA
    • Has HOA: Yes
    • HOA fee: $8 monthly
    Location
    • Region: Felton

    Financial & listing details

    • Price per square foot: $205/sqft
    • Tax assessed value: $404,900
    • Annual tax amount: $1,914

    Price history

    DateEventPrice
    6/14/2018Sold$328,900$151/sqft
    Source: Public Record Report a problem
    5/4/2018Listed for sale$328,900+9.2%$151/sqft
    Source: CB Resort Realty-Milford #1000487080 Report a problem
    7/18/2012Sold$301,253$138/sqft
    Source: Public Record Report a problem

    Public tax history

    YearProperty taxesTax assessment
    2025$1,914 +1.6%$404,900
    2024$1,884 +5.5%$404,900 +598.1%
    2023$1,786 +9.9%$58,000
    2022$1,625 +5%$58,000
    2021$1,548 -2.3%$58,000
    2020$1,585 +0%$58,000
    2019$1,584 +0.9%$58,000
    2018$1,570 $58,000
    2017-- $58,000
    2016$1,467 +1.6%$58,000
    2015$1,443 +23.4%$58,000
    2014$1,170 $58,000 +9566.7%
    2012-- $600
    2011-- $600
    2010-- $600
    2009-- $600
    2008-- $600
    2007-- $600
    Find assessor info on the county website

    Neighborhood: 19943

    Nearby schools

    GreatSchools rating
    Schools provided by the listing agent
    • District: Lake Forest

    Source: The MLS. This data may not be complete. We recommend contacting the local school district to confirm school assignments for this home.

    Get a cash offer in 3 minutes
    Find out how much your home could sell for in as little as 3 minutes with a no-obligation cash offer.
    Estimated market value
    $445,300
    Get a cash offer in 3 minutes
    Find out how much your home could sell for in as little as 3 minutes with a no-obligation cash offer.
    Estimated market value
    $445,300