Skip main navigation
Off market
  • $403,000

    102 River Run Blvd, Felton, DE 19943

    4beds
    2,051sqft
    SingleFamily
    Built in 2014
    0.26 Acres Lot
    $403,000 Zestimate®
    $196/sqft
    $2,742 Estimated rent

    Home value

    $403,000

    $383,000 - $423,000

    $2,742/mo

    Zestimate® history
    Loading
    Loading...

    Owner options

    List your home for rent

    $2,742/mo

    Rent Zestimate®

    Find your next renter with Zillow Rental Manager. Plus, with online applications, you can quickly screen prospective tenants – for free.

    Learn more

    $2,742/mo

    Rent Zestimate®

    Refinance and save

    $2,353/mo

    Est. payment

    Refinancing to a lower rate could help reduce your monthly payments and save thousands over the life of the loan.

    See today's rates

    $2,353/mo

    Est. payment

    Explore your selling options

    Work with a Zillow partner agent

    Leverage their expertise and Zillow's premium Showcase listings to get your home seen by more buyers.

    Get started

    List with your own agent

    Get your home in front of millions of buyers by listing it on Zillow.

    Learn how to do it

    Sell it yourself

    Take full control of how buyers see your home on Zillow by listing For Sale by Owner (FSBO).

    List your home

    What's special

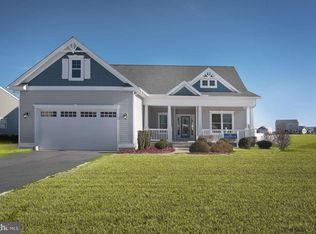
    Quality is assured in this former model home with gorgeous hardwood flooring, high-end finishes and a spacious floor plan that is comfortable and practical. Move-in ready, everything has been done for you so you can simply unpack, sit back and relax. There are 4 bedrooms and 2.5 baths including the master bath with double sinks and an oversized shower. The master bedroom is spacious and impressive with a soaring vaulted ceiling, plus a walk-in closet. A gourmet kitchen sits in the heart of the home, complete with a pantry, bar seating and stainless steel appliances including gas cooking, the home chef will want for nothing. For the style conscious, granite countertops and a custom backsplash are modern and on-trend. The kitchen is open to the family room with plush carpets underfoot and a cozy gas fireplace. Large windows take in views over the backyard where there is plenty of space to add your own touches. There is also a beautiful sunroom, also with views over the backyard, a vaulted ceiling, skylights and sliders out to the sunny patio. A formal dining room is ready for entertaining with a tray ceiling, bay window, crown molding and chair railing combining to create an elegant, light-filled space that you will be proud to show off to friends and family. Extra features abound and include a main floor laundry, a covered front porch, an attached two car garage and a full basement with rough-in for a future bath. Hardwood floors flow from the entryway to the formal dining room and into the kitchen and sunroom, while plush carpets are in the bedrooms and family room. This immaculate home is centrally located close to everything. Just a short drive to Dover, Milford, or the Delaware beaches, meaning shops, schools and services are all within easy reach. Also just minutes to Dover Air Force Base, Killen's Pond State Park and easy access to Route 1 and Route 13. Make sure to add this one to your tour today!

    This property is off market, which means it's not currently listed for sale or rent on Zillow. This may be different from what's available on other websites or public sources.

    Facts & features

    Interior

    Bedrooms & bathrooms
    • Bedrooms: 4
    • Bathrooms: 3
    • Full bathrooms: 2
    • 1/2 bathrooms: 1
    Heating
    • Forced air, Gas
    Cooling
    • Central
    Appliances
    • Included: Dishwasher, Garbage disposal, Microwave, Range / Oven, Refrigerator
    Features
    • Floor Plan - Open, Window Treatments, Master Bath(s), Crown Moldings, Recessed Lighting, Chair Railings, CeilngFan(s), Kitchen - Gourmet, Kitchen - Island, Pantry
    • Flooring: Hardwood
    • Basement: Partially finished
    • Has fireplace: No
    Interior area
    • Total interior livable area: 2,051 sqft

    Property

    Parking
    • Total spaces: 1
    • Parking features: Garage - Attached
    Features
    • Exterior features: Stone, Vinyl
    Lot
    • Size: 0.26 Acres
    Details
    • Parcel number: 50015002028800000

    Construction

    Type & style
    • Home type: SingleFamily
    • Architectural style: Colonial
    Materials
    • Roof: Other
    Condition
    • Year built: 2014

    Community & HOA

    HOA
    • Has HOA: Yes
    • HOA fee: $8 monthly
    Location
    • Region: Felton

    Financial & listing details

    • Price per square foot: $196/sqft
    • Tax assessed value: $364,000
    • Annual tax amount: $1,767

    Price history

    DateEventPrice
    7/8/2019Sold$269,000-2.9%$131/sqft
    Source: Public Record Report a problem
    6/17/2019Pending sale$276,900$135/sqft
    Source: NextHome Preferred #DEKT220666 Report a problem
    6/4/2019Listed for sale$276,900$135/sqft
    Source: NextHome Preferred #DEKT220666 Report a problem
    5/5/2019Pending sale$276,900$135/sqft
    Source: NextHome Preferred #DEKT220666 Report a problem
    4/9/2019Price change$276,900-1.1%$135/sqft
    Source: NextHome Preferred #DEKT220666 Report a problem
    3/26/2019Price change$279,900-1.1%$136/sqft
    Source: NextHome Preferred #DEKT220666 Report a problem
    3/15/2019Listed for sale$283,000+4.9%$138/sqft
    Source: NextHome Preferred #DEKT220666 Report a problem
    4/10/2018Sold$269,900$132/sqft
    Source: Public Record Report a problem
    2/7/2018Listed for sale$269,900+13.4%$132/sqft
    Source: COLDWELL BANKER RESORT REALTY - M #727378 Report a problem
    4/6/2016Sold$238,000$116/sqft
    Source: Public Record Report a problem

    Public tax history

    YearProperty taxesTax assessment
    2025$1,767 +2.6%$364,000
    2024$1,722 +6.3%$364,000 +615.1%
    2023$1,619 +9.7%$50,900
    2022$1,475 +4.9%$50,900
    2021$1,407 -2.1%$50,900
    2020$1,437 +0.3%$50,900 +0.4%
    2019$1,433 +0.9%$50,700
    2018$1,420 -1.8%$50,700
    2017$1,446 +35.3%$50,700
    2016$1,069 $50,700
    2015-- $50,700
    2014-- $50,700 +8350%
    2012-- $600
    2011-- $600
    2010-- $600
    2009-- $600
    2008-- $600
    2007-- $600
    Find assessor info on the county website

    Neighborhood: 19943

    Nearby schools

    GreatSchools rating
    Schools provided by the listing agent
    • Middle: W.T. Chipman
    • High: Lake Forest
    • District: Lake Forest

    Source: The MLS. This data may not be complete. We recommend contacting the local school district to confirm school assignments for this home.

    Get a cash offer in 3 minutes
    Find out how much your home could sell for in as little as 3 minutes with a no-obligation cash offer.
    Estimated market value
    $403,000
    Get a cash offer in 3 minutes
    Find out how much your home could sell for in as little as 3 minutes with a no-obligation cash offer.
    Estimated market value
    $403,000